Great location 1092sq.ft. bungalow under renovation, upgrades include Paint, flooring, Kitchen cabinets and countertops, baseboards, most windows, shingles, The bathrooms have been updated, Basement is developed with large rec-room, 2 bedrooms with newer flooring, newer appliances include Fridge, Stove, Dishwasher, and microwave/hood fan. large 65'x125' lot landscaped front and rear, partially fenced. 22'x26' double detached garage at the rear of the property with lane access. located close to parks, bike path, and schools nearby.
Active
C$329,900
1031 Fort Street, Regina, SK S4T 5R7
5beds
2baths
1,092sqft
Single Family Residence
Built in 1961
8,115 Square Feet Lot
$-- Zestimate®
C$302/sqft
C$-- HOA
What's special
- 4 hours
- 10
- 1
Zillow last checked:
Listing updated:
Listed by:
Doug Slinn,
Sutton Group - Results Realty
Source: Saskatchewan REALTORS® Association,MLS®#: SK053693Originating MLS®#: Saskatchewan REALTORS Association
Facts & features
Interior
Bedrooms & bathrooms
- Bedrooms: 5
- Bathrooms: 2
Bedroom
- Description: Flooring: Laminate
- Level: Main
- Dimensions: 11.20 x 8.20
Bedroom
- Description: Flooring: Laminate
- Level: Main
- Dimensions: 9.20 x 9.00
Bedroom
- Description: Flooring: Laminate
- Level: Main
- Dimensions: 11.90 x 10.40
Bedroom
- Description: Flooring: Laminate
- Level: Basement
- Dimensions: 10.00 x 9.11
Bedroom
- Description: Flooring: Laminate
- Level: Basement
- Dimensions: 11.00 x 9.20
Bathroom
- Description: Flooring: Laminate
- Features: Four Piece Bathroom
- Level: Main
Bathroom
- Description: Flooring: Laminate
- Features: Three Piece Bathroom
- Level: Basement
Dining room
- Description: Flooring: Laminate
- Level: Main
- Dimensions: 10.60 x 9.00
Kitchen
- Description: Flooring: Laminate
- Features: Kitchen/Dining Combo
- Level: Main
- Dimensions: 13.20 x 12.60
Living room
- Description: Flooring: Laminate
- Level: Main
- Dimensions: 16.90 x 12.50
Other
- Description: Flooring: Laminate
- Level: Basement
Recreation
- Description: Flooring: Laminate
- Level: Basement
- Dimensions: 29.50 x 11.00
Utility room
- Description: Flooring: Other
- Level: Basement
Heating
- Forced Air, Natural Gas
Cooling
- Central Air
Appliances
- Included: Gas Water Heater, Dryer, Dishwasher, Microwave Hood Fan, Refrigerator, Stove, Washer
Features
- Window Treatments
- Windows: Window Treatments
- Basement: Full
Interior area
- Total interior livable area: 1,092 sqft
Property
Parking
- Total spaces: 3
- Parking features: Detached, Two Car Garage, Parking Space(s)
- Garage spaces: 2
- Details: , Garage Door Remote Num:0
Features
- Fencing: Partial
Lot
- Size: 8,115 Square Feet
- Features: Rectangular, Rectangular Lot, Back Yard, Front Yard, Trees
Construction
Type & style
- Home type: SingleFamily
- Architectural style: Bungalow
- Property subtype: Single Family Residence
Materials
- Wood Frame
- Foundation: Concrete Perimeter
- Roof: Asphalt,Shingle
Condition
- Year built: 1961
Community & HOA
Community
- Subdivision: Mount Royal RG
Location
- Region: Regina
Financial & listing details
- Price per square foot: C$302/sqft
- Annual tax amount: C$3,291
- Date on market: 11/19/2026
- Ownership: Freehold
Price history
| Date | Event | Price |
|---|---|---|
| 11/20/2026 | Listed for sale | C$329,900C$302/sqft |
Source: Saskatchewan REALTORS® Association #SK053693 Report a problem | ||
Public tax history
Tax history is unavailable.
Climate risks
Neighborhood: Rosemont
Nearby schools
GreatSchools rating
No schools nearby
We couldn't find any schools near this home.

Similar homes
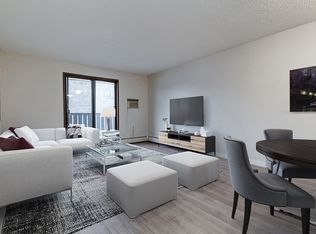
- C$334,9004 bd3 ba1.1k sqft863 Morris Crescent N, Regina, SK S4X 2L6For Sale
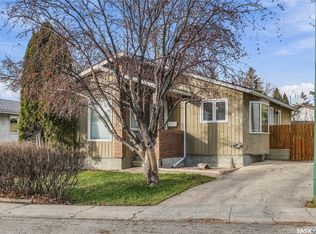 MLS ID #SK053547, Tim Lipp, Royal LePage Next Level. Saskatchewan REALTORS® Association
- C$324,9004 bd2 ba916 sqft42 McSherry Crescent, Regina, SK S4T 7B7For Sale
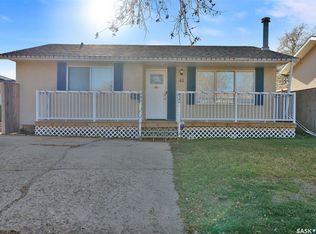 MLS ID #SK053093, Tim Otitoju, Realty Hub Brokerage. Saskatchewan REALTORS® Association
- C$299,9003 bd3 ba1k sqft39 Kennedy Crescent, Regina, SK S4R 6G3For Sale
 MLS ID #SK053566, Jason Clermont Realty P.C. Ltd, JC Realty Regina. Saskatchewan REALTORS® Association
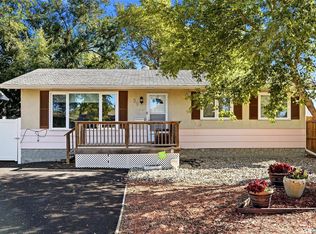
- C$279,9003 bd2 ba768 sqft244 Mikkelson Drive, Regina, SK S4T 6C7For Sale
 MLS ID #SK053684, Peter Fourlas, Coldwell Banker Local Realty. Saskatchewan REALTORS® Association
