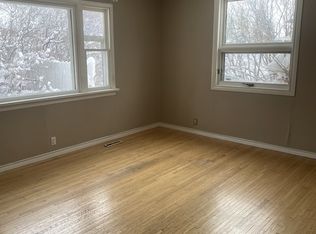
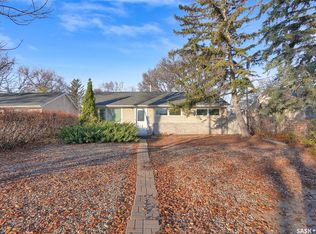
Welcome to 525 Pasqua Street, a 790 sq. ft. bungalow in Regina’s Regent Park neighbourhood with three bedrooms and two bathrooms. The main floor features a spacious living room, an eat-in kitchen, two bedrooms and a four-piece bathroom. Downstairs, the fully finished basement adds a second living area, a third bedroom, a two-piece bathroom, a dedicated storage room and a laundry and utility area. Outside, enjoy a front deck, mature trees and off-street parking spaces off the laneway lot. Call today to book a showing!
Active
C$249,900
525 Pasqua Street, Regina, SK S4R 4M9
3beds
2baths
790sqft
Single Family Residence
Built in 1946
4,447 Square Feet Lot
$-- Zestimate®
C$316/sqft
C$-- HOA
What's special
Three bedroomsTwo bathroomsEat-in kitchenFully finished basementDedicated storage roomLaundry and utility areaFront deck
- 7 hours
- 4
- 0
Zillow last checked:
Listing updated:
Listed by:
Anthony Oddo,
Coldwell Banker Local Realty,
Taylor Roadhouse,
Coldwell Banker Local Realty
Source: Saskatchewan REALTORS® Association,MLS®#: SK053728Originating MLS®#: Saskatchewan REALTORS Association
Facts & features
Interior
Bedrooms & bathrooms
- Bedrooms: 3
- Bathrooms: 2
Bedroom
- Description: Flooring: Laminate
- Level: Main
- Dimensions: 8.02 x 7.07
Bedroom
- Description: Flooring: Laminate
- Level: Main
- Dimensions: 9.03 x 9.04
Bedroom
- Description: Flooring: Linoleum
- Level: Basement
- Dimensions: 17.00 x 9.01
Bathroom
- Description: Flooring: Linoleum
- Features: Four Piece Bathroom
- Level: Main
- Dimensions: 9.06 x 3.04
Bathroom
- Description: Flooring: Linoleum
- Features: Two Piece Bathroom
- Level: Basement
- Dimensions: 4.11 x 7.07
Kitchen
- Description: Flooring: Linoleum
- Features: Kitchen/Dining Combo
- Level: Main
- Dimensions: 9.05 x 17.06
Living room
- Description: Flooring: Laminate
- Level: Main
- Dimensions: 11.03 x 25.00
Living room
- Description: Flooring: Linoleum
- Level: Basement
- Dimensions: 22.03 x 12.03
Storage room
- Description: Flooring: Linoleum
- Level: Basement
- Dimensions: 7.02 x 7.08
Utility room
- Description: Flooring: Concrete
- Level: Basement
- Dimensions: 11.02 x 7.11
Heating
- Forced Air, Natural Gas
Cooling
- Central Air
Appliances
- Included: Gas Water Heater, Dryer, Refrigerator, Stove, Washer
Features
- Kitchen Exhaust Fan
- Basement: Full,Finished
Interior area
- Total interior livable area: 790 sqft
Property
Parking
- Total spaces: 2
- Parking features: No Garage, Parking Space(s)
- Details: ,
Features
- Patio & porch: Deck
- Fencing: Fenced,Partial
Lot
- Size: 4,447 Square Feet
- Features: Rectangular, Rectangular Lot, Trees
Construction
Type & style
- Home type: SingleFamily
- Architectural style: Bungalow
- Property subtype: Single Family Residence
Materials
- Stucco, Wood Frame
- Foundation: Concrete Perimeter
- Roof: Asphalt,Shingle
Condition
- Year built: 1946
Community & HOA
Community
- Subdivision: Regent Park
Location
- Region: Regina
Financial & listing details
- Price per square foot: C$316/sqft
- Annual tax amount: C$1,602
- Date on market: 11/20/2026
- Ownership: Freehold
Price history
| Date | Event | Price |
|---|---|---|
| 11/20/2026 | Listed for sale | C$249,900C$316/sqft |
Source: Saskatchewan REALTORS® Association #SK053728 Report a problem | ||
Public tax history
Tax history is unavailable.
Climate risks
Neighborhood: Coronation Park
Nearby schools
GreatSchools rating
No schools nearby
We couldn't find any schools near this home.

Similar homes
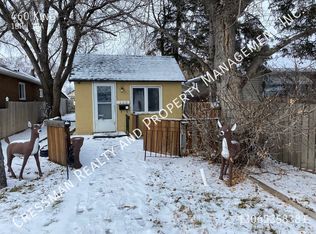
- C$224,9002 bd-- ba796 sqft305 Cameron St, Regina, SK S4R 3R6For Sale
 Century 21 Canada
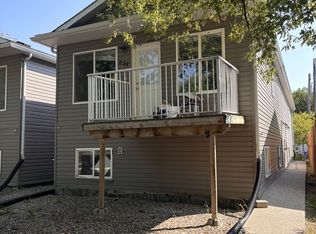
- C$219,9003 bd1 ba1k sqft2900 4th Avenue N, Regina, SK S4R 0V3For Sale
 MLS ID #SK053464, Vipul Rabari, Royal LePage Next Level. Saskatchewan REALTORS® Association
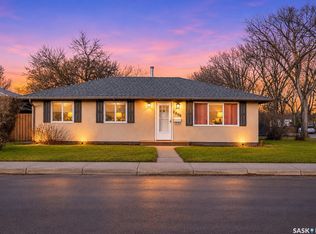
- C$265,0003 bd1 ba937 sqft632 Connaught Street, Regina, SK S4T 4S1For Sale
 MLS ID #SK052490, Gaston Sirois, Realty Executives Diversified Realty. Saskatchewan REALTORS® Association
- C$279,9003 bd2 ba768 sqft244 Mikkelson Drive, Regina, SK S4T 6C7For Sale
 MLS ID #SK053684, Peter Fourlas, Coldwell Banker Local Realty. Saskatchewan REALTORS® Association
