Progress continues at 1031 Garnett Avenue. Summit Construction has become synonymous with urban sophistication and comfortable livable luxury, maximizing the convenience of the North Shore without compromise. This custom drawn full masonry three story family home is a less than 3 minute walk from Normal Park Lower School and just minutes away from Riverview Park and eclectic Frazier Avenue with boutique shopping, local dining, open parks and the Tennessee River at every turn. 1031 Garnett Avenue has been cultivated on a prime North Chattanooga lot with a tree framed backyard visible through the very low-maintenance, energy efficient Andersen windows, finished in the top of high end finishes including Sub-Zero and Wolf appliances , extensive built-ins and furniture grade cabinetry throughout. A casual, cultured tone is set in this intelligently designed city home, offering a private foyer for welcoming guests that leads to the open concept heart of the home. A refined family room with central fireplace, generous crown and base moldings opens to an incredible kitchen with walk in pantry and wet bar. The main level primary suite is quietly tucked away offering a peaceful retreat. The second level offers three additional bedrooms, two full bathrooms and a bonus, play and/or media room with dedicated half bathroom. The street level entry offers a two car garage with storage and multi-functional capacity. You can have it all and Summit Construction knows just how to make dreams come true. North Chattanooga New Construction Luxury Home. No Place Like It! COMPLETION JULY #!st
Contingent
$1,695,000
1031 Garnett Ave, Chattanooga, TN 37405
4beds
4,319sqft
:
Get pre-qualified$9,344/mo
Single Family Residence
Built in 2026
8,093 Square Feet Lot
$1,652,900 Zestimate®
$392/sqft
$-- HOA
What's special
Prime north chattanooga lotExtensive built-insTree framed backyardFurniture grade cabinetry throughoutSub-zero and wolf appliances
- 93 days |
- 90 |
- 2 |
Zillow last checked:
Listing updated:
Listed by:
Linda Brock 423-364-4663,
Real Estate Partners Chattanooga LLC 423-265-0088,
Lee Brock 423-653-2491,
Real Estate Partners Chattanooga LLC
Source: Greater Chattanooga Realtors,MLS#: 1533326
Facts & features
Interior
Bedrooms & bathrooms
- Bedrooms: 4
- Bathrooms: 6
- Full bathrooms: 4
- 1/2 bathrooms: 2
Primary bedroom
- Level: First
Bedroom
- Level: Second
Bedroom
- Level: Second
Primary bathroom
- Level: First
Bathroom
- Level: Second
Bathroom
- Level: Basement
Other
- Level: First
Dining room
- Level: First
Great room
- Level: Basement
Kitchen
- Level: First
Laundry
- Level: First
Living room
- Level: First
Office
- Level: First
Heating
- Central, Natural Gas
Cooling
- Central Air, Electric, Multi Units
Appliances
- Included: Built-In Refrigerator, Disposal, Dishwasher, Electric Oven, Gas Oven, Gas Water Heater, Microwave, Oven, Refrigerator, Range Hood, Stainless Steel Appliance(s), Tankless Water Heater
- Laundry: Electric Dryer Hookup, Gas Dryer Hookup, Laundry Room, Main Level, Washer Hookup
Features
- Ceiling Fan(s), Double Vanity, Entrance Foyer, Eat-in Kitchen, High Ceilings, High Speed Internet, Kitchen Island, Pantry, Primary Downstairs, Recessed Lighting, Storage, Walk-In Closet(s), Separate Shower, Tub/shower Combo, En Suite, Connected Shared Bathroom
- Flooring: Hardwood, Tile
- Windows: Insulated Windows
- Basement: Finished,Unfinished
- Number of fireplaces: 2
- Fireplace features: Family Room, Outside, Ventless
Interior area
- Total structure area: 4,319
- Total interior livable area: 4,319 sqft
- Finished area above ground: 3,681
- Finished area below ground: 638
Property
Parking
- Total spaces: 2
- Parking features: Driveway, Garage, Garage Door Opener, Off Street, On Street, Kitchen Level
- Attached garage spaces: 2
Features
- Levels: Three Or More
- Patio & porch: Deck, Front Porch, Rear Porch, Porch - Covered
- Exterior features: Balcony, Rain Gutters
- Pool features: None
- Fencing: None
Lot
- Size: 8,093 Square Feet
- Dimensions: 110 x 150
- Features: Back Yard, Front Yard, Landscaped, Near Public Transit
Details
- Additional structures: None
- Parcel number: 136a F 021.04
- Special conditions: Standard
- Other equipment: None
Construction
Type & style
- Home type: SingleFamily
- Property subtype: Single Family Residence
Materials
- Brick
- Foundation: Concrete Perimeter
- Roof: Asphalt,Shingle
Condition
- Under Construction
- New construction: Yes
- Year built: 2026
Utilities & green energy
- Sewer: Public Sewer
- Water: Public
- Utilities for property: Cable Available, Electricity Connected, Natural Gas Connected, Phone Available, Sewer Connected, Underground Utilities, Water Connected
Community & HOA
Community
- Features: Curbs, Street Lights, Sidewalks
- Security: Smoke Detector(s)
- Senior community: Yes
- Subdivision: Spanglers Addn
HOA
- Has HOA: No
Location
- Region: Chattanooga
Financial & listing details
- Price per square foot: $392/sqft
- Tax assessed value: $225,000
- Annual tax amount: $1,682
- Date on market: 4/24/2026
- Listing terms: Cash,Conventional,VA Loan
- Road surface type: Paved
Estimated market value
$1,652,900
$1.57M - $1.74M
$4,711/mo
Price history
| Date | Event | Price |
|---|---|---|
| 6/28/2026 | Contingent | $1,695,000$392/sqft |
Source: Greater Chattanooga Realtors #1533326 Report a problem | ||
| 4/24/2026 | Listed for sale | $1,695,000+787.4%$392/sqft |
Source: Greater Chattanooga Realtors #1533326 Report a problem | ||
| 7/15/2025 | Sold | $191,000-3.5%$44/sqft |
Source: Greater Chattanooga Realtors #1513484 Report a problem | ||
| 6/4/2025 | Contingent | $198,000$46/sqft |
Source: Greater Chattanooga Realtors #1513484 Report a problem | ||
| 5/23/2025 | Listed for sale | $198,000$46/sqft |
Source: Greater Chattanooga Realtors #1513484 Report a problem | ||
Public tax history
| Year | Property taxes | Tax assessment |
|---|---|---|
| 2025 | $853 +1.6% | $56,250 +50% |
| 2024 | $839 | $37,500 |
| 2023 | $839 | $37,500 |
| 2022 | $839 | $37,500 |
| 2021 | $839 +10.3% | $37,500 +36.4% |
| 2020 | $760 | $27,500 |
| 2019 | $760 | $27,500 |
| 2018 | $760 -45.2% | $27,500 -33.3% |
| 2017 | $1,387 +50.6% | $41,250 |
| 2016 | $921 | -- |
| 2015 | $921 | $18,150 |
| 2014 | $921 | -- |
Find assessor info on the county website
Monthly payment
Est. payment
Payment breakdown
Explore the cost of this home by adjusting the details. Changes won't be saved.Climate risks
Neighborhood: North Chattanooga
Nearby schools
GreatSchools rating
- 8/10Normal Park Museum Magnet SchoolGrades: PK-8Distance: 0.7 mi
- 5/10Red Bank High SchoolGrades: 9-12Distance: 3.8 mi
Schools provided by the listing agent
- Elementary: Normal Park Elementary
- Middle: Normal Park Upper
- High: Red Bank High School
Source: Greater Chattanooga Realtors. This data may not be complete. We recommend contacting the local school district to confirm school assignments for this home.
- $225,0007,836 Square Feet1027 Garnett Ave, Chattanooga, TN 37405Off Market
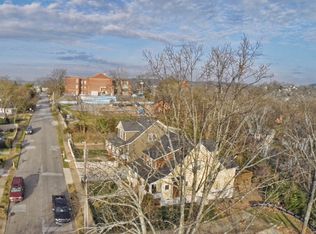
- $1,650,0004 bd4 ba3.6k sqft1037 Garnett Ave, Chattanooga, TN 37405Pending

- $982,300-- bd3 ba2.9k sqft1021 Garnett Ave, Chattanooga, TN 37405Off Market
- $--0.355 Acres0 Worthington St LOT 1, Chattanooga, TN 37405Off Market

- $707,2004 bd2 ba2.2k sqft1015 Garnett Ave, Chattanooga, TN 37405Off Market
- $298,7002 bd3 ba1.2k sqft956 Polo Pl, Chattanooga, TN 37405Off Market
- $991,1001 bd1 ba1k sqft1205 Worthington St, Chattanooga, TN 37405Off Market
- $519,7003 bd2 ba1.5k sqft1022 Garnett Ave, Chattanooga, TN 37405Off Market
A local agent can set up tours, give advice and negotiate with sellers.
A local lender can help you make sure your offer is ready when you are.
Similar homes
- $1,799,5004 bd6 ba5k sqft804 Liberty St, Chattanooga, TN 37405For Sale
 MLS ID #1538749, Kevin H Wamack. Greater Chattanooga Realtors
 - $1,399,0004 bd4 ba3.4k sqft923 Endicott St, Chattanooga, TN 37405For Sale
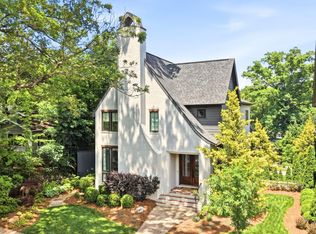 MLS ID #1534611, Ryan May. Greater Chattanooga Realtors
 - $1,950,0004 bd5 ba4.4k sqft706 Elinor St, Chattanooga, TN 37405For Sale
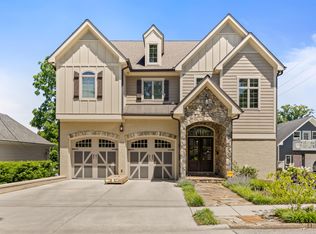 MLS ID #1535008, Jake Kellerhals. Greater Chattanooga Realtors
 - $1,749,9005 bd5 ba4.1k sqft306 Oliver St, Chattanooga, TN 37405For Sale
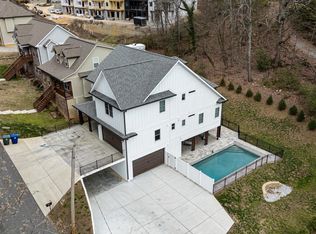 MLS ID #1528528, Andre Shved. Greater Chattanooga Realtors
 - $1,498,0004 bd4 ba4k sqft808 Liberty St, Chattanooga, TN 37405New ConstructionMLS ID #1522034, Ashlee Lawrence. Greater Chattanooga Realtors
- $2,300,0003 bd3 ba4k sqft638 Samoyed Trl, Chattanooga, TN 37405For SaleMLS ID #1533260, Karen S Sharp. Greater Chattanooga Realtors
- $1,750,0005 bd6 ba5.3k sqft1108 W River Hills Dr, Chattanooga, TN 37415For SaleMLS ID #1531422, Ryan May. Greater Chattanooga Realtors
- $995,0004 bd3 ba3.4k sqft209 McFarland Ave, Chattanooga, TN 37405For SaleMLS ID #1534151, Sarah E Brogdon. Greater Chattanooga Realtors
- $950,0004 bd4 ba3.4k sqft834 Dartmouth St, Chattanooga, TN 37405For SaleMLS ID #1536035, Diane Patty. Greater Chattanooga Realtors
- $1,215,0003 bd3 ba2.2k sqft1407 Shady Cir, Chattanooga, TN 37405For SaleMLS ID #1534765, Todd Henon. Greater Chattanooga Realtors
- $1,250,0006 bd6 ba5.2k sqft334 Pine Ridge Rd, Chattanooga, TN 37405For SaleMLS ID #1533228, Sarah E Brogdon. Greater Chattanooga Realtors
- $899,0005 bd5 ba3.5k sqft401 Druid Ln, Chattanooga, TN 37405New ConstructionMLS ID #1539123, Jay Robinson. Greater Chattanooga Realtors
- $1,550,0004 bd5 ba4k sqft247 Walnut St, Chattanooga, TN 37403For SaleMLS ID #1534804, Jay Robinson. Greater Chattanooga Realtors
- $1,099,0005 bd5 ba3.3k sqft1006 Fairmount Ave, Chattanooga, TN 37405For SaleMLS ID #1538154, Erin Simpson. Greater Chattanooga Realtors
- $940,0005 bd3 ba2.9k sqft840 Dartmouth St, Chattanooga, TN 37405For SaleMLS ID #1527523, Gregory Depasquale. Greater Chattanooga Realtors
- $928,0005 bd5 ba3.5k sqft403 Druid Ln, Chattanooga, TN 37405New ConstructionMLS ID #1535702, Jay Robinson. Greater Chattanooga Realtors
- $1,145,0005 bd4 ba5.1k sqft500 N Crest Rd, Chattanooga, TN 37404For SaleMLS ID #1534093, Garrett McGuire. Greater Chattanooga Realtors
- $1,580,0006 bd6 ba4.3k sqft406 High St, Chattanooga, TN 37403For SaleMLS ID #1536363, Jim T Lea. Greater Chattanooga Realtors
- $1,100,0004 bd4 ba4.4k sqft2910 Crest Terrace Dr, Chattanooga, TN 37404For SaleMLS ID #1533246, Jay Robinson. Greater Chattanooga Realtors
- $1,495,0005 bd6 ba4.8k sqft506 Timberlinks Dr, Signal Mountain, TN 37377For SaleMLS ID #1532966, Sherry Lawrence. Greater Chattanooga Realtors
