Nearing completion!!! SubZero, Wolf, deep level backyard and 3 minute or LESS walk to Normal Park School!!! Summit Construction has become synonymous with urban sophistication and comfortable livable luxury, maximizing the convenience of the North Shore without compromise. This custom drawn full masonry three story family home is a 3 minute walk from Normal Park Lower School and just minutes away from Riverview Park and eclectic Frazier Avenue with boutique shopping, local dining, open parks and the Tennessee River at every turn. 1037 Garnett has been cultivated on a prime North Chattanooga corner lot with a tree framed backyard and winter views through the very low-maintenance, energy efficient Andersen windows, finished in the top of high end finishes including gas six burner Wolf range, extensive built-ins and furniture grade cabinetry throughout. A casual, cultured tone is set from the covered and protected front entry to the tucked in screened porch at the back of the home and a covered grill porch on the side with wet bar/grill prep station/butler's pantry at entry to porch. Completely seamless flow of open living that is thoughtfully, well planned from inside organically expanding your living to the outdoors. An intelligently designed city home, offering a private foyer for welcoming guests that leads to the open concept heart of the home, a refined family room with central wood-burning fireplace with gas starter, generous crown and baseboard moldings open to an incredible kitchen with walk in pantry and wet bar. The main level primary suite is quietly tucked away offering a peaceful retreat. The second level offers three additional bedrooms, two full bathrooms and a bonus, play and/or media room. The lower entry level offers an oversized two car garage with storage and multi-functional capacity! You can have it all and Summit Construction knows just how to make dreams come true. North Chattanooga New Construction Luxury Home. No Place Like It! Estimated time of completion is June 2026.
Contingent
$1,650,000
1037 Garnett Ave, Chattanooga, TN 37405
4beds
3,682sqft
:
Get pre-qualified$9,096/mo
Single Family Residence
Built in 2026
8,211 Square Feet Lot
$1,616,600 Zestimate®
$448/sqft
$-- HOA
What's special
- 138 days |
- 98 |
- 3 |
Zillow last checked:
Listing updated:
Listed by:
Linda Brock 423-364-4663,
Real Estate Partners Chattanooga LLC 423-265-0088
Source: Greater Chattanooga Realtors,MLS#: 1527250
Facts & features
Interior
Bedrooms & bathrooms
- Bedrooms: 4
- Bathrooms: 4
- Full bathrooms: 3
- 1/2 bathrooms: 1
Primary bedroom
- Level: First
Bedroom
- Level: Second
Bedroom
- Level: Second
Bedroom
- Level: Second
Primary bathroom
- Level: First
Bathroom
- Level: Second
Bathroom
- Level: Second
Other
- Level: First
Bonus room
- Level: Second
Dining room
- Level: First
Exercise room
- Level: Basement
Kitchen
- Level: First
Laundry
- Level: First
Living room
- Level: First
Heating
- Central, Natural Gas
Cooling
- Central Air, Electric, Multi Units
Appliances
- Included: Bar Fridge, Built-In Refrigerator, Disposal, Double Oven, Dishwasher, Gas Water Heater, Microwave, Refrigerator, Range Hood, Stainless Steel Appliance(s), Tankless Water Heater, Vented Exhaust Fan, Wine Refrigerator, Wall Oven
- Laundry: Electric Dryer Hookup, Gas Dryer Hookup, Laundry Room, Main Level
Features
- Bar, Built-in Features, Chandelier, Crown Molding, Double Vanity, Entrance Foyer, Eat-in Kitchen, High Ceilings, High Speed Internet, Kitchen Island, Open Floorplan, Pantry, Primary Downstairs, Recessed Lighting, Walk-In Closet(s), Separate Shower, Tub/shower Combo, En Suite
- Flooring: Hardwood, Tile
- Windows: Insulated Windows
- Basement: Finished
- Number of fireplaces: 1
- Fireplace features: Gas Starter, Great Room, Wood Burning
Interior area
- Total structure area: 3,682
- Total interior livable area: 3,682 sqft
- Finished area above ground: 3,197
- Finished area below ground: 485
Property
Parking
- Total spaces: 2
- Parking features: Basement, Driveway, Garage, Garage Door Opener, Off Street, On Street, Paved
- Attached garage spaces: 2
Features
- Levels: Three Or More
- Patio & porch: Composite, Deck, Front Porch, Rear Porch, Side Porch
- Exterior features: Rain Gutters
Lot
- Size: 8,211 Square Feet
- Dimensions: 55 x 149 x 55 x 149
- Features: Back Yard, Corner Lot, Gentle Sloping, Landscaped, Near Public Transit, Views
Details
- Parcel number: 136a F 021.14
- Special conditions: Standard
Construction
Type & style
- Home type: SingleFamily
- Property subtype: Single Family Residence
Materials
- Brick, Fiber Cement
- Foundation: Permanent
- Roof: Asphalt,Shingle
Condition
- Under Construction
- New construction: Yes
- Year built: 2026
Utilities & green energy
- Sewer: Public Sewer
- Water: Public
- Utilities for property: Cable Available, Electricity Connected, Natural Gas Connected, Phone Available, Sewer Connected, Underground Utilities, Water Connected
Community & HOA
Community
- Features: Curbs, Street Lights, Sidewalks
- Security: Smoke Detector(s)
- Subdivision: Spanglers Addn
HOA
- Has HOA: No
Location
- Region: Chattanooga
Financial & listing details
- Price per square foot: $448/sqft
- Tax assessed value: $225,000
- Annual tax amount: $1,682
- Date on market: 5/6/2026
- Listing terms: Cash,Conventional,VA Loan
- Road surface type: Paved
Estimated market value
$1,616,600
$1.54M - $1.70M
$3,973/mo
Price history
| Date | Event | Price |
|---|---|---|
| 6/25/2026 | Contingent | $1,650,000$448/sqft |
Source: Greater Chattanooga Realtors #1527250 Report a problem | ||
| 5/6/2026 | Listed for sale | $1,650,000$448/sqft |
Source: Greater Chattanooga Realtors #1527250 Report a problem | ||
| 3/11/2026 | Contingent | $1,650,000$448/sqft |
Source: Greater Chattanooga Realtors #1527250 Report a problem | ||
| 3/11/2026 | Listed for sale | $1,650,000$448/sqft |
Source:  RealTracs MLS as distributed by MLS GRID #3136515 Report a problem RealTracs MLS as distributed by MLS GRID #3136515 Report a problem | ||
| 2/27/2026 | Listing removed | $1,650,000$448/sqft |
Source: Greater Chattanooga Realtors #1527250 Report a problem | ||
| 1/23/2026 | Listed for sale | $1,650,000+763.9%$448/sqft |
Source: Greater Chattanooga Realtors #1527250 Report a problem | ||
| 7/15/2025 | Sold | $191,000-3.5%$52/sqft |
Source: Greater Chattanooga Realtors #1513482 Report a problem | ||
| 6/4/2025 | Contingent | $198,000$54/sqft |
Source: Greater Chattanooga Realtors #1513482 Report a problem | ||
| 5/23/2025 | Listed for sale | $198,000$54/sqft |
Source: Greater Chattanooga Realtors #1513482 Report a problem | ||
Public tax history
| Year | Property taxes | Tax assessment |
|---|---|---|
| 2025 | $853 +1.6% | $56,250 +50% |
| 2024 | $839 | $37,500 |
| 2023 | $839 | $37,500 |
| 2022 | $839 | $37,500 |
| 2021 | $839 +10.3% | $37,500 +36.4% |
| 2020 | $760 | $27,500 |
| 2019 | $760 | $27,500 |
| 2018 | $760 | $27,500 |
Find assessor info on the county website
Monthly payment
Est. payment
Payment breakdown
Explore the cost of this home by adjusting the details. Changes won't be saved.Climate risks
Neighborhood: North Chattanooga
Nearby schools
GreatSchools rating
- 8/10Normal Park Museum Magnet SchoolGrades: PK-8Distance: 0.7 mi
- 5/10Red Bank High SchoolGrades: 9-12Distance: 3.8 mi
Schools provided by the listing agent
- Elementary: Normal Park Elementary
- Middle: Normal Park Upper
- High: Red Bank High School
Source: Greater Chattanooga Realtors. This data may not be complete. We recommend contacting the local school district to confirm school assignments for this home.
- $1,695,0004 bd6 ba4.3k sqft1031 Garnett Ave, Chattanooga, TN 37405Pending

- $225,0007,836 Square Feet1027 Garnett Ave, Chattanooga, TN 37405Off Market
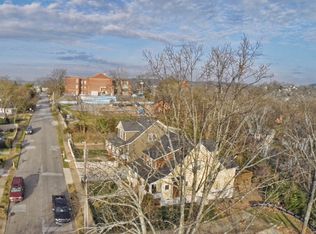
- $991,1001 bd1 ba1k sqft1205 Worthington St, Chattanooga, TN 37405Off Market
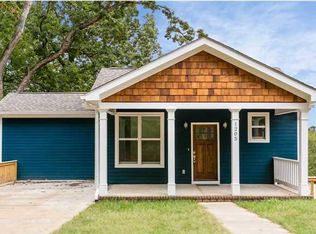
- $--3 bd2 ba-- sqft1205 Worthington St UNIT 2, Chattanooga, TN 37405Off Market
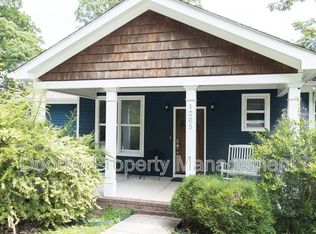
- $982,300-- bd3 ba2.9k sqft1021 Garnett Ave, Chattanooga, TN 37405Off Market
- $--0.355 Acres0 Worthington St LOT 1, Chattanooga, TN 37405Off Market
- $1,089,5006 bd4 ba4.5k sqft1207 Worthington St, Chattanooga, TN 37405Off Market
- $337,5001 Acres1203 Worthington St, Chattanooga, TN 37405Off Market
A local agent can set up tours, give advice and negotiate with sellers.
A local lender can help you make sure your offer is ready when you are.
Similar homes
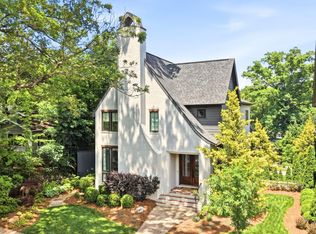
- $1,399,0004 bd4 ba3.4k sqft923 Endicott St, Chattanooga, TN 37405For Sale
 MLS ID #1534611, Ryan May. Greater Chattanooga Realtors
 - $1,349,0004 bd5 ba4.5k sqft1910 McDade Ln, Chattanooga, TN 37405For Sale
 MLS ID #1539347, Bethany Patten. Greater Chattanooga Realtors
 - $1,595,0004 bd5 ba3.3k sqft458 S Crest Rd, Chattanooga, TN 37404For Sale
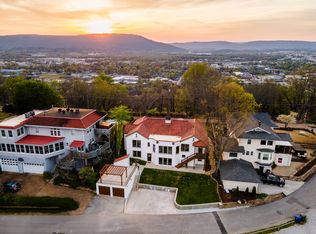 MLS ID #1531110, John G Martin. Greater Chattanooga Realtors
 - $1,950,0004 bd5 ba4.4k sqft706 Elinor St, Chattanooga, TN 37405For Sale
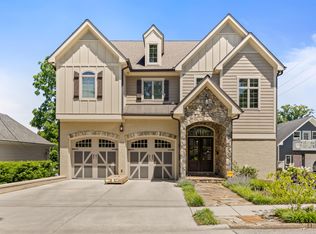 MLS ID #1535008, Jake Kellerhals. Greater Chattanooga Realtors
 - $1,465,0005 bd4 ba4.5k sqft1160 Heritage Landing Dr, Chattanooga, TN 37405For SaleMLS ID #1531791, Sarah E Brogdon. Greater Chattanooga Realtors
- $1,449,0004 bd4 ba4k sqft808 Liberty St, Chattanooga, TN 37405New ConstructionMLS ID #1522034, Ashlee Lawrence. Greater Chattanooga Realtors
- $1,799,5004 bd6 ba5k sqft804 Liberty St, Chattanooga, TN 37405For SaleMLS ID #1538749, Kevin H Wamack. Greater Chattanooga Realtors
- $950,0004 bd4 ba3.4k sqft834 Dartmouth St, Chattanooga, TN 37405For SaleMLS ID #1536035, Diane Patty. Greater Chattanooga Realtors
- $1,215,0003 bd3 ba2.2k sqft1407 Shady Cir, Chattanooga, TN 37405For SaleMLS ID #1534765, Todd Henon. Greater Chattanooga Realtors
- $1,750,0005 bd6 ba5.3k sqft1108 W River Hills Dr, Chattanooga, TN 37415For SaleMLS ID #1531422, Ryan May. Greater Chattanooga Realtors
- $1,099,0005 bd5 ba3.3k sqft1006 Fairmount Ave, Chattanooga, TN 37405For SaleMLS ID #1538154, Erin Simpson. Greater Chattanooga Realtors
- $1,550,0004 bd5 ba4k sqft247 Walnut St, Chattanooga, TN 37403For SaleMLS ID #1534804, Jay Robinson. Greater Chattanooga Realtors
- $899,0005 bd5 ba3.5k sqft401 Druid Ln, Chattanooga, TN 37405New ConstructionMLS ID #1539123, Jay Robinson. Greater Chattanooga Realtors
- $1,500,0003 bd3 ba2k sqft1604 S Orchard Knob Ave, Chattanooga, TN 37404New ConstructionMLS ID #1539362, Sherry Lawrence. Greater Chattanooga Realtors
- $928,0005 bd5 ba3.5k sqft403 Druid Ln, Chattanooga, TN 37405New ConstructionMLS ID #1535702, Jay Robinson. Greater Chattanooga Realtors
- $1,250,0006 bd6 ba5.2k sqft334 Pine Ridge Rd, Chattanooga, TN 37405For SaleMLS ID #1533228, Sarah E Brogdon. Greater Chattanooga Realtors
- $1,350,0004 bd4 ba3.9k sqft410 N Bragg Ave, Lookout Mountain, TN 37350For SaleMLS ID #1539229, John G Martin. Greater Chattanooga Realtors
- $1,975,0003 bd3 ba5.2k sqft611 Battery Pl, Chattanooga, TN 37403For SaleMLS ID #1509989, James Perry. Greater Chattanooga Realtors
- $1,475,0003 bd4 ba4.2k sqft73 Bartram Rd, Lookout Mountain, TN 37350For SaleMLS ID #1538113, Margaret T Thompson. Greater Chattanooga Realtors
- $948,0004 bd4 ba2.6k sqft878 Cranes Camp Trl, Chattanooga, TN 37405New ConstructionMLS ID #1520387, Frank Trimble. Greater Chattanooga Realtors
