What an absolute gem! This home has been owned and meticulously maintained but its current owner for nearly 60 years! This house was built in 1960 as the builders personal home, with the current owners being just the 2nd owners. The pride of ownership is explicitly evident as you pull into the concrete driveway and view the lush green grass and tasteful landscape! Inside, you will be impressed with the size of the large living with an abundance of natural light. The large formal DR connects to the LR and kitchen. The kitchen is very functional and has no shortage of countertops or storage also featuring SS fridge and dishwasher. A half bath is right off the kitchen. Three nice sized bedrooms, including a primary with a large walk in closet. The LL is finshed, adding extra space to spread out or entertain. The backyard is nice and flat and has a picture perfect view from the covered porch. Newer HVAC & WH. Water softener owned. Close to EVERYTHING! Dont let this one get by you!
Pending
$315,000
1031 N Sumac Dr, Janesville, WI 53545
3beds
2,418sqft
:
Get pre-qualified$2,507/mo
Single Family Residence
Built in 1961
0.3 Acres Lot
$324,100 Zestimate®
$130/sqft
$-- HOA
What's special
- --
- on Zillow |
- 60
- views |
- 1
- save |
Zillow last checked:
Listing updated:
Listed by:
Justin Burke,
Keller Williams Realty Signature
Source: SCWMLS,MLS#: 2027216
Facts & features
Interior
Bedrooms & bathrooms
- Bedrooms: 3
- Bathrooms: 2
- Full bathrooms: 1
- 1/2 bathrooms: 1
- Main level bathrooms: 1
Primary bedroom
- Level: Main
- Area: 168
- Dimensions: 14 x 12
Bedroom 2
- Level: Main
- Area: 132
- Dimensions: 12 x 11
Bedroom 3
- Level: Main
- Area: 100
- Dimensions: 10 x 10
Dining room
- Level: Main
- Area: 120
- Dimensions: 12 x 10
Family room
- Area: 360
- Dimensions: 20 x 18
Kitchen
- Features: Range/Oven, Refrigerator, Dishwasher
- Level: Main
- Area: 160
- Dimensions: 16 x 10
Living room
- Level: Main
- Area: 308
- Dimensions: 22 x 14
Heating
- Forced Air
Cooling
- Central Air
Appliances
- Included: Washer, Dryer
Features
- Walk-In Closet(s)
- Basement: Full,Partially Finished,Laundry hookups
- Has fireplace: No
Interior area
- Total structure area: 2,418
- Total interior livable area: 2,418 sqft
- Finished area above ground: 1,618
Property
Parking
- Total spaces: 2
- Parking features: 2 car, Attached
- Attached garage spaces: 2
- Has uncovered spaces: Yes
Features
- Levels: One
- Stories: 1
- Patio & porch: Patio, Covered
Lot
- Size: 0.3 Acres
- Dimensions: 100x130
- Features: Sidewalk
Details
- Parcel number: 241 0229100026
- Zoning: R1
Construction
Type & style
- Home type: SingleFamily
- Architectural style: Ranch
- Property subtype: Single Family Residence
Materials
- Aluminum Siding, Brick
- Foundation: Poured concrete foundatn
Condition
- Year built: 1961
Utilities & green energy
- Sewer: Public Sewer
- Water: Public
- Utilities for property: Internet - Cable
Community & HOA
Location
- Region: Janesville
Financial & listing details
- Price per square foot: $130/sqft
- Tax assessed value: $224,700
- Annual tax amount: $4,070
- Date on market: 7/2/2026
- Inclusions: Refrigerator, Dishwasher, Stove/Range, Washer, Dryer
- Exclusions: Sellers personal contents
Estimated market value
$324,100
$308,000 - $340,000
$2,794/mo
Price history
| Date | Event | Price |
|---|---|---|
| 7/10/2026 | Pending sale | $315,000$130/sqft |
Source: SCWMLS #2027216 Report a problem | ||
| 7/6/2026 | Contingent | $315,000$130/sqft |
Source: SCWMLS #2027216 Report a problem | ||
| 7/2/2026 | Listed for sale | $315,000$130/sqft |
Source: SCWMLS #2027216 Report a problem | ||
Public tax history
| Year | Property taxes | Tax assessment |
|---|---|---|
| 2025 | $3,793 +5.4% | $224,700 |
| 2024 | $3,597 +0.1% | $224,700 |
| 2023 | $3,594 +5.9% | $224,700 +47.5% |
| 2022 | $3,393 -0.1% | $152,300 |
| 2021 | $3,397 +2.4% | $152,300 |
| 2020 | $3,318 +3.1% | $152,300 |
| 2019 | $3,219 +10.4% | $152,300 +30.6% |
| 2018 | $2,915 | $116,600 |
| 2017 | $2,915 +1.9% | $116,600 |
| 2016 | $2,859 +0.7% | $116,600 -4.7% |
| 2014 | $2,839 -1.7% | $122,300 |
| 2013 | $2,888 +0.7% | $122,300 |
| 2012 | $2,868 -1.2% | $122,300 |
| 2011 | $2,903 | $122,300 +8.6% |
| 2010 | -- | $112,600 |
| 2009 | -- | $112,600 |
| 2008 | -- | $112,600 |
| 2007 | -- | $112,600 |
| 2006 | -- | $112,600 |
| 2005 | -- | $112,600 |
| 2004 | -- | $112,600 |
| 2003 | -- | $112,600 |
| 2002 | -- | $112,600 +2.3% |
| 2001 | -- | $110,100 |
Find assessor info on the county website
Monthly payment
Est. payment
Payment breakdown
Explore the cost of this home by adjusting the details. Changes won't be saved.Climate risks
Neighborhood: 53545
Nearby schools
GreatSchools rating
- 8/10Monroe Elementary SchoolGrades: PK-5Distance: 0.5 mi
- 4/10Marshall Middle SchoolGrades: 6-8Distance: 0.4 mi
- 5/10Craig High SchoolGrades: 9-12Distance: 1.1 mi
Schools provided by the listing agent
- Elementary: Monroe
- Middle: Marshall
- High: Craig
- District: Janesville
Source: SCWMLS. This data may not be complete. We recommend contacting the local school district to confirm school assignments for this home.
- $273,5003 bd1 ba1.3k sqft1039 N Sumac Dr, Janesville, WI 53545Off Market
- $324,5003 bd1 ba1.7k sqft1023 N Sumac Dr, Janesville, WI 53545Off Market
- $331,6003 bd2 ba1.9k sqft1028 N Lexington Dr, Janesville, WI 53545Off Market
- $284,0003 bd1 ba1.1k sqft1036 N Lexington Dr, Janesville, WI 53545Off Market
- $272,1003 bd2 ba1.1k sqft1022 N Lexington Dr, Janesville, WI 53545Off Market
- $286,4003 bd2 ba1.3k sqft1032 N Sumac Dr, Janesville, WI 53545Off Market
- $235,7003 bd1 ba1.1k sqft1042 N Lexington Dr, Janesville, WI 53545Off Market
- $277,0003 bd1 ba1.1k sqft2316 Hawthorne Ave, Janesville, WI 53545Off Market
A local agent can set up tours, give advice and negotiate with sellers.
Similar homes
- $315,0003 bd5 ba2k sqft2131 Mount Zion Ave, Janesville, WI 53545For Sale
 MLS ID #2030010, Jeff Myers. SCWMLS
 - $299,9003 bd2 ba1.8k sqft1005 N Sumac DRIVE, Janesville, WI 53545Active
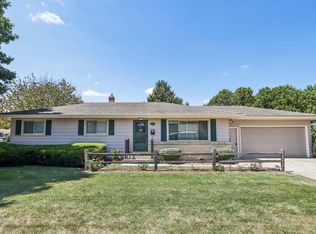 MLS ID #1974759, Adriane Stuebs. WIREX MLS
 - $325,0003 bd2 ba1.4k sqft1108 Erie DRIVE, Janesville, WI 53545Active
 MLS ID #1974767, Pluster Filip Property Group*. WIREX MLS
 - $320,0003 bd2 ba2.1k sqft2111 Kenwood Ave, Janesville, WI 53545For Sale
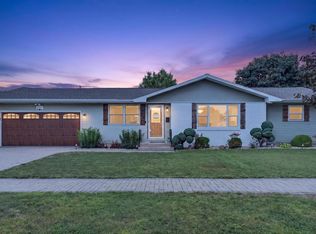 MLS ID #2029484, Lavant Group. SCWMLS
 - $355,0003 bd2 ba1.7k sqft1026 Glen St, Janesville, WI 53545For SaleMLS ID #2029930, Amy Rusch. SCWMLS
- $399,0004 bd2 ba2.9k sqft532 S Main St, Janesville, WI 53545For SaleMLS ID #2029783, Jacqueline Watson-Giese. SCWMLS
- $324,9004 bd3 ba1.8k sqft1114 Sherman Ave, Janesville, WI 53545For SaleMLS ID #2022235, Aaron Weber. SCWMLS
- $349,0003 bd1 ba1.5k sqft574 S Main St, Janesville, WI 53545For SaleMLS ID #2029135, Jake D Johnson. SCWMLS
- $278,9003 bd1 ba1.8k sqft1634 S Arch St, Janesville, WI 53546For SaleMLS ID #2029905, Derick Dahlby. SCWMLS
- $310,0004 bd3 ba2.4k sqft3109 Canterbury LANE, Janesville, WI 53546ActiveMLS ID #1968549, Roxanne Martens. WIREX MLS
- $259,7003 bd1 ba1.6k sqft1109 Ontario Dr, Janesville, WI 53545For SaleMLS ID #2027457, Adam Briggs. SCWMLS
- $299,9004 bd3 ba2.2k sqft419 Milton Ave, Janesville, WI 53545For SaleMLS ID #2012875, Lynnette Wirth. SCWMLS
- $349,9003 bd2 ba2.1k sqft3149 S Highway 51, Janesville, WI 53546For SaleMLS ID #2029620, Jerilyn Endrizzi. SCWMLS
- $385,0003 bd2 ba1.7k sqft3903 Sandhill Dr, Janesville, WI 53546For SaleMLS ID #2029780, Erin Heiman. SCWMLS
- $374,9003 bd2 ba2.1k sqft2400 W Avalon Rd, Janesville, WI 53546For SaleMLS ID #2029972, Aaron Weber. SCWMLS
- $387,0003 bd2 ba1.3k sqft3150 Emerald Dr, Janesville, WI 53546For SaleMLS ID #2029936, Tony Dransfield. SCWMLS
- $299,9003 bd3 ba1.8k sqft2012 Parkside Dr, Janesville, WI 53548For SaleMLS ID #2029778, Kayleigh Chrostowski. SCWMLS
- $349,9004 bd2 ba1.9k sqft4411 Saratoga Dr, Janesville, WI 53546For SaleMLS ID #2029002, John Mansur. SCWMLS
- $469,9004 bd3 ba2.6k sqft824 Suffolk Dr, Janesville, WI 53546For SaleMLS ID #2029543, Bill Santner II. SCWMLS
- $325,0003 bd2 ba1.4k sqft2424 Shopiere Rd, Beloit, WI 53511For SaleMLS ID #2029897, Heidi Rose Anderson. SCWMLS
