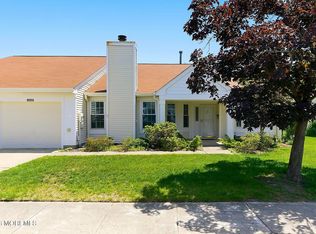
Welcome home to 1031B Thornbury Lane, a well-maintained ranch-style home located in the highly desirable Leisure Village West, an active 55+ gated community in Whiting. Built in 1986, this single-level residence offers approximately 1,479 square feet of comfortable living space, featuring 2 bedrooms and 2.5 bathrooms. The lot is more private than others in the community which is wonderful for enjoying peace outside and for entertaining. Designed for easy living, the home features a functional layout with all bedrooms and baths on the main level, along with central air conditioning, forced air heat and natural gas utilities. A one-car attached garage adds convenience, while the low-maintenance exterior and manageable lot make everyday living simple and stress-free. Situated within Leisure Village West, residents enjoy a vibrant lifestyle with access to community amenities such as pools, golf, clubhouse activities, and social clubs, all maintained through a monthly HOA. The community also provides services like lawn care, snow removal, and common area maintenance, allowing for a truly carefree lifestyle. Conveniently located near shopping, dining, medical facilities, and the Jersey Shore, this home offers the perfect blend of comfort, community, and accessibility—ideal for year-round living or a relaxed retirement retreat.
Pending
Price cut: $20.1K (6/24)
$289,900
1031 Thornbury La, Manchester Township, NJ 08759
2beds
1,479sqft
Single Family Residence
Built in 1986
9,583 Square Feet Lot
$279,800 Zestimate®
$196/sqft
$444/mo HOA
What's special
- 150 days |
- 10 |
- 1 |
Zillow last checked:
Listing updated:
Listed by:
Jackie Revoir 609-468-4219,
Keller Williams - Main Street,
Listing Team: One Team
Source: Bright MLS,MLS#: NJOC2040348
Facts & features
Interior
Bedrooms & bathrooms
- Bedrooms: 2
- Bathrooms: 3
- Full bathrooms: 2
- 1/2 bathrooms: 1
- Main level bathrooms: 3
- Main level bedrooms: 2
Basement
- Area: 0
Heating
- Forced Air, Natural Gas
Cooling
- Central Air, Electric
Appliances
- Included: Gas Water Heater
Features
- Has basement: No
- Has fireplace: No
Interior area
- Total structure area: 1,479
- Total interior livable area: 1,479 sqft
- Finished area above ground: 1,479
- Finished area below ground: 0
Property
Parking
- Total spaces: 1
- Parking features: Garage Faces Front, Inside Entrance, Attached
- Attached garage spaces: 1
Accessibility
- Accessibility features: Accessible Entrance
Features
- Levels: One
- Stories: 1
- Pool features: Community
Lot
- Size: 9,583 Square Feet
- Features: Suburban
Details
- Additional structures: Above Grade, Below Grade
- Parcel number: 1900038 8301031 02
- Zoning: RC
- Special conditions: Standard
Construction
Type & style
- Home type: SingleFamily
- Architectural style: Ranch/Rambler
- Property subtype: Single Family Residence
Materials
- Vinyl Siding
Condition
- New construction: No
- Year built: 1986
Utilities & green energy
- Sewer: Public Sewer
- Water: Public
Community & HOA
Community
- Senior community: Yes
- Subdivision: Leisure Village West - Manchester
HOA
- Has HOA: Yes
- HOA fee: $444 monthly
Location
- Region: Manchester Township
- Municipality: MANCHESTER TWP
Financial & listing details
- Price per square foot: $196/sqft
- Tax assessed value: $268,500
- Annual tax amount: $3,906
- Date on market: 3/20/2026
- Listing agreement: Exclusive Right To Sell
- Listing terms: Cash,Conventional
- Inclusions: Refrigerator, Microwave, Range / Oven, Dishwasher, Washer And Dryer.
- Exclusions: Personal Property.
- Ownership: Fee Simple
Estimated market value
$279,800
$266,000 - $294,000
$2,756/mo
Price history
| Date | Event | Price |
|---|---|---|
| 8/6/2026 | Pending sale | $289,900$196/sqft |
Source:  Bright MLS #NJOC2040348 Report a problem Bright MLS #NJOC2040348 Report a problem | ||
| 7/20/2026 | Contingent | $289,900$196/sqft |
Source: Bright MLS #NJOC2040348 Report a problem | ||
| 6/24/2026 | Price change | $289,900-6.5%$196/sqft |
Source: Bright MLS #NJOC2040348 Report a problem | ||
| 3/29/2026 | Listed for sale | $310,000$210/sqft |
Source: Bright MLS #NJOC2040348 Report a problem | ||
Public tax history
Tax history is unavailable.
Monthly payment
Est. payment
Payment breakdown
Explore the cost of this home by adjusting the details. Changes won't be saved.Climate risks
Neighborhood: Leisure Village West
Nearby schools
GreatSchools rating
- 4/10Manchester Twp Elementary SchoolGrades: PK-5Distance: 0.9 mi
- 4/10Manchester Twp Middle SchoolGrades: 6-8Distance: 1.6 mi
- 3/10Manchester High SchoolGrades: 9-12Distance: 1.1 mi
- $165,0002 bd2 ba1.4k sqft1031A Thornbury Ln, Manchester, NJ 08759Sold
- $---- bd-- ba-- sqft1031B Thornbury Ln, Manchester Township, NJ 08759Off Market
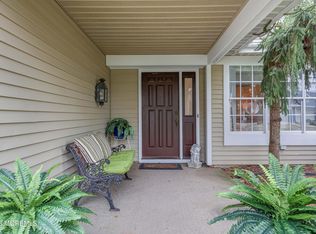
- $289,9002 bd3 ba1.4k sqft1031B Thornbury Ln, Manchester, NJ 08759Pending
- $260,4002 bd2 ba1.3k sqft1030B Thornbury Ln, Manchester, NJ 08759Off Market
- $303,2002 bd2 ba1.1k sqft1028A Thornbury Ln, Manchester, NJ 08759Off Market
- $---- bd-- ba-- sqft1028A Thornbury Ln, Manchester Township, NJ 08759Off Market
- $317,3002 bd2 ba1.7k sqft1032A Thornbury Ln, Manchester, NJ 08759Off Market
- $341,8002 bd3 ba-- sqft1032 Thornbury Ln #A, Manchester Township, NJ 08759Off Market
A local agent can set up tours, give advice and negotiate with sellers.
A local lender can help you make sure your offer is ready when you are.
Similar homes
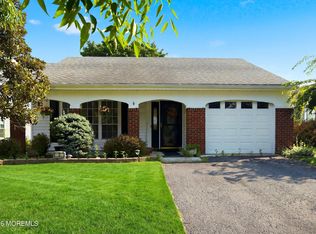
- $299,9002 bd2 ba1.7k sqft8 Weybridge Place, Manchester, NJ 08759For Sale
 MLS ID #22624912, Edward DeBiase, RE/MAX Revolution. MoreMLS
 - $305,0002 bd2 ba1.1k sqft1064B Buckingham Drive, Manchester, NJ 08759For Sale
 MLS ID #22606562, Linda A Miotto, Crossroads Realty, Inc.. MoreMLS
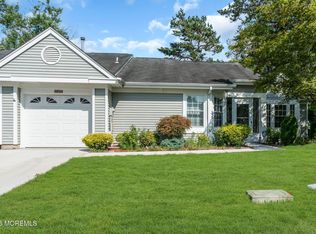
 - $260,0002 bd2 ba1.3k sqft1016B Buckingham Drive, Manchester, NJ 08759For Sale
 MLS ID #22620403, Jennifer L Kuhn, EXP Realty. MoreMLS
 - $324,9002 bd3 ba1.7k sqft1188B Thornbury Lane, Manchester, NJ 08759For Sale
 MLS ID #22616725, Donna Buccola, Berkshire Hathaway HomeServices Fox & Roach - Toms River. MoreMLS
 - $329,9002 bd2 ba1.4k sqft937A Liverpool Circle, Manchester, NJ 08759For SaleMLS ID #22619317, Linda A Miotto, Crossroads Realty, Inc.. MoreMLS
- $319,0002 bd2 ba1.3k sqft631 Bedford Lane, Manchester, NJ 08759For SaleMLS ID #22624325, Bernard J Czech, Crossroads Realty, Inc.. MoreMLS
- $340,0002 bd2 ba1.3k sqft47 Elmswell Avenue, Manchester, NJ 08759For SaleMLS ID #22624388, James La Sasso, Crossroads Realty, Inc.. MoreMLS
- $349,9002 bd2 ba1.6k sqft36 Kirkby Lane, Manchester, NJ 08759For SaleMLS ID #22624688, Wade Dew, RE/MAX Revolution. MoreMLS
- $269,9002 bd2 ba1.4k sqft40B Edinburgh Lane, Manchester, NJ 08759For SaleMLS ID #22534998, Camille Cecora, Crossroads Realty, Inc.. MoreMLS
- $344,9002 bd2 ba1.4k sqft15 Sandhurst Street, Manchester, NJ 08759For SaleMLS ID #22620948, Evan Vieira, Keller Williams Shore Properties. MoreMLS
- $259,0002 bd2 ba1.2k sqft680 Huntington Dr, Manchester Township, NJ 08759For Sale
 MLS ID #NJOC2043248, Isidoros Ziakas, New and Modern Group, LLC. Bright MLS
 - $353,0002 bd3 ba1.4k sqft1033A Thornbury Ln, Manchester, NJ 08759For SaleMLS ID #NJOC2042838, Dennis Smith, Coldwell Banker Flanagan Rlty - MAN. Bright MLS
- $369,0002 bd3 ba1.8k sqft1219A Thornbury Lane #A, Manchester, NJ 08759For SaleMLS ID #22622625, Alyssa Giglio, Keller Williams Preferred Properties,Bayville. MoreMLS
- $225,0002 bd2 ba967 sqft74 Buckingham Drive #C, Manchester, NJ 08759For SaleMLS ID #22617511, Richard Adamski, EXP Realty. MoreMLS
- $299,0002 bd2 ba1.3k sqft12 Aztec Court, Toms River, NJ 08757For SaleMLS ID #22623819, Deborah Summa, Crossroads Realty, Inc.. MoreMLS
- $207,0002 bd2 ba1.2k sqft5B Edinburgh Lane, Manchester, NJ 08759For SaleMLS ID #22619371, Camille Cecora, Crossroads Realty, Inc.. MoreMLS
- $279,9002 bd2 ba1.4k sqft8 Morning Glory Lane, Whiting, NJ 08759For SaleMLS ID #22613545, Kenneth M Grosso, RESOURCEFUL REALTY. MoreMLS
- $369,5002 bd2 ba1.7k sqft8 Marlow Ave, Manchester, NJ 08759For SaleMLS ID #NJOC2040752, Donna Gidley, RE/MAX at Barnegat Bay - Manahawkin. Bright MLS
- $315,0002 bd2 ba1.2k sqft2 Biscayne Street, Toms River, NJ 08757For SaleMLS ID #22617430, Sandra Healy, Berkshire Hathaway HomeServices Fox & Roach - Toms River. MoreMLS
- $325,0002 bd2 ba1.5k sqft33 Auburn Rd, Toms River, NJ 08757For SaleMLS ID #NJOC2044248, Christine Mariano, Corcoran Sawyer Smith - Princeton. Bright MLS
