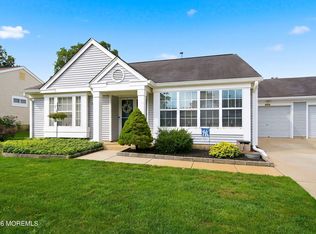
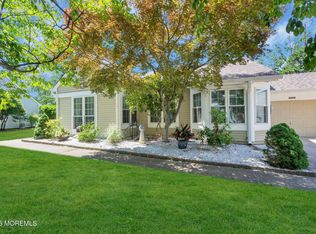
Welcome to this beautifully maintained Pickford model, one of Leisure Village West's most popular and sought out models. This well-maintained home features warm bamboo flooring, skylights that fill the living room with natural light, and a desirable layout with 2 bedrooms and 2.5 baths. French doors lead to a bright, sun-filled den, the perfect space for a home office, reading room, relaxation area, or even a guest space. The dining room showcases a charming box window-an ideal spot to enjoy your morning coffee. In the kitchen, you'll find newer appliances, recessed lighting, and plenty of space for everyday living and entertaining. Designed with privacy in mind, the two spacious primary suites are situated on opposite sides of the home, each with en suite bathroom. Major updates include a newer HVAC and HWH, providing peace of mind. Step outside to an expanded patio complete with a retractable awning, perfect for relaxing and entertaining. Start your next chapter and make this home your own.
For sale
Price cut: $6.9K (7/30)
$353,000
1033A Thornbury Ln, Manchester, NJ 08759
2beds
1,479sqft
:
Get pre-qualified$2,653/mo
Condominium
Built in 1986
-- sqft lot
$-- Zestimate®
$239/sqft
$442/mo HOA
What's special
Expanded patioWarm bamboo flooring
- 46 days |
- 213 |
- 7 |
Zillow last checked:
Listing updated:
Listed by:
Dennis Smith 732-657-6200,
Coldwell Banker Flanagan Rlty - MAN
Source: Bright MLS,MLS#: NJOC2042838
Facts & features
Interior
Bedrooms & bathrooms
- Bedrooms: 2
- Bathrooms: 3
- Full bathrooms: 2
- 1/2 bathrooms: 1
- Main level bathrooms: 3
- Main level bedrooms: 2
Heating
- Forced Air, Natural Gas
Cooling
- Central Air, Electric
Appliances
- Included: Microwave, Dishwasher, Dryer, Oven/Range - Gas, Refrigerator, Washer, Gas Water Heater
Features
- Attic, Ceiling Fan(s), Dining Area, Eat-in Kitchen, Primary Bath(s)
- Windows: Skylight(s)
- Has basement: No
- Has fireplace: No
Interior area
- Total structure area: 1,479
- Total interior livable area: 1,479 sqft
- Finished area above ground: 1,479
Property
Parking
- Total spaces: 1
- Parking features: Garage Faces Front, Garage Door Opener, Garage Faces Side, Attached, Driveway
- Attached garage spaces: 1
- Has uncovered spaces: Yes
Accessibility
- Accessibility features: None
Features
- Levels: One
- Stories: 1
- Exterior features: Awning(s), Lighting, Sidewalks, Underground Lawn Sprinkler
- Pool features: Community
Details
- Additional structures: Above Grade
- Parcel number: 1900038 8401033 01
- Zoning: RESIDENTIAL
- Special conditions: Standard
Construction
Type & style
- Home type: Condo
- Architectural style: Ranch/Rambler
- Property subtype: Condominium
Materials
- Vinyl Siding
- Foundation: Slab
- Roof: Shingle
Condition
- New construction: No
- Year built: 1986
Utilities & green energy
- Sewer: Public Sewer
- Water: Public
Community & HOA
Community
- Security: Fire Sprinkler System
- Condo and coop fee: $2,300 one time
- Senior community: Yes
- Subdivision: Leisure Village West - Manchester
HOA
- Has HOA: Yes
- Amenities included: Billiard Room, Clubhouse, Common Grounds, Community Center, Fitness Center, Gated, Golf Course, Jogging Path, Library, Meeting Room, Picnic Area, Indoor Pool, Pool, Recreation Facilities, Retirement Community, Security, Shuffleboard Court, Tennis Court(s), Other
- Services included: Cable TV, Maintenance Structure, Health Club, Maintenance Grounds, Management, Pool(s), Recreation Facility, Security, Snow Removal, Trash, Other
- HOA fee: $442 monthly
- HOA name: LEISURE VILLAGE WEST
Location
- Region: Manchester
- Municipality: MANCHESTER TWP
Financial & listing details
- Price per square foot: $239/sqft
- Tax assessed value: $221,600
- Annual tax amount: $4,243
- Date on market: 6/19/2026
- Listing agreement: Exclusive Right To Sell
- Listing terms: Cash,Conventional
- Inclusions: Regrigerator, Washer, Dryer, Microwave, Gas Range, Dishwasher, Blinds, Outdoor Lighting, Lighting Fixtures And Fans
- Exclusions: Seller's Personal Property, Though Items Negotiable For Sale
- Ownership: Condominium
Estimated market value
Not available
Estimated sales range
Not available
Not available
Price history
| Date | Event | Price |
|---|---|---|
| 7/30/2026 | Price change | $353,000-1.9%$239/sqft |
Source:  MoreMLS #22617742 Report a problem MoreMLS #22617742 Report a problem | ||
| 6/19/2026 | Listed for sale | $359,900+9.1%$243/sqft |
Source:  Bright MLS #NJOC2042838 Report a problem Bright MLS #NJOC2042838 Report a problem | ||
| 11/16/2023 | Listing removed | -- |
Source: MoreMLS #22324338 Report a problem | ||
| 9/1/2023 | Listed for sale | $330,000+238.5%$223/sqft |
Source: MoreMLS #22324338 Report a problem | ||
| 9/28/2012 | Sold | $97,500-15.2%$66/sqft |
Source: Public Record Report a problem | ||
| 6/15/2012 | Price change | $115,000-4.1%$78/sqft |
Source: Retire Ocean County #21143491 Report a problem | ||
| 4/7/2012 | Price change | $119,900-6%$81/sqft |
Source: Retire Ocean County #21143491 Report a problem | ||
| 11/18/2011 | Price change | $127,500-5.6%$86/sqft |
Source: Retire Ocean County #21122311 Report a problem | ||
| 8/25/2011 | Listed for sale | $135,000+7.1%$91/sqft |
Source: Retire Ocean County #21122311 Report a problem | ||
| 7/28/1999 | Sold | $126,000-4.9%$85/sqft |
Source: Public Record Report a problem | ||
| 7/15/1997 | Sold | $132,500$90/sqft |
Source: Public Record Report a problem | ||
Public tax history
| Year | Property taxes | Tax assessment |
|---|---|---|
| 2023 | $3,650 +2.2% | $164,800 |
| 2022 | $3,571 | $164,800 |
| 2021 | $3,571 +23.8% | $164,800 |
| 2020 | $2,886 +0.4% | $164,800 +46.5% |
| 2019 | $2,874 -0.4% | $112,500 |
| 2018 | $2,886 +1.2% | $112,500 |
| 2017 | $2,851 +1.9% | $112,500 |
| 2016 | $2,798 +2.1% | $112,500 |
| 2015 | $2,741 +3.6% | $112,500 |
| 2014 | $2,645 -27.7% | $112,500 |
| 2013 | $3,658 +9.4% | $112,500 -40.9% |
| 2011 | $3,344 +5.1% | $190,300 |
| 2010 | $3,182 +126% | $190,300 |
| 2009 | $1,408 +0.3% | $190,300 +59% |
| 2008 | $1,403 +8.6% | $119,700 |
| 2007 | $1,292 +1413.6% | $119,700 |
| 2006 | $85 | $119,700 |
| 2004 | -- | $119,700 |
| 2003 | -- | $119,700 |
| 2002 | -- | $119,700 |
| 2001 | -- | $119,700 |
Find assessor info on the county website
Monthly payment
Est. payment
Payment breakdown
Explore the cost of this home by adjusting the details. Changes won't be saved.Climate risks
Neighborhood: Leisure Village West
Nearby schools
GreatSchools rating
- 4/10Manchester Twp Elementary SchoolGrades: PK-5Distance: 0.9 mi
- 4/10Manchester Twp Middle SchoolGrades: 6-8Distance: 1.7 mi
- 3/10Manchester High SchoolGrades: 9-12Distance: 1.1 mi
- $303,6002 bd3 ba1.4k sqft1033 Thornbury Ln #B, Manchester Township, NJ 08759Off Market
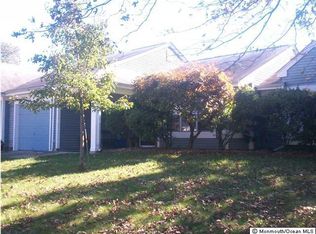
- $337,7002 bd3 ba1.4k sqft1033 Thornbury Ln #A, Manchester Township, NJ 08759Off Market
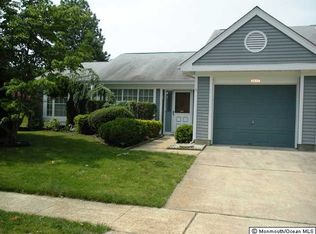
- $307,1002 bd3 ba1.4k sqft1033 Thornbury Ln, Manchester, NJ 08759Off Market
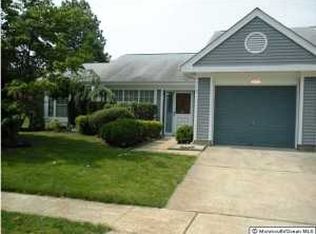
- $308,1002 bd2 ba1.4k sqft1034 Thornbury Ln #B, Manchester Township, NJ 08759Off Market
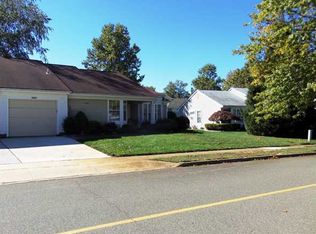
- $284,9002 bd2 ba1.4k sqft1125B Thornbury Ln, Manchester, NJ 08759Off Market
- $309,9002 bd2 ba-- sqft1125 Thornbury Ln #B, Manchester Township, NJ 08759Off Market
- $296,2002 bd2 ba1.4k sqft1125A Thornbury Ln, Manchester, NJ 08759Off Market
- $269,9002 bd2 ba-- sqft1125 Thornbury Ln #A, Manchester Township, NJ 08759Off Market
A local agent can set up tours, give advice and negotiate with sellers.
A local lender can help you make sure your offer is ready when you are.
Similar homes
- $369,0002 bd3 ba1.8k sqft1219A Thornbury Lane #A, Manchester, NJ 08759For Sale
 MLS ID #22622625, Alyssa Giglio, Keller Williams Preferred Properties,Bayville. MoreMLS
 - $350,0002 bd2 ba1.4k sqft937A Liverpool Circle, Manchester, NJ 08759For Sale
 MLS ID #22619317, Linda A Miotto, Crossroads Realty, Inc.. MoreMLS
 - $305,0002 bd2 ba1.1k sqft1064B Buckingham Drive, Manchester, NJ 08759For Sale
 MLS ID #22606562, Linda A Miotto, Crossroads Realty, Inc.. MoreMLS
 - $359,0002 bd2 ba1.7k sqft13 Appleby Pl, Manchester, NJ 08759For Sale

 MLS ID #NJOC2043320, michele mcdermott, Coldwell Banker Flanagan Rlty - MAN. Bright MLS
 - $259,0002 bd2 ba1.2k sqft680 Huntington Dr, Manchester Township, NJ 08759For SaleMLS ID #NJOC2043248, Isidoros Ziakas, New and Modern Group, LLC. Bright MLS
- $255,0002 bd2 ba1.1k sqft684A Friar Court, Manchester, NJ 08759For SaleMLS ID #22612430, Linda A Miotto, Crossroads Realty, Inc.. MoreMLS
- $349,9002 bd2 ba1.5k sqft50 Morning Glory Ln, Whiting, NJ 08759For SaleMLS ID #NJOC2043600, Joanne Stewart, RE/MAX at Barnegat Bay - Manahawkin. Bright MLS
- $339,9002 bd2 ba1.4k sqft4303 Norma Place #4303, Toms River, NJ 08755For SaleMLS ID #22622872, Beth M Huntley, Crossroads Realty, Inc.. MoreMLS
- $429,9002 bd2 ba1.6k sqft3 El Greco Drive, Manchester, NJ 08759For SaleMLS ID #22622958, Gina Scodella, RE/MAX Revolution. MoreMLS
- $499,9002 bd2 ba1.9k sqft54 Drayton Road, Manchester, NJ 08759For SaleMLS ID #22623719, Gina Scodella, RE/MAX Revolution. MoreMLS
- $305,0002 bd2 ba1.3k sqft423 Costa Mesa Dr, Toms River, NJ 08757For SaleMLS ID #NJOC2043864, Jason McGlynn, Weichert Realtors - Warren. Bright MLS
- $270,0002 bd2 ba1.5k sqft46 Auburn Street #54B, Whiting, NJ 08759For SaleMLS ID #22623790, Karen Flynn, Redfin Corporation. MoreMLS
- $350,0002 bd2 ba1.3k sqft6 Saint Kitts Drive, Toms River, NJ 08757For SaleMLS ID #22618177, Josephine Wilson, Keller Williams Realty Monmouth/Ocean. MoreMLS
- $430,0002 bd2 ba1.7k sqft17 Falstaff Drive, Manchester, NJ 08759For SaleMLS ID #22619601, Gina Scodella, RE/MAX Revolution. MoreMLS
- $374,9002 bd2 ba1.2k sqft112 Davenport Rd, Toms River, NJ 08757For SaleMLS ID #NJOC2043878, Patrick Meehan, RE/MAX at Barnegat Bay - Toms River. Bright MLS
- $335,0002 bd2 ba1.5k sqft148 Morning Glory Lane, Whiting, NJ 08759For SaleMLS ID #22617589, Jon Carlo Cascio, Keller Williams Realty Westfield. MoreMLS
- $347,0002 bd1 ba1.2k sqft116 Azalea Circle, Jackson, NJ 08527For SaleMLS ID #22620897, Antonette Daddio, RE/MAX Realty 9. MoreMLS
- $269,9002 bd2 ba1.4k sqft40B Edinburgh Lane, Manchester, NJ 08759For SaleMLS ID #22534998, Camille Cecora, Crossroads Realty, Inc.. MoreMLS
- $207,0002 bd2 ba1.2k sqft5B Edinburgh Lane, Manchester, NJ 08759For SaleMLS ID #22619371, Camille Cecora, Crossroads Realty, Inc.. MoreMLS
- $465,0003 bd3 ba1.8k sqft10 Arden Drive, Manchester, NJ 08759New ConstructionMLS ID #22609909, Antonette Daddio, RE/MAX Realty 9. MoreMLS
