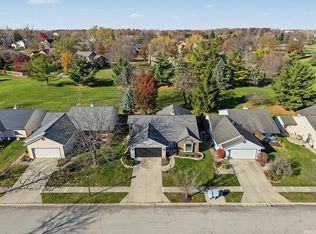
This updated 2-bedroom, 2.5-bath villa in Aboite’s Hamlets of Woodland Ridge offers 2,014 square feet and a beautifully landscaped lot backed by woods. The two-story great room features a fireplace and a wall of windows overlooking the private setting. The updated kitchen includes custom cabinetry, quartz countertops, a breakfast bar, pantry, newer stainless steel appliances, live-edge shelving and a touchless faucet. The dining area opens to a three-season room with EZ-Screen porch windows, a great spot for morning coffee or an evening overlooking the woods. The primary suite features a tray ceiling, dual-sink vanity, tiled shower and large walk-in closet. Upstairs, the spacious loft works well as a family room, home office or potential third bedroom. Hardwood floors, plantation shutters and epoxy finishes on the garage floor and front porch add to the home’s appeal. Other updates include a newer furnace, central air, Kinetico water softener and garage door opener. The association fee covers mowing, landscape trimming, bed edging, mulch, fertilization, snow removal and maintenance of the pool, ponds and common areas. Enjoy the neighborhood pool and pickleball courts, with the YMCA, Homestead High School, Lutheran Hospital and I-69 nearby.
Active
$360,000
10312 Woodland Rdg W, Fort Wayne, IN 46804
2beds
2,014sqft
Condominium
Built in 2005
-- sqft lot
$350,900 Zestimate®
$--/sqft
$255/mo HOA
What's special
Spacious loftQuartz countertopsPrimary suiteEz-screen porch windowsTwo-story great roomPickleball courtsTray ceiling
- 11 hours
- 108
- 4
Zillow last checked:
Listing updated:
Listed by:
Bradley Stinson Cell:260-615-7271,
North Eastern Group Realty
Source: IRMLS,MLS#: 202647716
Facts & features
Interior
Bedrooms & bathrooms
- Bedrooms: 2
- Bathrooms: 3
- Full bathrooms: 2
- 1/2 bathrooms: 1
- Main level bedrooms: 2
Bedroom 1
- Level: Main
Bedroom 2
- Level: Main
Dining room
- Level: Main
- Area: 168
- Dimensions: 14 x 12
Family room
- Level: Upper
- Area: 247
- Dimensions: 19 x 13
Kitchen
- Level: Main
- Area: 110
- Dimensions: 11 x 10
Living room
- Level: Main
- Area: 320
- Dimensions: 20 x 16
Heating
- Natural Gas, Forced Air
Cooling
- Central Air
Appliances
- Included: Disposal, Range/Oven Hk Up Gas/Elec, Dishwasher, Microwave, Refrigerator, Washer, Dryer-Electric, Gas Range
- Laundry: Electric Dryer Hookup, Main Level
Features
- 1st Bdrm En Suite, Breakfast Bar, Cathedral Ceiling(s), Tray Ceiling(s), Ceiling Fan(s), Walk-In Closet(s), Stone Counters, Crown Molding, Entrance Foyer, Open Floorplan, Double Vanity, Stand Up Shower, Tub/Shower Combination, Main Level Bedroom Suite, Great Room, Custom Cabinetry
- Doors: Six Panel Doors
- Has basement: No
- Number of fireplaces: 1
- Fireplace features: Living Room
Interior area
- Total structure area: 2,014
- Total interior livable area: 2,014 sqft
- Finished area above ground: 2,014
- Finished area below ground: 0
Property
Parking
- Total spaces: 2
- Parking features: Attached, Garage Door Opener
- Attached garage spaces: 2
Accessibility
- Accessibility features: ADA Features
Features
- Levels: One and One Half
- Stories: 1.5
- Patio & porch: Covered, Porch Covered
- Exterior features: Balcony
Lot
- Size: 7,840 Square Feet
- Dimensions: 66X120
- Features: Few Trees
Details
- Parcel number: 021127378005.000075
Construction
Type & style
- Home type: Condo
- Architectural style: Traditional
- Property subtype: Condominium
Materials
- Brick, Cedar
- Foundation: Slab
Condition
- New construction: No
- Year built: 2005
Utilities & green energy
- Sewer: City
- Water: City
Community & HOA
Community
- Security: Smoke Detector(s)
- Subdivision: Hamlets of Woodland Ridge
HOA
- Has HOA: Yes
- HOA fee: $255 monthly
Location
- Region: Fort Wayne
Financial & listing details
- Tax assessed value: $315,900
- Annual tax amount: $3,100
- Date on market: 11/21/2026
- Listing terms: Cash,Conventional,FHA,VA Loan
Estimated market value
$350,900
$333,000 - $368,000
$1,980/mo
Price history
| Date | Event | Price |
|---|---|---|
| 11/21/2026 | Listed for sale | $360,000+5.1% |
Source:  IRMLS #202647716 Report a problem | ||
| 10/1/2024 | Sold | $342,500-2.1% |
Source: IRMLS #202432751 Report a problem | ||
| 8/27/2024 | Listed for sale | $350,000+48.9% |
Source: IRMLS #202432751 Report a problem | ||
| 7/11/2015 | Listing removed | $235,000$117/sqft |
Source: Coldwell Banker Roth Wehrly Graber #201526509 Report a problem | ||
| 6/14/2015 | Price change | $235,000-4.1%$117/sqft |
Source: Coldwell Banker Roth Wehrly Graber #201526509 Report a problem | ||
| 6/12/2015 | Price change | $245,000+4.3%$122/sqft |
Source: Coldwell Banker Roth Wehrly Graber #201526509 Report a problem | ||
| 6/9/2015 | Price change | $235,000-4.1%$117/sqft |
Source: Coldwell Banker Roth Wehrly Graber #201526509 Report a problem | ||
| 5/16/2015 | Listed for sale | $245,000+21.3%$122/sqft |
Source: Coldwell Banker Roth Wehrly Graber #201522202 Report a problem | ||
| 11/8/2013 | Sold | $202,000-3.8%$100/sqft |
Source: Agent Provided Report a problem | ||
| 9/29/2013 | Listed for sale | $209,900$104/sqft |
Source: Coldwell Banker Roth Wehrly Graber #201314035 Report a problem | ||
Public tax history
| Year | Property taxes | Tax assessment |
|---|---|---|
| 2025 | $2,908 -6.1% | $315,900 +16.5% |
| 2024 | $3,096 +5.9% | $271,200 -6.1% |
| 2023 | $2,923 +30.5% | $288,900 +6.9% |
| 2022 | $2,239 +1.1% | $270,300 +26.5% |
| 2021 | $2,214 +6.2% | $213,700 +1.4% |
| 2020 | $2,085 +0.9% | $210,700 +6.4% |
| 2019 | $2,066 +18.3% | $198,000 +1.1% |
| 2018 | $1,747 +0.2% | $195,900 +18.3% |
| 2017 | $1,744 -6.5% | $165,600 +0.7% |
| 2016 | $1,866 +1.4% | $164,400 -6% |
| 2014 | $1,840 -0.7% | $174,900 -0.2% |
| 2013 | $1,854 -52.1% | $175,300 -3.3% |
| 2011 | $3,872 | $181,300 +5.2% |
| 2010 | -- | $172,300 -13.5% |
| 2007 | -- | $199,300 +49725% |
| 2005 | -- | $400 |
| 2004 | -- | $400 +100% |
| 2001 | -- | $200 |
Find assessor info on the county website
Monthly payment
Est. payment
Payment breakdown
Explore the cost of this home by adjusting the details. Changes won't be saved.Climate risks
Neighborhood: Hamlets of Woodland Ridge
Nearby schools
Schools provided by the listing agent
- Elementary: Lafayette Meadow
- Middle: Summit
- High: Homestead
- District: MSD of Southwest Allen Cnty
Source: IRMLS. This data may not be complete. We recommend contacting the local school district to confirm school assignments for this home.
Similar homes
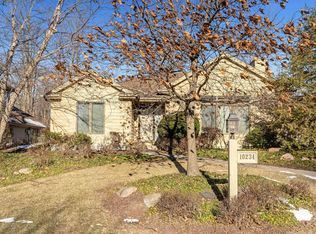
- $335,0004 bd3 ba2k sqft10304 Unita Dr, Fort Wayne, IN 46804For Sale
 MLS ID #202647219, Adam Ertel, Coldwell Banker Real Estate Gr. IRMLS
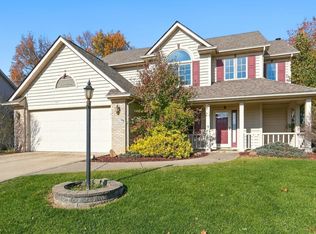
- $439,9004 bd3 ba2.2k sqft6318 Dirwood Ct, Fort Wayne, IN 46804For Sale
 MLS ID #202647292, Leslie Ferguson, Regan & Ferguson Group. IRMLS
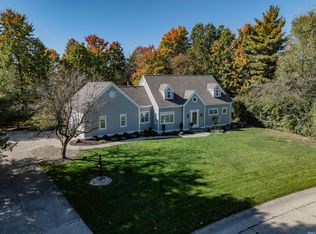
- $449,9003 bd3 ba2k sqft6103 Almond Bluff Pass, Fort Wayne, IN 46804For Sale
 MLS ID #202647567, Michael Hostetler, North Eastern Group Realty. IRMLS
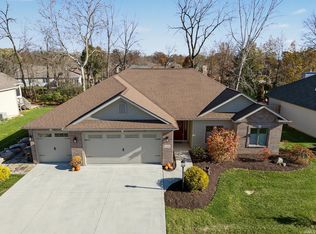
- $295,0003 bd2 ba1.6k sqft2926 Dockshire Ln, Fort Wayne, IN 46804For Sale
 MLS ID #202647654, Teri Litwinko, Estate Advisors LLC. IRMLS
