Welcome to easy, resort-style living in this beautiful 55+ active adult community located within Angeline. Built in 2024 and barely lived in, this thoughtfully designed 2-bedroom, 2-bath home with a versatile bonus room offers the feel of new construction without the wait. Situated on a premium lot overlooking peaceful green space, the home offers added privacy and a relaxing backdrop from the covered back patio—perfect for morning coffee or unwinding at the end of the day. Step inside to a bright, inviting open floor plan designed for both entertaining and everyday living. The seamless flow between the main living spaces makes it perfect for gathering with family and friends or simply enjoying a relaxing evening at home. The thoughtfully designed layout provides excellent separation between the bedrooms, with the guest bedroom and additional full bath tucked away from the primary suite, giving visitors their own comfortable and private space. The bonus room offers flexibility for a home office, den, hobby room, or additional sitting area. All appliances are included, making this home truly move-in ready. Enjoy a maintenance-free lifestyle with resort-style amenities and plenty of opportunities to stay active and connected. Community features include a resort-style pool, pickleball, walking trails, community garden, restaurants, and an abundance of activities. Why wait to build? This 2024 home is barely lived in, beautifully situated, and ready to enjoy—giving you more time to embrace the lifestyle you’ve been looking for.
For sale
$369,900
10314 BANYAN BREEZE BOULEVARD, LAND O LAKES, FL 34638
2beds
1,761sqft
Single Family Residence
Built in 2024
10,232 Square Feet Lot
$361,800 Zestimate®
$210/sqft
$798/mo HOA
What's special
Versatile bonus room
- 3 days |
- 122 |
- 6 |
Likely to sell faster than
Zillow last checked:
Listing updated:
Listed by:
Stephanie Howard 512-850-7716,
COLDWELL BANKER REALTY 813-253-2444
Source: Stellar MLS,MLS#: TB8536420 Originating MLS: Suncoast Tampa
Originating MLS: Suncoast Tampa
Facts & features
Interior
Bedrooms & bathrooms
- Bedrooms: 2
- Bathrooms: 2
- Full bathrooms: 2
Rooms
- Room types: Den/Library/Office
Primary bedroom
- Features: En Suite Bathroom, Walk-In Closet(s)
- Level: First
- Area: 180 Square Feet
- Dimensions: 12x15
Dining room
- Features: No Closet
- Level: First
- Area: 153 Square Feet
- Dimensions: 17x9
Kitchen
- Features: Pantry
- Level: First
- Area: 300 Square Feet
- Dimensions: 20x15
Living room
- Features: No Closet
- Level: First
- Area: 255 Square Feet
- Dimensions: 17x15
Heating
- Electric
Cooling
- Central Air
Appliances
- Included: Cooktop, Dishwasher, Disposal, Dryer, Electric Water Heater, Freezer, Microwave, Refrigerator, Water Softener
- Laundry: Laundry Room
Features
- Ceiling Fan(s), Living Room/Dining Room Combo, Pest Guard System, Primary Bedroom Main Floor
- Flooring: Carpet, Tile, Vinyl
- Has fireplace: No
Interior area
- Total structure area: 2,183
- Total interior livable area: 1,761 sqft
Video & virtual tour
Property
Parking
- Total spaces: 2
- Parking features: Garage - Attached
- Attached garage spaces: 2
Features
- Levels: One
- Stories: 1
- Exterior features: Irrigation System, Private Yard
- Has view: Yes
- View description: Park/Greenbelt
Lot
- Size: 10,232 Square Feet
Details
- Parcel number: 182518007.0000.00307.0
- Zoning: MPUD
- Special conditions: None
Construction
Type & style
- Home type: SingleFamily
- Property subtype: Single Family Residence
Materials
- Block, Stucco
- Foundation: Slab
- Roof: Tile
Condition
- New construction: No
- Year built: 2024
Details
- Builder name: Lennar Homes
Utilities & green energy
- Sewer: Public Sewer
- Water: Public
- Utilities for property: Electricity Available, Phone Available, Underground Utilities
Community & HOA
Community
- Features: Buyer Approval Required, Clubhouse, Community Mailbox, Deed Restrictions, Fitness Center, No Truck/RV/Motorcycle Parking, Pool, Restaurant, Sidewalks
- Pet fee: $0 monthly
- Senior community: Yes
- Subdivision: ANGELINE PH 1A 1B 1C & 1D
HOA
- Has HOA: Yes
- Amenities included: Clubhouse, Pool, Tennis Court(s)
- Services included: Community Pool, Maintenance Structure
- HOA fee: $798 monthly
- HOA name: The ICON Team
- Second HOA name: The ICON Team
Location
- Region: Land O Lakes
Financial & listing details
- Price per square foot: $210/sqft
- Tax assessed value: $333,566
- Annual tax amount: $8,380
- Date on market: 8/19/2026
- Cumulative days on market: 4 days
- Listing terms: Cash,Conventional,FHA,VA Loan
- Ownership: Fee Simple
- Total actual rent: 0
- Electric utility on property: Yes
- Road surface type: Asphalt
Estimated market value
$361,800
$344,000 - $380,000
$2,503/mo
Price history
| Date | Event | Price |
|---|---|---|
| 8/20/2026 | Listed for sale | $369,900+7.2%$210/sqft |
Source:  Stellar MLS #TB8536420 Report a problem Stellar MLS #TB8536420 Report a problem | ||
| 10/1/2024 | Sold | $344,900$196/sqft |
Source: Stellar MLS #T3550518 Report a problem | ||
| 8/26/2024 | Pending sale | $344,900$196/sqft |
Source: Stellar MLS #T3550518 Report a problem | ||
| 8/21/2024 | Listed for sale | $344,900$196/sqft |
Source: Stellar MLS #T3550518 Report a problem | ||
Public tax history
| Year | Property taxes | Tax assessment |
|---|---|---|
| 2025 | $8,730 +95.8% | $333,566 +344.8% |
| 2024 | $4,460 +5.3% | $74,997 +37.4% |
| 2023 | $4,234 +21.3% | $54,597 +150% |
| 2022 | $3,491 | $21,839 |
Find assessor info on the county website
Monthly payment
Est. payment
Payment breakdown
Explore the cost of this home by adjusting the details. Changes won't be saved.Climate risks
Neighborhood: 34638
Nearby schools
GreatSchools rating
- 3/10Dr. Mary Giella Elementary SchoolGrades: PK-5Distance: 4.7 mi
- 4/10Crews Lake K-8 SchoolGrades: 6-8Distance: 4.9 mi
- 4/10Hudson High SchoolGrades: 6,9-12Distance: 7.7 mi
- $421,700-- bd2 ba1.6k sqft10330 Banyan Breeze Blvd, Land O Lakes, FL 34638Sold
- $349,9002 bd2 ba1.9k sqft10296 Banyan Breeze Blvd, Land O Lakes, FL 34638Sold
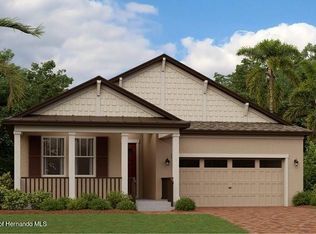
- $447,000-- bd2 ba2.1k sqft10288 Banyan Breeze Blvd, Land O Lakes, FL 34638Sold
- $409,9002 bd2 ba1.9k sqft10343 Banyan Breeze Blvd, Land O Lakes, FL 34638Sold
- $414,9003 bd3 ba2.3k sqft10344 Banyan Breeze Blvd, Land O Lakes, FL 34638Sold
- $494,800-- bd3 ba2.3k sqft10311 Banyan Breeze Blvd, Land O Lakes, FL 34638Sold
- $375,000-- bd2 ba1.6k sqft10319 Banyan Breeze Blvd, Land O Lakes, FL 34638Sold
- $458,300-- bd2 ba1.9k sqft10327 Banyan Breeze Blvd, Land O Lakes, FL 34638Sold
A local agent can set up tours, give advice and negotiate with sellers.
Similar homes
- $398,9003 bd2 ba1.9k sqft17254 MANGO SHAY COURT, LAND O LAKES, FL 34638For Sale
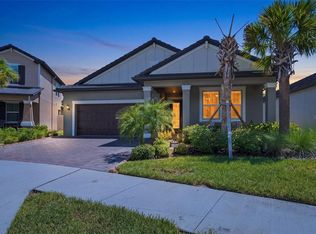
 MLS ID #W7888696, Christian Bennett, RE/MAX CHAMPIONS. Stellar MLS
 - $375,0004 bd3 ba2k sqft10792 HAWKS LANDING DRIVE, LAND O LAKES, FL 34638For Sale
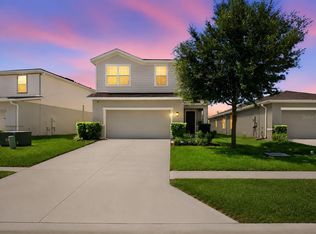 MLS ID #TB8541018, Rebecca Wells, COMPASS FLORIDA LLC. Stellar MLS
 - $379,5003 bd3 ba2.1k sqft10378 Minnow Ray Dr, Land O Lakes, FL 34638New Construction
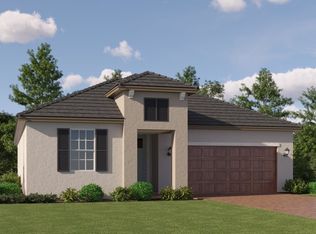 Lennar Homes
 - $375,0002 bd2 ba1.9k sqft17135 SHELL BAY DRIVE, LAND O LAKES, FL 34638For Sale
 MLS ID #TB8509761, Lori West, RE/MAX MARKETING SPECIALISTS. Stellar MLS
 - $347,8002 bd3 ba1.7k sqft16579 SHELL BAY DRIVE, LAND O LAKES, FL 34638For SaleMLS ID #W7887913, Louie Rodriguez, MERICANO REALTY LLC. Stellar MLS
- $360,5002 bd2 ba1.7k sqft10395 BANYAN BREEZE BOULEVARD, LAND O LAKES, FL 34638For SaleMLS ID #TB8504243, Nadine Lima, WEICHERT REALTORS-BRANDON REALTY. Stellar MLS
- $286,0002 bd2 ba1.6k sqft16842 FORGE SURF STREET, LAND O LAKES, FL 34638For SaleMLS ID #W7888511, Tracy Nickerson, PA, BHHS FLORIDA PROPERTIES GROUP. Stellar MLS
- $344,5904 bd3 ba1.8k sqft17978 Pleasantview Blvd, Land O Lakes, FL 34638New ConstructionLennar Homes
- $377,0002 bd2 ba1.9k sqft10892 IBIS BROOK COURT, LAND O LAKES, FL 34638For SaleMLS ID #TB8517378, Kate Hartigan, CHARLES RUTENBERG REALTY INC. Stellar MLS
- $358,1352 bd2 ba1.7k sqft10426 Minnow Ray Dr, Land O Lakes, FL 34638New ConstructionLennar Homes
- $349,9002 bd2 ba1.6k sqft9760 MINNOW RAY DRIVE, LAND O LAKES, FL 34638For SaleMLS ID #TB8518391, Debbie Britt, PA, BHHS FLORIDA PROPERTIES GROUP. Stellar MLS
- $255,0002 bd2 ba1.6k sqft16710 SHELL BAY DRIVE, LAND O LAKES, FL 34638For SaleMLS ID #TB8538261, Gabe Galdos, ARK REALTY. Stellar MLS
- $289,9002 bd2 ba1.6k sqft16890 FORGE SURF STREET, LAND O LAKES, FL 34638For SaleMLS ID #O6429625, Chevon Eaton, CHEVON EATON. Stellar MLS
- $310,0002 bd2 ba1.6k sqft16595 SHELL BAY DRIVE, LAND O LAKES, FL 34638For SaleMLS ID #TB8503488, Marybeth Storts, KELLER WILLIAMS TAMPA PROPERTIES. Stellar MLS
- $339,0003 bd2 ba2k sqft18217 FALLING PINE NEEDLE LANE, LAND O LAKES, FL 34638For SaleMLS ID #TB8514129, Nancy Coffin, DMC REALTY PARTNERS, LLC. Stellar MLS
- $423,1003 bd3 ba2.3k sqft10390 Minnow Ray Dr, Land O Lakes, FL 34638New ConstructionLennar Homes
- from $369,9904 bd2 ba1.9k sqftHartford Plan, Angeline : The Estates, Lakes, FL 34638New ConstructionLennar Homes
- $339,0003 bd2 ba1.5k sqft17784 TURNING LEAF CIRCLE, LAND O LAKES, FL 34638For SaleMLS ID #TB8518071, Luisa Cruz, LLC, DALTON WADE INC. Stellar MLS
- from $364,4004 bd3 ba1.8k sqftAtlanta Plan, Angeline : The Manors, Land O Lakes, FL 34638New ConstructionLennar Homes
- from $359,9904 bd2 ba1.8k sqftHarrisburg Plan, Angeline : The Estates, O'Lakes, FL 34638New ConstructionLennar Homes
