NOW SELLING! Be one of the first to select your homesite in Hickory Grove! The Holston floor plan offers effortless first-floor living, anchored by a spacious main-level Owner’s Suite with convenient access to the family room, café, and outdoor living area. The open-concept kitchen is designed for both everyday living and entertaining, featuring a large island, pantry, and the option to upgrade to a Designer Kitchen. The private Owner’s Suite includes a generous walk-in closet and a well-appointed bath with an included infinity shower. The first floor also features a versatile flex room, an additional bedroom, full bath, laundry room, and a patio, with options to expand your outdoor living space with a three-season room or morning room. A spacious 2-car garage offers added convenience and functionality. Personalization options allow you to tailor the space to fit your needs—add a third bedroom or private study on the first level, fireplace in the living room or choose a second-floor option for additional living and/or storage space. This floor plan could include up to 4 bedrooms.
Work with our on-site New Home Sales Consultant to tailor this home to your lifestyle, and bring your vision to life with curated selections at StyleCraft’s Design Studio. **Photos are representative and not of the actual home for sale.
Pending
$535,821
10318 Szalay Ln, Ashland, VA 23005
3beds
1,876sqft
:
Get pre-qualified$3,712/mo
Single Family Residence
Built in 2026
-- sqft lot
$536,100 Zestimate®
$286/sqft
$275/mo HOA
What's special
Large islandOpen-concept kitchenLaundry roomAdditional bedroomVersatile flex roomGenerous walk-in closet
- 7 days |
- 20 |
- 1 |
Zillow last checked:
Listing updated:
Listed by:
John Thiel (804)467-9022,
Long & Foster REALTORS 804-288-8888
Source: CVRMLS,MLS#: 2620632 Originating MLS: Central Virginia Regional MLS
Originating MLS: Central Virginia Regional MLSFacts & features
Interior
Bedrooms & bathrooms
- Bedrooms: 3
- Bathrooms: 2
- Full bathrooms: 2
Primary bedroom
- Description: First-floor owner's suite with private bath
- Level: First
- Dimensions: 14.11 x 13.11
Other
- Description: Tub & Shower
- Level: First
Heating
- Heat Pump, Natural Gas
Cooling
- Central Air
Appliances
- Included: Gas Water Heater
- Laundry: Washer Hookup, Dryer Hookup
Features
- Bedroom on Main Level, Eat-in Kitchen, Granite Counters, High Ceilings, Kitchen Island, Pantry, Walk-In Closet(s)
- Flooring: Carpet, Tile, Vinyl, Wood
- Has basement: No
- Attic: None
Interior area
- Total interior livable area: 1,876 sqft
- Finished area above ground: 1,876
- Finished area below ground: 0
Property
Parking
- Total spaces: 2
- Parking features: Attached, Garage
- Attached garage spaces: 2
Features
- Levels: One
- Stories: 1
- Patio & porch: Rear Porch
- Pool features: None
Details
- Parcel number: to be determined
- Special conditions: Corporate Listing
Construction
Type & style
- Home type: SingleFamily
- Architectural style: Ranch
- Property subtype: Single Family Residence
Materials
- Drywall, Concrete, Vinyl Siding
- Foundation: Slab
- Roof: Asphalt,Shingle
Condition
- New Construction
- New construction: Yes
- Year built: 2026
Utilities & green energy
- Sewer: Public Sewer
- Water: Public
Community & HOA
Community
- Senior community: Yes
- Subdivision: Hickory Grove
HOA
- Has HOA: Yes
- Services included: Common Areas, Maintenance Grounds, Trash
- HOA fee: $275 monthly
Location
- Region: Ashland
Financial & listing details
- Price per square foot: $286/sqft
- Date on market: 7/29/2026
- Ownership: Corporate
- Ownership type: Corporation
Estimated market value
$536,100
$509,000 - $563,000
$2,741/mo
Price history
| Date | Event | Price |
|---|---|---|
| 7/29/2026 | Pending sale | $535,821$286/sqft |
Source:  CVRMLS #2620632 Report a problem CVRMLS #2620632 Report a problem | ||
| 7/29/2026 | Listed for sale | $535,821$286/sqft |
Source: CVRMLS #2620632 Report a problem | ||
Public tax history
Tax history is unavailable.
Monthly payment
Est. payment
Payment breakdown
Explore the cost of this home by adjusting the details. Changes won't be saved.Climate risks
Neighborhood: 23005
Nearby schools
GreatSchools rating
- NAHenry Clay Elementary SchoolGrades: PK-2Distance: 0.5 mi
- 6/10Liberty Middle SchoolGrades: 6-8Distance: 3.2 mi
- 3/10Patrick Henry High SchoolGrades: 9-12Distance: 3.5 mi
Schools provided by the listing agent
- Elementary: Kersey Creek
- Middle: Oak Knoll
- High: Hanover
Source: CVRMLS. This data may not be complete. We recommend contacting the local school district to confirm school assignments for this home.
- $409,8004 bd3 ba1.7k sqft10391 Pochins Ptwy, Ashland, VA 23005Off Market
- $860,1514 bd3 ba3.4k sqft13112 Winding White Rose Ln, Ashland, VA 23005Sold

- $799,5004 bd3 ba3.6k sqft9461 Wickham Xing, Ashland, VA 23005Pending

- $509,9903 bd3 ba1.7k sqft10299 Szalay Ln, Ashland, VA 23005New Construction
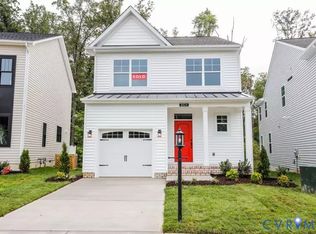
- $549,9904 bd4 ba2.5k sqft10243 Szalay Ln, Ashland, VA 23005New Construction
- $677,7304 bd3 ba2.6k sqft10460 Meyers Park Dr, Ashland, VA 23005Pending
- $599,9003 bd2 ba1.8k sqft10400 Meyers Park Dr, Ashland, VA 23005New Construction
- $624,9003 bd3 ba2.4k sqft10476 Meyers Park Dr, Ashland, VA 23005New Construction
- $534,9003 bd2 ba1.4k sqft10472 Meyers Park Dr, Ashland, VA 23005New Construction
A local agent can set up tours, give advice and negotiate with sellers.
Similar homes
- $549,9903 bd3 ba2.2k sqft9004 Szalay Ln, Ashland, VA 23005New Construction
 MLS ID #2619447, John Thiel, Long & Foster REALTORS. CVRMLS
 - $562,3504 bd3 ba2.2k sqft10310 Szalay Ln #1-16, Ashland, VA 23005New Construction
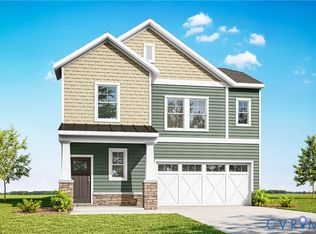 MLS ID #2621301, John Thiel, Long & Foster REALTORS. CVRMLS
 - $534,9003 bd2 ba1.4k sqft10472 Meyers Park Dr, Ashland, VA 23005New Construction
 MLS ID #2616886, Sara Crum, Hometown Realty. CVRMLS
 - $598,1623 bd2 ba1.8k sqft10330 Szalay Ln #1-11, Ashland, VA 23005New Construction
 MLS ID #2621296, John Thiel, Long & Foster REALTORS. CVRMLS
 - $534,9003 bd2 ba1.4k sqft10484 Meyers Park Dr, Ashland, VA 23005New ConstructionMLS ID #2611489, Kaitlyn Gwaltney, Hometown Realty. CVRMLS
- $562,3504 bd3 ba2.2k sqft10310 Szalay Ln #16-1, Ashland, VA 23005For SaleMLS ID #2621301, John Thiel. Long & Foster Broker Feed
- $614,7613 bd3 ba2.2k sqft10302 Szalay Ln #18-1, Ashland, VA 23005For SaleMLS ID #2619439, John Thiel. Long & Foster Broker Feed
- $539,9902 bd3 ba2.2k sqft9003 Szalay Ln, Ashland, VA 23005New ConstructionMLS ID #2619446, John Thiel, Long & Foster REALTORS. CVRMLS
- $524,9902 bd2 ba1.8k sqft9002 Szalay Ln, Ashland, VA 23005New ConstructionMLS ID #2619443, John Thiel, Long & Foster REALTORS. CVRMLS
- $499,9902 bd2 ba1.6k sqft9001 Szalay Ln, Ashland, VA 23005New ConstructionMLS ID #2619436, John Thiel, Long & Foster REALTORS. CVRMLS
- $584,9003 bd2 ba1.8k sqft10452 Meyers Park Dr, Ashland, VA 23005New ConstructionMLS ID #2604046, Kaitlyn Gwaltney, Hometown Realty. CVRMLS
- $599,9003 bd2 ba1.8k sqft10400 Meyers Park Dr, Ashland, VA 23005New ConstructionMLS ID #2604044, Kaitlyn Gwaltney, Hometown Realty. CVRMLS
- $499,9903 bd2 ba1.4k sqft10263 Szalay Ln, Ashland, VA 23005New ConstructionMLS ID #2601892, Kim Sebrell, Keller Williams Realty. CVRMLS
- $549,9904 bd4 ba2.5k sqft10243 Szalay Ln, Ashland, VA 23005New ConstructionMLS ID #2601891, Kim Sebrell, Keller Williams Realty. CVRMLS
- $624,9003 bd3 ba2.4k sqft10476 Meyers Park Dr, Ashland, VA 23005New ConstructionMLS ID #2616887, Sara Crum, Hometown Realty. CVRMLS
- from $549,9904 bd4 ba2.5k sqftEdinburg Plan, Hickory Grove | 55+ Community, Ashland, VA 23005New ConstructionEastwood Homes
- from $519,9903 bd3 ba2k sqftEdison Plan, Hickory Grove | 55+ Community, Ashland, VA 23005New ConstructionEastwood Homes
- from $499,9903 bd2 ba1.4k sqftBurton Plan, Hickory Grove | 55+ Community, Ashland, VA 23005New ConstructionEastwood Homes
- $548,9903 bd2 ba1.4k sqft10290 Szalay Ln, Ashland, VA 23005New ConstructionCVRMLS
- $559,9904 bd3 ba1.9k sqft10342 Szalay Ln, Ashland, VA 23005New ConstructionCVRMLS
