Rare Multi Generational Estate in Lake Ridge, Grand Prairie, TX
Welcome to 1032 Bentwater Pkwy, a true multi generational compound in the heart of Lake Ridge, offering resort style living just minutes from Downtown Dallas, Arlington, and AT&T Stadium. This Mediterranean style estate sits on a fully fenced, private corner lot spanning the entire block, backing directly to Tangle Ridge Golf Course.
The main house offers 10,104 sq ft with 8 bedrooms and 9.2 bathrooms, including three suites that could each serve as a primary bedroom, ideal for extended family, in laws, or multi family living. A detached 2 story ADU 2,301 sq ft adds a private office, media room, and storage, perfect for guests, a home business, or additional living quarters.
Outdoor living is includes a saltwater pool, poolside outdoor shower, cabana with a full outdoor kitchen, a separate patio with a professional grade hibachi grill, a tranquil koi pond stocked with live koi, a private hot tub, and lush mature landscaping throughout.
Car and toy collectors will love the 7 car garage with RV parking and dedicated Sprinter van pad. Stay active in the private home gym, sauna, and enjoy the whole property audio with surround sound wired throughout the interior and exterior.
This is a rare opportunity to own a true multi generational estate with every amenity imaginable, space, privacy, and luxury on a golf-course lot, minutes from the city. 7 Beds, 9.1 Baths, 10,104 SF Main Home plus 2,301 SF ADU, 7-Car Garage, Pool, Golf Course Lot easily a 8 to 9 bedroom house if you count the ADU.
For sale
$1,895,000
1032 Bentwater Pkwy, Cedar Hill, TX 75104
7beds
10,104sqft
Single Family Residence
Built in 2005
1.05 Acres Lot
$1,791,200 Zestimate®
$188/sqft
$31/mo HOA
What's special
Saltwater poolMediterranean style estateGolf-course lotPrivate hot tubPrivate home gymPoolside outdoor showerDedicated sprinter van pad
- 26 days |
- 1,251 |
- 107 |
Zillow last checked:
Listing updated:
Listed by:
Kevin McDonald 0602639 214-972-5960,
United Real Estate 972-372-0590
Source: NTREIS,MLS#: 21347576
Facts & features
Interior
Bedrooms & bathrooms
- Bedrooms: 7
- Bathrooms: 10
- Full bathrooms: 9
- 1/2 bathrooms: 1
Primary bedroom
- Features: Closet Cabinetry, En Suite Bathroom, Walk-In Closet(s)
- Level: Second
- Dimensions: 0 x 0
Bedroom
- Features: En Suite Bathroom
- Level: First
- Dimensions: 0 x 0
Bedroom
- Features: En Suite Bathroom
- Level: First
- Dimensions: 0 x 0
Bedroom
- Features: En Suite Bathroom
- Level: Second
- Dimensions: 0 x 0
Bedroom
- Features: En Suite Bathroom
- Level: Second
- Dimensions: 0 x 0
Bedroom
- Features: En Suite Bathroom
- Level: Second
- Dimensions: 0 x 0
Bedroom
- Features: En Suite Bathroom
- Level: Second
- Dimensions: 0 x 0
Primary bathroom
- Level: Second
- Dimensions: 0 x 0
Breakfast room nook
- Level: First
- Dimensions: 0 x 0
Breakfast room nook
- Level: First
- Dimensions: 0 x 0
Dining room
- Level: First
- Dimensions: 0 x 0
Family room
- Level: First
- Dimensions: 0 x 0
Other
- Level: First
- Dimensions: 0 x 0
Other
- Level: First
- Dimensions: 0 x 0
Other
- Level: First
- Dimensions: 0 x 0
Game room
- Level: First
- Dimensions: 0 x 0
Gym
- Level: First
- Dimensions: 0 x 0
Half bath
- Level: First
- Dimensions: 0 x 0
Kitchen
- Features: Built-in Features, Eat-in Kitchen, Granite Counters, Kitchen Island, Pantry, Pot Filler, Walk-In Pantry
- Level: First
- Dimensions: 0 x 0
Kitchen
- Features: Built-in Features, Eat-in Kitchen, Kitchen Island, Pantry
- Level: First
- Dimensions: 0 x 0
Laundry
- Features: Built-in Features, Granite Counters, Utility Sink
- Level: First
- Dimensions: 0 x 0
Living room
- Features: Fireplace
- Level: First
- Dimensions: 0 x 0
Living room
- Level: First
- Dimensions: 0 x 0
Media room
- Level: Second
- Dimensions: 0 x 0
Office
- Level: First
- Dimensions: 0 x 0
Sauna
- Level: First
- Dimensions: 0 x 0
Other
- Level: First
- Dimensions: 0 x 0
Heating
- Central, Electric, Fireplace(s)
Cooling
- Central Air, Ceiling Fan(s)
Appliances
- Included: Built-in Coffee Maker, Built-In Refrigerator, Double Oven, Dishwasher, Disposal, Microwave, Refrigerator, Wine Cooler
- Laundry: Electric Dryer Hookup, Laundry in Utility Room, Stacked
Features
- Wet Bar, Built-in Features, Cedar Closet(s), Chandelier, Central Vacuum, Decorative/Designer Lighting Fixtures, Double Vanity, Eat-in Kitchen, Granite Counters, High Speed Internet, In-Law Floorplan, Kitchen Island, Multiple Master Suites, Multiple Staircases, Open Floorplan, Pantry, Smart Home, Cable TV, Natural Woodwork, Walk-In Closet(s), Wired for Sound
- Flooring: Carpet, Ceramic Tile, Engineered Hardwood, Marble
- Windows: Window Coverings
- Has basement: No
- Number of fireplaces: 1
- Fireplace features: Living Room, Primary Bedroom
Interior area
- Total interior livable area: 10,104 sqft
Video & virtual tour
Property
Parking
- Total spaces: 8
- Parking features: Additional Parking, Carport, Door-Multi, Driveway, Electric Gate, Electric Vehicle Charging Station(s), Garage, Garage Door Opener, Guest, Gated, Inside Entrance, RV Carport, Garage Faces Side, Storage, Workshop in Garage, RV Access/Parking
- Attached garage spaces: 7
- Carport spaces: 1
- Covered spaces: 8
Accessibility
- Accessibility features: Accessible Kitchen, Accessible Doors, Accessible Hallway(s)
Features
- Levels: Two
- Stories: 2
- Patio & porch: Front Porch, Patio, Balcony, Covered
- Exterior features: Balcony, Barbecue, Lighting, Outdoor Grill, Rain Gutters, Storage
- Pool features: Cabana, Fenced, Outdoor Pool, Pool, Salt Water
- Has spa: Yes
- Spa features: Hot Tub
- Fencing: Wrought Iron
Lot
- Size: 1.05 Acres
- Features: Acreage, Corner Lot
Details
- Additional structures: Cabana, Second Garage, Guest House, Outbuilding, Outdoor Kitchen, Pool House, Shed(s), Storage, Workshop
- Parcel number: 2802790001629R000
- Other equipment: Home Theater, Irrigation Equipment
Construction
Type & style
- Home type: SingleFamily
- Architectural style: Mediterranean,Detached
- Property subtype: Single Family Residence
Materials
- Stucco
- Foundation: Slab
- Roof: Composition
Condition
- Year built: 2005
Utilities & green energy
- Sewer: Public Sewer
- Water: Public
- Utilities for property: Sewer Available, Water Available, Cable Available
Community & HOA
Community
- Features: Clubhouse, Curbs, Golf, Trails/Paths, Sidewalks
- Security: Security System, Carbon Monoxide Detector(s), Smoke Detector(s), Security Lights
- Subdivision: Lake Ridge 11
HOA
- Has HOA: Yes
- Services included: Association Management
- HOA fee: $375 annually
- HOA name: Lake Ridge Poa
- HOA phone: 855-877-2472
Location
- Region: Cedar Hill
Financial & listing details
- Price per square foot: $188/sqft
- Tax assessed value: $1,241,700
- Annual tax amount: $28,832
- Date on market: 8/1/2026
- Cumulative days on market: 26 days
Estimated market value
$1,791,200
$1.70M - $1.88M
$7,091/mo
Price history
| Date | Event | Price |
|---|---|---|
| 8/1/2026 | Listed for sale | $1,895,000$188/sqft |
Source: NTREIS #21347576 Report a problem | ||
| 5/21/2009 | Sold | -- |
Source: Public Record Report a problem | ||
Public tax history
| Year | Property taxes | Tax assessment |
|---|---|---|
| 2025 | $22,399 +8.4% | $1,241,700 +1.3% |
| 2024 | $20,662 +8.9% | $1,226,170 -0.2% |
| 2023 | $18,968 -3.5% | $1,228,240 |
| 2022 | $19,654 +10% | $1,228,240 +57.5% |
| 2021 | $17,865 -2.8% | $780,000 |
| 2020 | $18,385 +0.1% | $780,000 +2% |
| 2019 | $18,362 -4.7% | $764,960 |
| 2018 | $19,258 -12% | $764,960 -7.1% |
| 2017 | $21,874 +5.6% | $823,190 +5.5% |
| 2016 | $20,711 +5.7% | $780,210 -1% |
| 2015 | $19,593 | $787,700 +8.1% |
| 2014 | $19,593 | $728,920 |
| 2013 | -- | -- |
| 2012 | -- | -- |
Find assessor info on the county website
Monthly payment
Est. payment
Payment breakdown
Explore the cost of this home by adjusting the details. Changes won't be saved.Climate risks
Neighborhood: Lakeridge
Nearby schools
GreatSchools rating
- 5/10Lakeridge Elementary SchoolGrades: PK-5Distance: 1.1 mi
- 5/10W S Permenter Middle SchoolGrades: 6-8Distance: 4.3 mi
- 2/10Cedar Hill High SchoolGrades: 9-12Distance: 4.3 mi
Schools provided by the listing agent
- Elementary: Lakeridge
- Middle: Cedar Hill Collegiate Academy
- High: Cedar Hill Collegiate
- District: Cedar Hill ISD
Source: NTREIS. This data may not be complete. We recommend contacting the local school district to confirm school assignments for this home.
- $624,0004 bd4 ba3.8k sqft9207 W Parview Ct, Cedar Hill, TX 75104Off Market
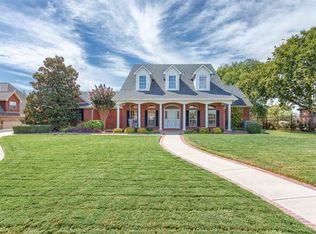
- $547,7004 bd3 ba3.6k sqft1028 Bentwater Pkwy, Cedar Hill, TX 75104Off Market
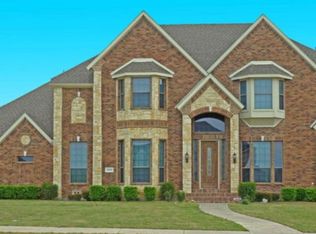
- $610,4004 bd4 ba3.4k sqft9203 E. Par View Circle, Grand Prairie, TX 75104Off Market
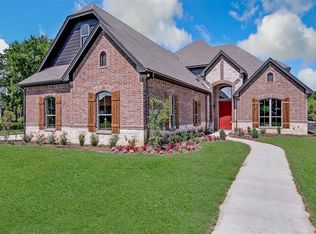
- $629,5005 bd3 ba4k sqft1104 Bentwater Pkwy, Cedar Hill, TX 75104Off Market
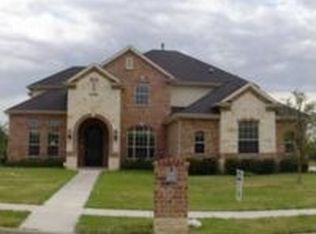
- $632,5004 bd4 ba3.4k sqft9203 E Parview Ct, Cedar Hill, TX 75104Off Market
- $--3 bd3 ba2.7k sqft1023 Parview Cir, Cedar Hill, TX 75104Sold
- $603,1003 bd3 ba3.9k sqft1024 Bentwater Pkwy, Cedar Hill, TX 75104Off Market
- $--4 bd4 ba3.8k sqft9207 E Par View Cir, Cedar Hill, TX 75104Sold
A local agent can set up tours, give advice and negotiate with sellers.
Similar homes
- $1,675,0005 bd5 ba5.4k sqft1032 Parview Cir, Cedar Hill, TX 75104For Sale
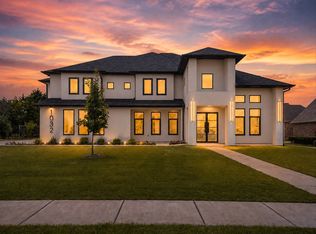 MLS ID #21348929, Michelle Baltz. NTREIS
 - $2,250,0006 bd8 ba7.6k sqft2314 Sunset Ridge Cir, Cedar Hill, TX 75104For Sale
 MLS ID #21221633, Cindy Schmidt. NTREIS
 - $1,099,0004 bd5 ba5.2k sqft1132 Mallard Pointe Dr, Cedar Hill, TX 75104For Sale
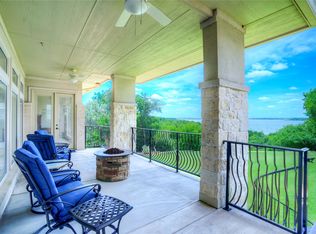 MLS ID #21262662, Chris Mcdonald. NTREIS
 - $950,0007 bd7 ba6.3k sqft2627 Wells Ct, Cedar Hill, TX 75104For Sale
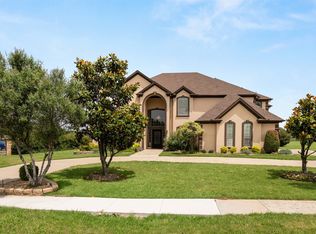 MLS ID #21357521, Garland Fraser. NTREIS
 - $1,395,0005 bd6 ba6.5k sqft1373 Overlook Cir, Cedar Hill, TX 75104For SaleMLS ID #21310132, Ben Wegmann. NTREIS
- $1,230,0006 bd6 ba5.5k sqft1107 Lily Ct, Grand Prairie, TX 75104For SaleMLS ID #21346354, Marvin Stewart Jr. NTREIS
- $1,650,0006 bd5 ba6k sqft201 Oakwood Dr, Lancaster, TX 75146For SaleMLS ID #21340654, Elisha Scott. NTREIS
- $2,229,5005 bd7 ba5.4k sqft707 Oak Hill Ln, Cedar Hill, TX 75104For SaleMLS ID #21212292, Michael Hershenberg. NTREIS
- $1,550,0004 bd6 ba6.4k sqft1616 Promontory Dr, Cedar Hill, TX 75104For SaleMLS ID #21204759, Michael Hershenberg. NTREIS
- $950,0005 bd5 ba5.2k sqft904 Mobley Rd, Cedar Hill, TX 75104For SaleMLS ID #11569594, Priscilla Shields, YOUR HOME SOLD GUARANTEED REALTY. My State MLS
- $1,995,0005 bd8 ba6.1k sqft4207 Kelly Elliott Rd, Arlington, TX 76016For SaleMLS ID #21264371, Julian Williams. NTREIS
- $1,795,0005 bd7 ba5.8k sqft7947 Chartwell Ln, Fort Worth, TX 76120For SaleMLS ID #21349309, Justin Lackey. NTREIS
- $1,140,0004 bd4 ba5k sqft6909 Heritage Oaks Dr, Mansfield, TX 76063For SaleMLS ID #21368185, Kimberly Bates. NTREIS
- $1,249,8005 bd5 ba5.1k sqft8 Park Pl, Mansfield, TX 76063For SaleMLS ID #21285218, Larissa Irizarry. NTREIS
- $1,300,0005 bd5 ba5.2k sqft1400 Norwegian Wood Ct, Mansfield, TX 76063For SaleMLS ID #21313709, Jennifer Ticer. NTREIS
- $2,250,0008 bd9 ba6k sqft3438 Indian Trl, Arlington, TX 76016For SaleMLS ID #21312792, Michael Hoover. NTREIS
- $1,989,9004 bd7 ba8.7k sqft2300 Panorama Ct, Arlington, TX 76016For SaleMLS ID #21261863, Ted Olsen. NTREIS
- $1,193,0006 bd6 ba7k sqft3530 Pleasantville Rd, Midlothian, TX 76065For SaleMLS ID #21141292, Brandee Escalante. NTREIS
- $1,895,0005 bd6 ba6.4k sqft304 Mint Rdg, Burleson, TX 76028For SaleMLS ID #21355383, Kevin Tally. NTREIS
- $2,240,0005 bd7 ba10k sqft1813 Richlen Way, Duncanville, TX 75137For SaleMLS ID #21334517, Ale Canales Estrada. NTREIS
