Step into a world of elegance and comfort in this 10,980 sq. ft. estate, nestled in the prestigious gated Thorntree golf-course community. Designed for those who love to entertain and unwind, this 5-bedroom, 6.5-bathroom mansion offers a seamless blend of sophistication and resort-style living.
From the moment you walk through the grand entryway, vaulted tray ceilings, intricate crown molding, and rich wood and tile flooring set the stage for a home that exudes both charm and grandeur. The gourmet kitchen—outfitted with Viking appliances, granite countertops, an oversized island, and an expansive pantry—is a chef’s dream and the heart of the home. For book lovers, a beautiful private library offers the perfect retreat, while the dedicated home office ensures a productive workspace with privacy and elegance. And when it’s time to relax, head to the spa room, thoughtfully designed to accommodate massage beds and ultimate relaxation—your personal wellness sanctuary at home. The primary suite is nothing short of a retreat, featuring a custom walk-in closet with built-in shelving and a storage island. Cozy up by the double-sided fireplace, which seamlessly connects the suite to the spa-like master bath, complete with dual vanities, a jacuzzi tub, and a separate shower. Upstairs, a grand iron staircase leads to a spacious media room, game room, and additional bedrooms, ensuring that there’s room for relaxation and recreation. And the outdoor space? A true oasis—a sparkling pool, an indoor spa, and a private pond create the perfect setting for unforgettable gatherings. With a five-car garage, this home effortlessly combines functionality with luxury. Just 12 minutes from Dallas Executive Airport, 20 minutes from downtown Dallas, and a short drive to top shopping destinations, and 14 minutes from Joe Pool Marina. This estate offers the best of privacy, luxury, and convenience. Your dream lifestyle starts here—schedule a tour today!
For sale
$2,240,000
1813 Richlen Way, Duncanville, TX 75137
5beds
10,980sqft
:
Get pre-qualified$15,674/mo
Single Family Residence
Built in 1996
2.31 Acres Lot
$2,123,300 Zestimate®
$204/sqft
$67/mo HOA
What's special
Sparkling poolDouble-sided fireplaceDedicated home officeGrand entrywayFive-car garageIndoor spaGranite countertops
- 6 days |
- 317 |
- 7 |
Zillow last checked:
Listing updated:
Listed by:
Ale Canales Estrada 0774552 214-471-9844,
Monument Realty 214-705-7827
Source: NTREIS,MLS#: 21334517
Facts & features
Interior
Bedrooms & bathrooms
- Bedrooms: 5
- Bathrooms: 7
- Full bathrooms: 6
- 1/2 bathrooms: 1
Primary bedroom
- Features: Double Vanity, Jetted Tub, Sitting Area in Primary, Walk-In Closet(s)
- Level: First
- Dimensions: 30 x 14
Bedroom
- Level: First
- Dimensions: 20 x 14
Bedroom
- Level: Second
- Dimensions: 17 x 13
Bedroom
- Level: Second
- Dimensions: 17 x 12
Bedroom
- Level: First
- Dimensions: 18 x 12
Bonus room
- Level: First
- Dimensions: 16 x 14
Breakfast room nook
- Level: First
- Dimensions: 13 x 13
Den
- Level: First
- Dimensions: 18 x 14
Dining room
- Level: First
- Dimensions: 15 x 14
Exercise room
- Level: First
- Dimensions: 19 x 16
Kitchen
- Features: Breakfast Bar, Butler's Pantry
- Level: First
- Dimensions: 18 x 14
Living room
- Level: First
- Dimensions: 25 x 24
Living room
- Level: First
- Dimensions: 26 x 14
Living room
- Level: Second
- Dimensions: 30 x 24
Utility room
- Features: Built-in Features
- Level: First
- Dimensions: 14 x 12
Heating
- Electric
Cooling
- Central Air, Gas
Appliances
- Included: Built-In Refrigerator, Dishwasher, Electric Oven, Gas Cooktop, Disposal, Microwave
Features
- Wet Bar, Built-in Features, Chandelier, Decorative/Designer Lighting Fixtures, Granite Counters, High Speed Internet, Kitchen Island, Multiple Staircases, Pantry, Cable TV, Vaulted Ceiling(s), Walk-In Closet(s), Wired for Sound
- Flooring: Carpet, Ceramic Tile, Other, Stone, Wood
- Has basement: No
- Number of fireplaces: 3
- Fireplace features: Living Room, Primary Bedroom, Wood Burning
Interior area
- Total interior livable area: 10,980 sqft
Video & virtual tour
Property
Parking
- Total spaces: 5
- Parking features: Driveway, Gated
- Attached garage spaces: 5
Features
- Levels: Two
- Stories: 2
- Pool features: Gunite, In Ground, Pool
- Has spa: Yes
- Spa features: Hot Tub
- Fencing: Gate,Metal,Perimeter
- Has view: Yes
- View description: Park/Greenbelt
Lot
- Size: 2.31 Acres
- Features: Interior Lot, On Golf Course, Subdivision, Sprinkler System, Few Trees
- Residential vegetation: Grassed
Details
- Parcel number: 22137800020040000
Construction
Type & style
- Home type: SingleFamily
- Architectural style: Mediterranean,Detached
- Property subtype: Single Family Residence
Materials
- Stucco
- Foundation: Slab
- Roof: Slate,Spanish Tile,Tile
Condition
- Year built: 1996
Utilities & green energy
- Sewer: Public Sewer
- Water: Public
- Utilities for property: Electricity Connected, Sewer Available, Water Available, Cable Available
Community & HOA
Community
- Features: Sidewalks
- Security: Security System, Carbon Monoxide Detector(s), Fire Alarm
- Subdivision: Thorntree Ph 05 Rev
HOA
- Has HOA: Yes
- Services included: Association Management, Maintenance Grounds, Security
- HOA fee: $800 annually
- HOA name: N/A
- HOA phone: 800-123-4567
Location
- Region: Duncanville
Financial & listing details
- Price per square foot: $204/sqft
- Annual tax amount: $18,234
- Date on market: 7/17/2026
- Cumulative days on market: 167 days
- Listing terms: Cash,Conventional,See Agent
- Road surface type: Asphalt
Estimated market value
$2,123,300
$2.02M - $2.23M
$6,039/mo
Price history
| Date | Event | Price |
|---|---|---|
| 7/17/2026 | Listed for sale | $2,240,000-2.6%$204/sqft |
Source: NTREIS #21334517 Report a problem | ||
| 7/15/2026 | Listing removed | $2,299,000$209/sqft |
Source: NTREIS #21172547 Report a problem | ||
| 2/6/2026 | Listed for sale | $2,299,000+17.9%$209/sqft |
Source: NTREIS #21172547 Report a problem | ||
| 12/29/2025 | Listing removed | $1,949,900$178/sqft |
Source: NTREIS #21095103 Report a problem | ||
| 11/8/2025 | Contingent | $1,949,900$178/sqft |
Source: NTREIS #21095103 Report a problem | ||
| 10/30/2025 | Price change | $1,949,9000%$178/sqft |
Source: NTREIS #21095103 Report a problem | ||
| 10/23/2025 | Listed for sale | $1,950,000-12.9%$178/sqft |
Source: NTREIS #21095103 Report a problem | ||
| 10/2/2025 | Listing removed | $2,240,000$204/sqft |
Source: NTREIS #21047413 Report a problem | ||
| 9/1/2025 | Listed for sale | $2,240,000+14.9%$204/sqft |
Source: NTREIS #21047413 Report a problem | ||
| 8/31/2025 | Listing removed | $1,950,000$178/sqft |
Source: NTREIS #20882143 Report a problem | ||
| 4/6/2025 | Listed for sale | $1,950,000+184.7%$178/sqft |
Source: NTREIS #20882143 Report a problem | ||
| 4/24/2013 | Listing removed | $684,900$62/sqft |
Source: Ebby Halliday Realtors #11849132 Report a problem | ||
| 10/10/2012 | Listed for sale | $684,900$62/sqft |
Source: EBBY HALLIDAY REALTORS Report a problem | ||
Public tax history
Tax history is unavailable.
Monthly payment
Est. payment
Payment breakdown
Explore the cost of this home by adjusting the details. Changes won't be saved.Climate risks
Neighborhood: Thorntree Estates
Nearby schools
GreatSchools rating
- 8/10Martin Weiss Elementary SchoolGrades: PK-5Distance: 3.5 mi
- 3/10Judge Louis a Bedford Jr Law AcademyGrades: 6-8Distance: 4.4 mi
- 3/10David W Carter High SchoolGrades: 9-12Distance: 2.7 mi
Schools provided by the listing agent
- Elementary: Weiss
- Middle: Hulcy Steam
- High: Carter
- District: Dallas ISD
Source: NTREIS. This data may not be complete. We recommend contacting the local school district to confirm school assignments for this home.
- $754,1905 bd7 ba10k sqft1813 Richlen Way, Desoto, TX 75115Off Market

- $112,500-- bd-- ba-- sqft1817 Richlen Way, Desoto, TX 75115Off Market
- $822,7003 bd6 ba5.7k sqft1805 Richlen Way, Desoto, TX 75115Off Market
- $--3 bd4 ba3.4k sqft1821 Richlen Way, Desoto, TX 75115Sold

- $616,7004 bd4 ba4k sqft1806 Richlen Way, Desoto, TX 75115Off Market
- $571,8003 bd4 ba3.3k sqft1801 Richlen Way, Desoto, TX 75115Off Market
- $100-- bd-- ba-- sqft1800 Richlen Way, Desoto, TX 75137Off Market
- $445,2003 bd2 ba2.7k sqft1825 Richlen Way, Desoto, TX 75115Off Market
A local agent can set up tours, give advice and negotiate with sellers.
Similar homes
- $2,250,0005 bd8 ba6.1k sqft4207 Kelly Elliott Rd, Arlington, TX 76016For Sale
 MLS ID #21264371, Julian Williams. NTREIS
 - $2,250,0008 bd9 ba6k sqft3438 Indian Trl, Arlington, TX 76016For Sale
 MLS ID #21312792, Michael Hoover. NTREIS
 - $2,300,0004 bd7 ba8.7k sqft2300 Panorama Ct, Arlington, TX 76016For Sale
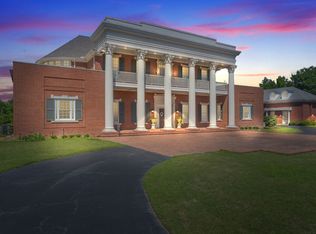 MLS ID #21261863, Ted Olsen. NTREIS
 - $2,400,0004 bd7 ba7.4k sqft2702 Mark Twain Ct, Arlington, TX 76006For Sale
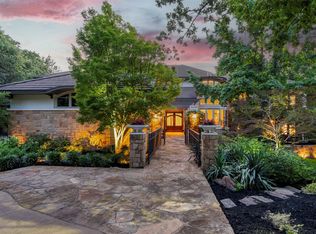 MLS ID #21272021, Gail Burdine. NTREIS
 - $1,200,0005 bd6 ba7.4k sqft1 Churchill Downs, Duncanville, TX 75116For SaleMLS ID #21235219, Maryna Montano. NTREIS
- $1,550,0004 bd6 ba6.4k sqft1616 Promontory Dr, Cedar Hill, TX 75104For SaleMLS ID #21204759, Michael Hershenberg. NTREIS
- $2,650,0005 bd7 ba9k sqft3004 Shadow Dr W, Arlington, TX 76006For SaleMLS ID #21147088, Veronica Sanders-Dugger. NTREIS
- $2,249,0005 bd6 ba6.1k sqft2621 Whispering Oaks Cv, Cedar Hill, TX 75104For SaleMLS ID #21215944, Pam Daniel. NTREIS
- $1,900,0008 bd8 ba8.9k sqft997 Ovilla Rd, Waxahachie, TX 75167For SaleMLS ID #21252497, Felisha Jacques. NTREIS
- $1,395,0005 bd6 ba6.5k sqft1373 Overlook Cir, Cedar Hill, TX 75104For SaleMLS ID #21310132, Ben Wegmann. NTREIS
- $2,475,0005 bd6 ba6.4k sqft4616 Windsor Ridge Dr, Irving, TX 75038For SaleMLS ID #21312887, Michelle Daniel. NTREIS
- $2,795,0005 bd7 ba10k sqft1001 Red Wing Ct, Mansfield, TX 76063For SaleMLS ID #21201045, Orlanda Powell. NTREIS
- $1,290,0007 bd8 ba5.8k sqft234 City View Ct, Cedar Hill, TX 75104For SaleMLS ID #21311419, Thanh Tran. NTREIS
- $1,389,0004 bd4 ba6.3k sqft6130 Grauton Dr, Mansfield, TX 76063For SaleMLS ID #21320489, Paula Baldwin. NTREIS
- $1,249,0006 bd6 ba7.7k sqft1110 Bryson Ln, Midlothian, TX 76065For SaleMLS ID #21283343, Dot Chance. NTREIS
- $1,193,0006 bd6 ba7k sqft3530 Pleasantville Rd, Midlothian, TX 76065For SaleMLS ID #21141292, Brandee Escalante. NTREIS
- $2,995,0004 bd5 ba6.6k sqft2607 Hemingway Dr, Arlington, TX 76006For SaleMLS ID #21231250, Jamie Adams. NTREIS
- $1,450,0004 bd6 ba6.5k sqft2325 Panorama Ct, Arlington, TX 76016For SaleMLS ID #21281591, Brandee Kelley. NTREIS
- $1,400,0005 bd7 ba7.5k sqft2800 Park Dr, Dalworthington Gardens, TX 76016For SaleMLS ID #20982228, Jonathan Douglass. NTREIS
- $2,495,0004 bd6 ba5.8k sqft5311 W University Blvd, Dallas, TX 75209For SaleMLS ID #21037879, Ricky Brooks. NTREIS
