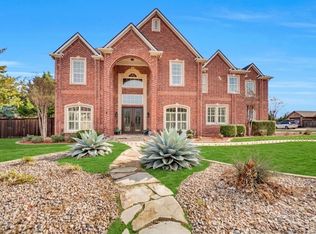
Situated among rolling hills of the prestigious Thoroughbred Hills Community, this extraordinary 7,417 sq ft 1 Churchill Downs Estate feels like a private retreat. As you arrive, wide, quiet streets named after the Kentucky Derby set the tone for postcard-perfect views of the neighborhood. This exquisite neighborhood is known for wide, hilly streets, large properties, and a quiet, peaceful feel. Conveniently located only 20 minutes from downtown Dallas with access to major highways, the neighborhood feels like a retreat to enjoy peaceful morning walks and opportunities for birdwatching.
With 5 spacious bedrooms, 5.5 baths, a game room, gym, entertainment room with a bar, luxury media room, 2500 sq. feet terrace with gazebo, and 3-car garage, this remarkable property supports comfort and lifestyle. Inside this extravagant living retreat, you will find artistic hand-crafted woodwork throughout and an expansive, flowing layout that creates a home that is both grand and warm.
Start your morning on a charming balcony overlooking lush greenery or on the main terrace surrounded by nature. Evenings unfold in your own private entertainment level, complete with a large, fully equipped bar area, built-in sound system, karaoke, dance floor, movie theater, spectacular terrace, elevator, and plenty of extra parking for the guests. The home features two gas fireplaces, including one in the living area and a second in the private primary suite.
Upstairs, you will find 4 bedrooms, an office with plenty of space for studying or homeschooling, a family room, and a terrace balcony. This bespoke estate is in proximity to a variety of premier shopping malls, grocery stores, and multiple schooling options, including public, private, and charter schools. This Coveted Community features a separate gated entrance and a 24-hour surveillance camera system. It is a rare find, offering an exceptional retreat with tranquility, privacy, and space.
For sale
$1,200,000
1 Churchill Downs, Duncanville, TX 75116
5beds
7,417sqft
:
Get pre-qualified$8,407/mo
Single Family Residence
Built in 2001
0.63 Acres Lot
$1,146,900 Zestimate®
$162/sqft
$46/mo HOA
What's special
Terrace balconyMovie theaterSpectacular terraceLarge propertiesBuilt-in sound systemFamily roomTwo gas fireplaces
- 88 days |
- 754 |
- 52 |
Zillow last checked:
Listing updated:
Listed by:
Maryna Montano 0827073 817-605-3355,
C21 Fine Homes Judge Fite 817-605-3355,
Katie Pittenger 0774144 817-239-4950,
C21 Fine Homes Judge Fite
Source: NTREIS,MLS#: 21235219
Facts & features
Interior
Bedrooms & bathrooms
- Bedrooms: 5
- Bathrooms: 6
- Full bathrooms: 5
- 1/2 bathrooms: 1
Primary bedroom
- Level: Second
- Dimensions: 22 x 19
Bedroom
- Level: First
- Dimensions: 15 x 16
Bedroom
- Level: Second
- Dimensions: 11 x 12
Bedroom
- Level: Second
- Dimensions: 12 x 11
Primary bathroom
- Level: Second
- Dimensions: 17 x 12
Bonus room
- Level: First
- Dimensions: 15 x 17
Breakfast room nook
- Features: Built-in Features, Ceiling Fan(s)
- Level: First
- Dimensions: 17 x 13
Dining room
- Level: First
- Dimensions: 11 x 13
Family room
- Level: Second
- Dimensions: 22 x 28
Other
- Level: First
- Dimensions: 9 x 10
Other
- Level: Second
- Dimensions: 12 x 12
Other
- Level: Second
- Dimensions: 9 x 5
Other
- Level: Second
- Dimensions: 6 x 4
Other
- Level: Second
- Dimensions: 15 x 15
Gym
- Level: First
- Dimensions: 14 x 23
Half bath
- Level: First
- Dimensions: 6 x 9
Kitchen
- Features: Breakfast Bar, Built-in Features, Dual Sinks, Granite Counters, Kitchen Island
- Level: First
- Dimensions: 13 x 14
Living room
- Features: Fireplace
- Level: First
- Dimensions: 18 x 27
Media room
- Level: Basement
- Dimensions: 20 x 29
Other
- Level: Basement
- Dimensions: 53 x 42
Office
- Features: Built-in Features
- Level: Second
- Dimensions: 12 x 11
Sunroom
- Level: First
- Dimensions: 30 x 19
Utility room
- Features: Built-in Features, Sink
- Level: First
- Dimensions: 13 x 10
Heating
- Electric, Natural Gas
Cooling
- Electric
Appliances
- Included: Dryer, Dishwasher, Gas Cooktop, Disposal, Microwave, Refrigerator, Washer
Features
- Wet Bar, Elevator, Granite Counters, Open Floorplan, Pantry, Paneling/Wainscoting, Natural Woodwork, Walk-In Closet(s), Wired for Sound
- Flooring: Hardwood
- Has basement: No
- Number of fireplaces: 2
- Fireplace features: Gas
Interior area
- Total interior livable area: 7,417 sqft
Video & virtual tour
Property
Parking
- Total spaces: 3
- Parking features: Additional Parking
- Attached garage spaces: 3
Features
- Levels: Three Or More
- Patio & porch: Patio, Terrace, Balcony
- Exterior features: Balcony
- Pool features: None
- Fencing: None
Lot
- Size: 0.63 Acres
- Residential vegetation: Grassed, Wooded
Details
- Additional structures: Gazebo, Other, Storage
- Parcel number: 221378600A19A0000
- Other equipment: Home Theater
Construction
Type & style
- Home type: SingleFamily
- Architectural style: English,Detached
- Property subtype: Single Family Residence
Materials
- Brick, Rock, Stone
- Foundation: Combination, Other, Slab
- Roof: Shingle
Condition
- Year built: 2001
Utilities & green energy
- Sewer: Public Sewer
- Water: Public
- Utilities for property: Sewer Available, Water Available
Community & HOA
Community
- Features: Gated
- Subdivision: Thoroughbred Hills
HOA
- Has HOA: Yes
- Services included: Maintenance Grounds, Maintenance Structure, Security
- HOA fee: $550 annually
- HOA name: Thoroughbred Hills
- HOA phone: 559-801-5222
Location
- Region: Duncanville
Financial & listing details
- Price per square foot: $162/sqft
- Tax assessed value: $877,950
- Annual tax amount: $19,666
- Date on market: 5/8/2026
- Cumulative days on market: 88 days
- Listing terms: Cash,Conventional,FHA,VA Loan
Estimated market value
$1,146,900
$1.09M - $1.20M
$6,856/mo
Price history
| Date | Event | Price |
|---|---|---|
| 5/8/2026 | Listed for sale | $1,200,000$162/sqft |
Source: NTREIS #21235219 Report a problem | ||
Public tax history
| Year | Property taxes | Tax assessment |
|---|---|---|
| 2025 | $11,301 -4% | $877,950 -2.8% |
| 2024 | $11,770 +2.1% | $903,490 |
| 2023 | $11,527 -10.5% | $903,490 |
| 2022 | $12,873 +2.6% | $903,490 +65.3% |
| 2021 | $12,548 -3.4% | $546,710 |
| 2020 | $12,983 -3.1% | $546,710 |
| 2019 | $13,403 -4.2% | $546,710 |
| 2018 | $13,988 +1.8% | $546,710 +2.2% |
| 2017 | $13,746 +41.5% | $535,000 +23.2% |
| 2016 | $9,712 +8.7% | $434,400 +15.9% |
| 2015 | $8,931 | $374,800 +1.3% |
| 2014 | $8,931 | $370,000 |
| 2013 | -- | -- |
| 2012 | -- | -- |
| 2011 | -- | -- |
| 2010 | -- | -- |
| 2009 | -- | -- |
| 2008 | -- | -- |
| 2007 | -- | -- |
| 2005 | -- | -- |
| 2004 | -- | -- |
| 2003 | -- | -- |
| 2002 | -- | -- |
| 2001 | -- | -- |
Find assessor info on the county website
Monthly payment
Est. payment
Payment breakdown
Explore the cost of this home by adjusting the details. Changes won't be saved.Climate risks
Neighborhood: Thoroughbred Hills
Nearby schools
GreatSchools rating
- 1/10James R Bilhartz Jr Elementary SchoolGrades: PK-4Distance: 1 mi
- 4/10G W Kennemer Middle SchoolGrades: 6-8Distance: 2.7 mi
- 3/10Duncanville High SchoolGrades: 9-12Distance: 1.3 mi
Schools provided by the listing agent
- Elementary: Bilhartz
- Middle: Hardin
- High: Duncanville
- District: Duncanville ISD
Source: NTREIS. This data may not be complete. We recommend contacting the local school district to confirm school assignments for this home.
- $496,5005 bd3 ba2.9k sqft2 Equestrian Trl, Duncanville, TX 75116Off Market
- $679,5004 bd3 ba4.1k sqft5 Churchill Downs, Duncanville, TX 75116Off Market
- $754,4004 bd5 ba5.3k sqft4 Equestrian Trl, Duncanville, TX 75116Off Market
- $100-- bd-- ba-- sqft100 Churchill Downs, Duncanville, TX 75116Off Market
- $100-- bd-- ba-- sqft100 Churchill Downs, Duncanville, TX 75116Off Market
- $100-- bd-- ba-- sqft100 Churchill Downs, Duncanville, TX 75116Off Market
- $453,4004 bd2 ba3.2k sqft11 Belmont Pl, Duncanville, TX 75116Off Market
- $473,3004 bd3 ba2.5k sqft6 Equestrian Trl, Duncanville, TX 75116Off Market
A local agent can set up tours, give advice and negotiate with sellers.
Similar homes
- $1,193,0006 bd6 ba7k sqft3530 Pleasantville Rd, Midlothian, TX 76065For Sale
 MLS ID #21141292, Brandee Escalante. NTREIS
 - $1,200,0004 bd5 ba4.2k sqft2951 American Sparrow Dr, Midlothian, TX 76065For Sale
 MLS ID #21303944, Stephanie Woolfolk. NTREIS
 - $1,295,0006 bd6 ba7.5k sqft3904 Tally Ho Dr, Irving, TX 75062For Sale
 MLS ID #21310538, John Withers. NTREIS
 - $1,249,9005 bd5 ba5.1k sqft8 Park Pl, Mansfield, TX 76063For Sale
 MLS ID #21285218, Larissa Irizarry. NTREIS
 - $1,395,0005 bd6 ba6.5k sqft1373 Overlook Cir, Cedar Hill, TX 75104For SaleMLS ID #21310132, Ben Wegmann. NTREIS
- $999,0004 bd6 ba4.8k sqft2410 Green Park Dr, Arlington, TX 76017For SaleMLS ID #21344921, John Pollock. NTREIS
- $1,149,0004 bd5 ba5.2k sqft1132 Mallard Pointe Dr, Cedar Hill, TX 75104For SaleMLS ID #21262662, Chris Mcdonald. NTREIS
- $1,150,0004 bd5 ba5.3k sqft2703 Katherine Ct, Dalworthington Gardens, TX 76016For SaleMLS ID #21209755, Angie Thor. NTREIS
- $1,300,0005 bd5 ba6.2k sqft2639 Hemingway Ct, Arlington, TX 76006For SaleMLS ID #21288460, Gail Burdine. NTREIS
- $1,450,0005 bd5 ba4.5k sqft1802 Driskill Dr, Irving, TX 75038For SaleMLS ID #21346112, Inez Hannegan. NTREIS
- $949,0006 bd5 ba3.8k sqft170 Steel Dust Dr, Red Oak, TX 75154For SaleMLS ID #21345415, Farrah Tate. NTREIS
- $1,325,0005 bd4 ba4.8k sqft2108 Stonehaven Dr, Colleyville, TX 76034For SaleMLS ID #21336613, Sophie Diaz. NTREIS
- $1,250,0004 bd7 ba5.7k sqft5811 Scenic Bay Ct, Arlington, TX 76013For SaleMLS ID #21278022, Greg Messer. NTREIS
- $1,150,0004 bd5 ba4.2k sqft2500 Woodbridge Trl, Mansfield, TX 76063For SaleMLS ID #21276591, Kelly Knox. NTREIS
- $999,9995 bd7 ba5.9k sqft2056 Willow Bend Dr, Oak Leaf, TX 75154For SaleMLS ID #21266633, Katy Nolen. NTREIS
- $1,100,0004 bd4 ba6.8k sqft2303 Panorama Ct, Arlington, TX 76016For SaleMLS ID #21060362, Debra Souder. NTREIS
- $1,400,0005 bd7 ba7.5k sqft2800 Park Dr, Dalworthington Gardens, TX 76016For SaleMLS ID #20982228, Jonathan Douglass. NTREIS
- $1,550,0004 bd6 ba6.4k sqft1616 Promontory Dr, Cedar Hill, TX 75104For SaleMLS ID #21204759, Michael Hershenberg. NTREIS
- $1,600,0005 bd5 ba4.9k sqft4601 Byron Cir, Irving, TX 75038For SaleMLS ID #21344788, Troy Perkins Perkins. NTREIS
- $650,0005 bd4 ba4.2k sqft663 Links View Ct, Grand Prairie, TX 75052For SaleMLS ID #21339332, Steven McCoy. NTREIS
