This is not just a home, it is a lifestyle. When a successful builder and developer builds for himself, the result is something the market rarely sees. Every decision, every material, every system in this extraordinary 5,834 sq ft custom estate reflects the vision and uncompromising standards of someone who refused to settle for anything less.
Tucked inside a prestigious gated community on over an acre of immaculate low-maintenance turf, this one of a kind masterpiece was built from the inside out with steel load-bearing beams, spray foam insulation, a commanding stucco exterior, and a Lifetime Class IV roof. This is not a production home. This is what a builder builds when the home is his own.
7 bedrooms, 7.5 bathrooms, and a 5-car garage that defies expectations. With 12-ft ceilings, 10-ft doors, and enough space to park your 35-ft boat, RVs, or an exotic car collection, this garage is not just storage, it is a destination. Level 2 EV fast charging is already installed.
Inside, soaring ceilings, a grand foyer, designer flooring, and impeccable finishes signal that no detail was overlooked. The chef's kitchen stuns with quartz countertops and stainless steel appliances. Dual HVAC systems at 16 and 19 SEER with medical-grade filtration, tankless water heaters, Low-E tinted windows, and spray foam insulation represent a level of construction most builders will not invest in. Built-in audio speakers, smart home automation, emergency power backup, and full security surveillance mean this home works as hard as you do.
The private in-law suite with kitchenette, bedroom, and full bathroom offers rare multigenerational flexibility. A game room, private office, salon, and formal dining room complete a floor plan designed by someone who understands how people truly live. Outside, the covered patio and outdoor kitchen are your personal resort. Full irrigation, LED flood lighting, and walk-up attic access round out a property that has thought of everything.
For sale
$1,290,000
234 City View Ct, Cedar Hill, TX 75104
7beds
5,834sqft
:
Get pre-qualified$9,168/mo
Single Family Residence
Built in 2021
1.01 Acres Lot
$1,248,500 Zestimate®
$221/sqft
$100/mo HOA
What's special
Impeccable finishesOutdoor kitchenGrand foyerLed flood lightingFormal dining roomLow-e tinted windowsPrivate office
- 31 days |
- 2,756 |
- 239 |
Zillow last checked:
Listing updated:
Listed by:
Thanh Tran 0591841 888-519-7431,
eXp Realty, LLC 888-519-7431,
Thinh Tran 0761607 617-922-3688,
eXp Realty, LLC
Source: NTREIS,MLS#: 21311419
Facts & features
Interior
Bedrooms & bathrooms
- Bedrooms: 7
- Bathrooms: 8
- Full bathrooms: 7
- 1/2 bathrooms: 1
Primary bedroom
- Features: Ceiling Fan(s), Dual Sinks, Walk-In Closet(s)
- Level: First
- Dimensions: 22 x 13
Bedroom
- Features: Ceiling Fan(s), Walk-In Closet(s)
- Level: First
- Dimensions: 21 x 13
Bedroom
- Level: First
- Dimensions: 14 x 10
Bedroom
- Features: Ceiling Fan(s), Walk-In Closet(s)
- Level: Second
- Dimensions: 23 x 19
Bedroom
- Features: Ceiling Fan(s), Walk-In Closet(s)
- Level: Second
- Dimensions: 13 x 21
Bedroom
- Features: Ceiling Fan(s), Walk-In Closet(s)
- Level: Second
- Dimensions: 15 x 20
Bedroom
- Features: Ceiling Fan(s), Walk-In Closet(s)
- Level: Second
- Dimensions: 15 x 10
Kitchen
- Features: Breakfast Bar, Built-in Features, Butler's Pantry, Dual Sinks, Granite Counters, Kitchen Island, Sink, Walk-In Pantry
- Level: First
- Dimensions: 20 x 30
Kitchen
- Features: Built-in Features, Granite Counters, Pantry, Walk-In Pantry
- Level: First
- Dimensions: 13 x 6
Living room
- Features: Ceiling Fan(s), Fireplace
- Level: First
- Dimensions: 22 x 30
Media room
- Features: Ceiling Fan(s)
- Level: Second
- Dimensions: 22 x 25
Appliances
- Included: Built-In Refrigerator, Convection Oven, Dishwasher, Disposal, Range, Refrigerator, Some Commercial Grade, Tankless Water Heater, Vented Exhaust Fan, Wine Cooler
- Laundry: Washer Hookup, Dryer Hookup, Laundry in Utility Room
Features
- Wet Bar, Built-in Features, Chandelier, Decorative/Designer Lighting Fixtures, Double Vanity, Eat-in Kitchen, Granite Counters, High Speed Internet, In-Law Floorplan, Kitchen Island, Multiple Master Suites, Open Floorplan, Pantry, Paneling/Wainscoting, Smart Home, Cable TV, Vaulted Ceiling(s), Walk-In Closet(s), Wired for Sound
- Has basement: No
- Number of fireplaces: 1
- Fireplace features: Family Room
Interior area
- Total interior livable area: 5,834 sqft
Video & virtual tour
Property
Parking
- Total spaces: 5
- Parking features: Boat, Driveway, Epoxy Flooring, Garage Faces Front, Garage, Garage Door Opener, Gated, Garage Faces Side
- Attached garage spaces: 5
Features
- Levels: Two
- Stories: 2
- Pool features: None
Lot
- Size: 1.01 Acres
Details
- Parcel number: 160279601165R0000
Construction
Type & style
- Home type: SingleFamily
- Architectural style: Contemporary/Modern,Detached
- Property subtype: Single Family Residence
Materials
- Stucco
- Roof: Composition
Condition
- Year built: 2021
Utilities & green energy
- Sewer: Public Sewer
- Water: Public
- Utilities for property: Propane, Sewer Available, Water Available, Cable Available
Green energy
- Energy efficient items: Insulation
Community & HOA
Community
- Features: Gated
- Security: Security System, Carbon Monoxide Detector(s), Fire Alarm, Security Gate, Gated Community, Smoke Detector(s), Security Lights
- Subdivision: Lake Ridge Sec 15 Ph 2
HOA
- Has HOA: Yes
- Services included: Maintenance Grounds, Maintenance Structure
- HOA fee: $1,200 annually
- HOA name: Lake Ridge Poa
- HOA phone: 972-299-5270
Location
- Region: Cedar Hill
Financial & listing details
- Price per square foot: $221/sqft
- Tax assessed value: $652,600
- Annual tax amount: $15,000
- Date on market: 6/24/2026
- Cumulative days on market: 32 days
Estimated market value
$1,248,500
$1.19M - $1.31M
$5,273/mo
Price history
| Date | Event | Price |
|---|---|---|
| 6/24/2026 | Listed for sale | $1,290,000$221/sqft |
Source: NTREIS #21311419 Report a problem | ||
Public tax history
| Year | Property taxes | Tax assessment |
|---|---|---|
| 2025 | $15,000 -11.8% | $652,600 -11.9% |
| 2024 | $17,010 -10.5% | $740,380 -9.4% |
| 2023 | $18,995 +4.9% | $817,210 +14.9% |
| 2022 | $18,112 +561.4% | $711,050 +562.6% |
| 2021 | $2,738 -2.3% | $107,310 |
| 2020 | $2,802 -0.5% | $107,310 +1% |
| 2019 | $2,815 -2.9% | $106,250 |
| 2018 | $2,900 -4.9% | $106,250 |
| 2017 | $3,051 +0.1% | $106,250 |
| 2016 | $3,049 -0.6% | $106,250 |
| 2015 | $3,068 | $106,250 |
| 2014 | $3,068 | $106,250 |
| 2013 | -- | -- |
| 2012 | -- | -- |
| 2011 | -- | -- |
| 2010 | -- | -- |
| 2009 | -- | -- |
| 2008 | -- | -- |
| 2007 | -- | -- |
| 2005 | -- | -- |
| 2004 | -- | -- |
| 2003 | -- | -- |
| 2002 | -- | -- |
| 2001 | -- | -- |
Find assessor info on the county website
Monthly payment
Est. payment
Payment breakdown
Explore the cost of this home by adjusting the details. Changes won't be saved.Climate risks
Neighborhood: Lake Ridge
Nearby schools
GreatSchools rating
- 5/10Lakeridge Elementary SchoolGrades: PK-5Distance: 1.7 mi
- 5/10W S Permenter Middle SchoolGrades: 6-8Distance: 2.2 mi
- 2/10Cedar Hill High SchoolGrades: 9-12Distance: 2 mi
Schools provided by the listing agent
- Elementary: Lakeridge
- Middle: Permenter
- High: Cedar Hill
- District: Cedar Hill ISD
Source: NTREIS. This data may not be complete. We recommend contacting the local school district to confirm school assignments for this home.
- $969,2005 bd3 ba4k sqft410 Robin Rd, Cedar Hill, TX 75104Off Market
- $109,520-- bd-- ba-- sqft243 City View Ct, Cedar Hill, TX 75104Off Market
- $713,0201.59 Acres235 City View Ct, Cedar Hill, TX 75104Off Market
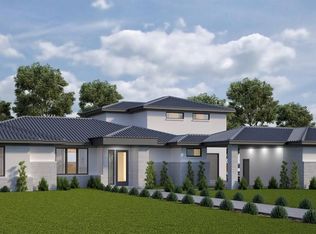
- $832,9004 bd5 ba3.8k sqft1707 Cedar Cove Cir, Cedar Hill, TX 75104Off Market
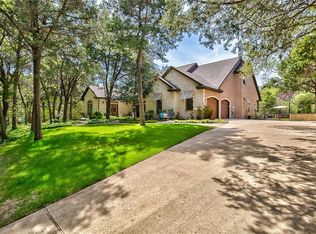
- $553,700-- bd3 ba3k sqft412 Robin Rd, Cedar Hill, TX 75104Off Market
- $--4 bd3 ba3.1k sqft1711 Cedar Cove Cir, Cedar Hill, TX 75104Sold
- $470,8003 bd2 ba2.7k sqft408 Robin Rd, Cedar Hill, TX 75104Off Market
- $1,239,8004 bd5 ba5.4k sqft239 City View Ct, Cedar Hill, TX 75104Off Market
A local agent can set up tours, give advice and negotiate with sellers.
Similar homes
- $1,150,0005 bd4 ba4.2k sqft2829 Plume Ct, Cedar Hill, TX 75104For Sale
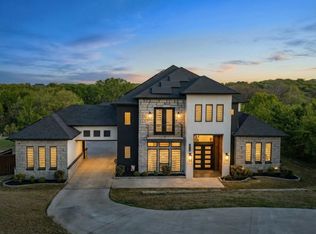 MLS ID #21214675, Billy Vaselo Happy. NTREIS
 - $925,0005 bd5 ba4.5k sqft608 Redbud Ct, Cedar Hill, TX 75104For Sale
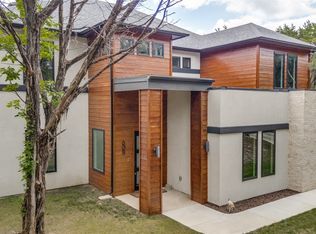 MLS ID #21296993, Alec Butcher. NTREIS
 - $1,549,0005 bd5 ba4.6k sqft2222 Alyssum Dr, Cedar Hill, TX 75104For Sale
 MLS ID #21285859, Sonja Texada. NTREIS
 - $1,899,9995 bd6 ba5.3k sqft2158 Rohne Dr, Cedar Hill, TX 75104For Sale
 MLS ID #21323211, LESTON Eustache. NTREIS
 - $995,0004 bd5 ba4.1k sqft2415 Valley View Dr, Cedar Hill, TX 75104For SaleMLS ID #21232583, Carolyn Herndon. NTREIS
- $1,389,0004 bd4 ba6.3k sqft6130 Grauton Dr, Mansfield, TX 76063For SaleMLS ID #21320489, Paula Baldwin. NTREIS
- $709,0004 bd4 ba3.5k sqft1112 Bentwater Pkwy, Cedar Hill, TX 75104For SaleMLS ID #21307458, Everett Wright. NTREIS
- $1,150,0004 bd5 ba4.9k sqft911 Walnut Falls Cir, Mansfield, TX 76063For SaleMLS ID #21239132, Connie Rubin. NTREIS
- $999,0004 bd3 ba3.7k sqft3920 Lizzy Ln, Midlothian, TX 76065For SaleMLS ID #21322819, Brandee Escalante. NTREIS
- $1,149,5004 bd4 ba3.6k sqft7004 Ledbetter Rd, Arlington, TX 76001For SaleMLS ID #21295559, Georgie Zang. NTREIS
- $825,0004 bd4 ba3.3k sqft522 S Clark Rd, Cedar Hill, TX 75104For SaleMLS ID #21230623, Nina Alston. NTREIS
- $1,350,0005 bd6 ba5.1k sqft6608 Benson Ct, Mansfield, TX 76063For SaleMLS ID #21280962, Veronica Jaramillo. NTREIS
- $1,197,0005 bd6 ba4.4k sqft1516 M3 Ranch Rd, Mansfield, TX 76063For SaleMLS ID #21309922, Jennifer Warn. NTREIS
- $865,0005 bd4 ba5.2k sqft4722 Antebellum Ln, Mansfield, TX 76063For SaleMLS ID #21007020, Vincent Lim. NTREIS
- $1,400,0005 bd7 ba7.5k sqft2800 Park Dr, Dalworthington Gardens, TX 76016For SaleMLS ID #20982228, Jonathan Douglass. NTREIS
- $1,330,0004 bd4 ba3.1k sqft1518 Oak Knoll St, Dallas, TX 75208For SaleMLS ID #21275380, Casey Gonzales. NTREIS
- $1,295,0004 bd4 ba4k sqft1412 Island Vista Dr, Arlington, TX 76005For SaleMLS ID #21247925, Zhen Guan. NTREIS
- $699,9995 bd5 ba4.2k sqft1938 Silver Creek Ln, Cedar Hill, TX 75104For SaleMLS ID #21284199, Alexis Ramirez. NTREIS
- $950,0004 bd4 ba4.4k sqft3111 Collard Rd, Arlington, TX 76017For Sale By Owner
- $645,0006 bd4 ba4.4k sqft215 Idle Creek Ln, Desoto, TX 75115For SaleMLS ID #21239519, Shema Ross. NTREIS
