Built by Drees Custom Homes – Stunning Lakefront Property with Spectacular Sunset Views!
Located in the exclusive Viridian Island community, this beautifully designed home offers open-concept living with 4 bedrooms and 4 bathrooms, perfect for both everyday living and entertaining.
The gourmet kitchen features premium built-in appliances, an oversized island, and a functional working pantry, ideal for cooking and hosting. Enjoy breathtaking lake views from the spacious game room with a private deck, or unwind in the media room for the perfect movie night.
Step outside to a covered patio with a cozy fireplace, creating a relaxing outdoor retreat.
This home seamlessly blends luxury, comfort, and scenic lakeside living—perfect for entertaining or enjoying peaceful evenings by the lake.
For sale
$1,295,000
1412 Island Vista Dr, Arlington, TX 76005
4beds
4,021sqft
:
Get pre-qualified$9,397/mo
Single Family Residence
Built in 2022
9,365 Square Feet Lot
$1,227,000 Zestimate®
$322/sqft
$115/mo HOA
What's special
Private deckCovered patioBreathtaking lake viewsMedia roomSpacious game roomOversized islandGourmet kitchen
- 103 days |
- 455 |
- 7 |
Zillow last checked:
Listing updated:
Listed by:
Zhen Guan 0672093 469-891-5358,
Visionaryhomes Realty LLC 469-891-5358
Source: NTREIS,MLS#: 21247925
Facts & features
Interior
Bedrooms & bathrooms
- Bedrooms: 4
- Bathrooms: 4
- Full bathrooms: 4
Primary bedroom
- Features: Built-in Features, Ceiling Fan(s), Double Vanity, En Suite Bathroom, Garden Tub/Roman Tub, Separate Shower, Walk-In Closet(s)
- Level: First
- Dimensions: 19 x 14
Bedroom
- Features: Ceiling Fan(s), Walk-In Closet(s)
- Level: First
- Dimensions: 11 x 17
Bedroom
- Features: Ceiling Fan(s), Walk-In Closet(s)
- Level: Second
- Dimensions: 13 x 12
Bedroom
- Features: Ceiling Fan(s), Walk-In Closet(s)
- Level: Second
- Dimensions: 13 x 12
Dining room
- Level: First
- Dimensions: 13 x 15
Kitchen
- Features: Breakfast Bar, Built-in Features, Eat-in Kitchen, Kitchen Island, Stone Counters, Walk-In Pantry
- Level: First
- Dimensions: 12 x 10
Living room
- Features: Fireplace
- Level: First
- Dimensions: 16 x 15
Media room
- Level: Second
- Dimensions: 18 x 14
Office
- Features: Ceiling Fan(s)
- Level: First
- Dimensions: 14 x 11
Utility room
- Level: First
- Dimensions: 9 x 10
Heating
- Central, Natural Gas
Cooling
- Central Air, Ceiling Fan(s), Electric
Appliances
- Included: Double Oven, Dishwasher, Gas Cooktop, Disposal, Microwave
Features
- Built-in Features, Double Vanity, High Speed Internet, Kitchen Island, Loft, Open Floorplan, Pantry, Cable TV, Vaulted Ceiling(s), Walk-In Closet(s)
- Has basement: No
- Number of fireplaces: 2
- Fireplace features: Gas, Gas Log, Gas Starter, Living Room, Outside
Interior area
- Total interior livable area: 4,021 sqft
Video & virtual tour
Property
Parking
- Total spaces: 3
- Parking features: Driveway, Garage, Garage Door Opener
- Attached garage spaces: 3
Features
- Levels: Two
- Stories: 2
- Pool features: None
- On waterfront: Yes
- Waterfront features: Lake Front
Lot
- Size: 9,365 Square Feet
Details
- Parcel number: 42658444
Construction
Type & style
- Home type: SingleFamily
- Architectural style: Contemporary/Modern,Detached
- Property subtype: Single Family Residence
- Attached to another structure: Yes
Materials
- Brick, Stucco
- Foundation: Slab
Condition
- Year built: 2022
Utilities & green energy
- Sewer: Public Sewer
- Water: Public
- Utilities for property: Sewer Available, Water Available, Cable Available
Community & HOA
Community
- Features: Curbs
- Subdivision: Viridian Village 1k
HOA
- Has HOA: Yes
- Services included: All Facilities
- HOA fee: $345 quarterly
- HOA name: Ccmc
- HOA phone: 817-494-8598
Location
- Region: Arlington
Financial & listing details
- Price per square foot: $322/sqft
- Tax assessed value: $881,000
- Annual tax amount: $20,932
- Date on market: 4/29/2026
- Cumulative days on market: 104 days
- Listing terms: Cash,Conventional,FHA
Estimated market value
$1,227,000
$1.17M - $1.29M
$7,183/mo
Price history
| Date | Event | Price |
|---|---|---|
| 4/29/2026 | Listed for sale | $1,295,000$322/sqft |
Source: NTREIS #21247925 Report a problem | ||
Public tax history
| Year | Property taxes | Tax assessment |
|---|---|---|
| 2025 | $20,932 -2.8% | $881,000 -5.6% |
| 2024 | $21,545 +0.7% | $933,000 +0.2% |
| 2023 | $21,392 | $930,822 +662.8% |
| 2022 | -- | $122,031 +24.5% |
| 2021 | $3,729 | $98,000 |
Find assessor info on the county website
Monthly payment
Est. payment
Payment breakdown
Explore the cost of this home by adjusting the details. Changes won't be saved.Climate risks
Neighborhood: North
Nearby schools
GreatSchools rating
- 10/10Viridian Elementary SchoolGrades: PK-6Distance: 1 mi
- 9/10Harwood Junior High SchoolGrades: 7-9Distance: 4.8 mi
- 6/10Trinity High SchoolGrades: 10-12Distance: 3.6 mi
Schools provided by the listing agent
- Elementary: Viridian
- Middle: Harwood
- High: Trinity
- District: Hurst-Euless-Bedford ISD
Source: NTREIS. This data may not be complete. We recommend contacting the local school district to confirm school assignments for this home.
- $1,046,200-- bd-- ba4.3k sqft1410 Island Vista Dr, Arlington, TX 76005Off Market
- $1,331,500-- bd-- ba5k sqft1414 Island Vista Dr, Arlington, TX 76005Off Market
- $854,700-- bd-- ba3.2k sqft1417 Laurel Green Ct, Arlington, TX 76005Off Market
- $894,4004 bd4 ba3.8k sqft1408 Island Vista Dr, Arlington, TX 76005Off Market
- $1-- bd-- ba-- sqft1431 Island Vista Dr, Arlington, TX 76005Off Market
- $1-- bd-- ba-- sqft1419 Laurel Green Ct, Arlington, TX 76005Off Market
- $801,700-- bd-- ba3k sqft1415 Laurel Green Ct, Arlington, TX 76005Off Market
- $1,099,400-- bd-- ba4.3k sqft1429 Isle Cove Dr, Arlington, TX 76005Off Market
A local agent can set up tours, give advice and negotiate with sellers.
Similar homes
- $1,250,0005 bd4 ba4.2k sqft1115 Blue Lake Blvd, Arlington, TX 76005For Sale
 MLS ID #21291550, Jessica Anglada. NTREIS
 - $945,0003 bd3 ba3.2k sqft1403 Laurel Green Ct, Arlington, TX 76005For Sale
 MLS ID #21235598, Nancy Dennis. NTREIS
 - $853,0004 bd4 ba3.8k sqft3801 Plum Vista Pl, Arlington, TX 76005For Sale
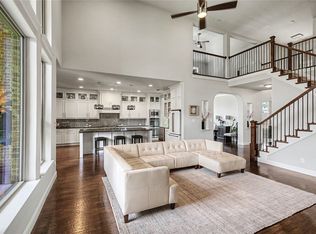 MLS ID #21310870, Peter Phouthavong. NTREIS
 - $735,0004 bd4 ba3.2k sqft1501 Birds Fort Trl, Arlington, TX 76005For Sale
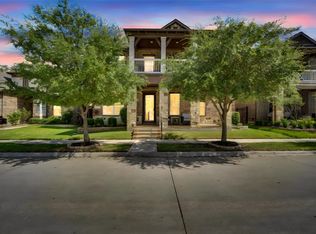 MLS ID #21328829, Ben Christopherson. NTREIS
 - $825,0004 bd6 ba3.8k sqft3015 Forestwood Dr, Arlington, TX 76006For SaleMLS ID #21189455, Nadia Nagib. NTREIS
- $1,300,0004 bd4 ba3.5k sqft5401 Hidden Valley Ct, Mansfield, TX 76063For SaleMLS ID #21327144, Kathryn Haubold. NTREIS
- $849,9003 bd3 ba2.7k sqft4719 Cherry Bark Trl, Arlington, TX 76005For SaleMLS ID #21191633, Kiel Lindsey. NTREIS
- $1,300,0005 bd4 ba5.3k sqft2206 Clearspring Dr N, Irving, TX 75063For SaleMLS ID #21343836, Cristina Rosenthal. NTREIS
- $1,295,0005 bd5 ba4.5k sqft704 Landsbury Ct, Keller, TX 76248For SaleMLS ID #21302552, Troy George. NTREIS
- $1,300,0005 bd5 ba5.2k sqft1400 Norwegian Wood Ct, Mansfield, TX 76063For SaleMLS ID #21313709, Jennifer Ticer. NTREIS
- $1,324,9005 bd6 ba4.4k sqft2731 Dames Ln, Irving, TX 75063For SaleMLS ID #21241680, Justin Croft. NTREIS
- $1,500,0005 bd5 ba5k sqft5504 Lake Geneva Ct, Flower Mound, TX 75022For SaleMLS ID #21347168, Rachel Moussa. NTREIS
- $1,100,0005 bd4 ba3.4k sqft2121 Clearspring Dr S, Irving, TX 75063For SaleMLS ID #21316478, Marci Barton. NTREIS
- $1,249,0004 bd4 ba4.1k sqft407 Ramsey Trl, Trophy Club, TX 76262For SaleMLS ID #21286725, Russell Rhodes. NTREIS
- $950,0004 bd4 ba4.4k sqft3111 Collard Rd, Arlington, TX 76017For Sale By Owner
- $1,435,0004 bd5 ba4.1k sqft2601 Fairhill Ln, Flower Mound, TX 75022For SaleMLS ID #21271557, Kristen Holle. NTREIS
- $1,150,0004 bd3 ba3.7k sqft2802 Yorkshire Ln, Southlake, TX 76092For SaleMLS ID #21314061, Jonathan Minerick. NTREIS
- $1,199,0005 bd5 ba5.1k sqft4815 Aurora Ct, Flower Mound, TX 75028For SaleMLS ID #21346860, Ryan Enos. NTREIS
- $1,499,0004 bd6 ba4.3k sqft1657 Florence Rd, Roanoke, TX 76262For SaleMLS ID #21246642, Cecily Verloop. NTREIS
- $1,075,0004 bd5 ba3.7k sqft812 Rose Ct, Keller, TX 76248For SaleMLS ID #21314792, Genevieve Talbott. NTREIS
