Well maintained, move in ready North End home. First floor features Living Room, Eat-in-Kitchen with island seating and stainless appliances, two bedrooms and an updated full bath. Second floor has a large 3rd bedroom and bonus room. Basement is finished and offers a spacious family room, full bath and ample storage. An enclosed rear porch will be great for evening relaxing overlooking the back yard overflowing with beautiful perennials. There is a storage/potting shed as well as an oversized detached garage. Sellers have made many improvements over the years such as: new deck, new doors, mini-split HVAC units (which are used for the main heating and cooling), new water heater, updated bathroom and kitchen, newer flooring and carpets, newer roof, lined chimney and fencing. Take a look and fall in love...but don't wait...at this price it won't last! Offer deadline Sunday 8/16.
Pending
$300,000
1032 N Warren St, Pottstown, PA 19464
3beds
1,444sqft
Single Family Residence
Built in 1952
5,373 Square Feet Lot
$305,700 Zestimate®
$208/sqft
$-- HOA
What's special
Oversized detached garageNew doorsUpdated bathroom and kitchenNewer roofBonus roomSpacious family roomEat-in-kitchen with island seating
- 63 days
- 52
- 2
Likely to sell faster than
Zillow last checked:
Listing updated:
Listed by:
Jennifer Davidheiser 610-587-6602,
The Real Estate Professionals-Pottstown 6103266900
Source: Bright MLS,MLS#: PAMC2189154
Facts & features
Interior
Bedrooms & bathrooms
- Bedrooms: 3
- Bathrooms: 2
- Full bathrooms: 2
- Main level bathrooms: 1
- Main level bedrooms: 2
Rooms
- Room types: Living Room, Bedroom 2, Kitchen, Family Room, Bedroom 1, Bathroom 3, Bonus Room, Full Bath
Bedroom 1
- Features: Flooring - Carpet, Ceiling Fan(s)
- Level: Main
Bedroom 2
- Features: Flooring - Carpet
- Level: Main
Bathroom 3
- Features: Flooring - Wood
- Level: Upper
Bonus room
- Features: Flooring - Wood
- Level: Upper
Family room
- Features: Flooring - Carpet, Recessed Lighting, Fireplace - Electric
- Level: Lower
Other
- Features: Bathroom - Walk-In Shower, Recessed Lighting, Flooring - Laminated
- Level: Main
Other
- Level: Lower
Kitchen
- Features: Flooring - Laminated, Kitchen Island, Eat-in Kitchen, Kitchen - Electric Cooking
- Level: Main
Living room
- Features: Flooring - Carpet
- Level: Main
Heating
- Wall Unit, Hot Water, Electric, Oil
Cooling
- Ductless, Electric
Appliances
- Included: Dishwasher, Oven/Range - Electric, Refrigerator, Stainless Steel Appliance(s), Water Treat System, Electric Water Heater
Features
- Bathroom - Walk-In Shower, Bathroom - Stall Shower, Breakfast Area, Ceiling Fan(s), Entry Level Bedroom, Floor Plan - Traditional, Eat-in Kitchen, Kitchen Island, Recessed Lighting
- Flooring: Carpet, Laminate, Wood
- Doors: Insulated
- Windows: Wood Frames
- Basement: Full,Improved,Interior Entry,Exterior Entry,Rear Entrance,Rough Bath Plumb,Sump Pump,Walk-Out Access
- Number of fireplaces: 1
- Fireplace features: Electric
Interior area
- Total structure area: 1,444
- Total interior livable area: 1,444 sqft
- Finished area above ground: 1,144
- Finished area below ground: 300
Property
Parking
- Total spaces: 4
- Parking features: Storage, Garage Faces Front, Garage Door Opener, Oversized, Driveway, Detached
- Garage spaces: 1
- Uncovered spaces: 3
Accessibility
- Accessibility features: None
Features
- Levels: One and One Half
- Stories: 1.5
- Patio & porch: Enclosed, Patio, Deck, Porch
- Exterior features: Chimney Cap(s), Lighting, Sidewalks, Storage
- Pool features: None
- Fencing: Back Yard,Privacy
Lot
- Size: 5,373 Square Feet
- Dimensions: 50.00 x 0.00
Details
- Additional structures: Above Grade, Below Grade, Outbuilding
- Parcel number: 160031696004
- Zoning: NR
- Zoning description: Neighborhood Residential
- Special conditions: Standard
Construction
Type & style
- Home type: SingleFamily
- Architectural style: Cape Cod
- Property subtype: Single Family Residence
Materials
- Vinyl Siding
- Foundation: Block
- Roof: Pitched,Architectural Shingle
Condition
- Good
- New construction: No
- Year built: 1952
Utilities & green energy
- Electric: 100 Amp Service, Circuit Breakers
- Sewer: Public Sewer
- Water: Public
Community & HOA
Community
- Subdivision: None Available
HOA
- Has HOA: No
Location
- Region: Pottstown
- Municipality: POTTSTOWN BORO
Financial & listing details
- Price per square foot: $208/sqft
- Tax assessed value: $86,300
- Annual tax amount: $5,767
- Date on market: 8/12/2026
- Listing agreement: Exclusive Right To Sell
- Listing terms: Cash,Conventional,FHA,PHFA,VA Loan
- Inclusions: Kitchen Refrigerator
- Ownership: Fee Simple
Estimated market value
$305,700
$290,000 - $321,000
$2,156/mo
Price history
| Date | Event | Price |
|---|---|---|
| 8/24/2026 | Pending sale | $300,000$208/sqft |
Source:  Bright MLS #PAMC2189154 Report a problem Bright MLS #PAMC2189154 Report a problem | ||
| 8/17/2026 | Contingent | $300,000$208/sqft |
Source: Bright MLS #PAMC2189154 Report a problem | ||
| 8/12/2026 | Listed for sale | $300,000+76.5%$208/sqft |
Source: Bright MLS #PAMC2189154 Report a problem | ||
| 3/26/2021 | Sold | $170,000$118/sqft |
Source: Public Record Report a problem | ||
Public tax history
| Year | Property taxes | Tax assessment |
|---|---|---|
| 2025 | $5,329 +1.5% | $86,300 |
| 2024 | $5,250 | $86,300 |
| 2023 | $5,250 +1% | $86,300 |
| 2022 | $5,197 +1.8% | $86,300 |
| 2021 | $5,105 +0.3% | $86,300 |
| 2020 | $5,091 +3.2% | $86,300 |
| 2019 | $4,933 +7% | $86,300 |
| 2018 | $4,612 +0.7% | $86,300 |
| 2017 | $4,578 +0% | $86,300 |
| 2016 | $4,576 +0.6% | $86,300 |
| 2015 | $4,549 -5.5% | $86,300 -7.7% |
| 2014 | $4,816 +1.8% | $93,470 |
| 2013 | $4,731 +1.2% | $93,470 |
| 2012 | $4,675 +3% | $93,470 |
| 2011 | $4,539 +4.8% | $93,470 |
| 2010 | $4,330 +6.2% | $93,470 |
| 2009 | $4,076 +6.3% | $93,470 |
| 2008 | $3,834 +7.2% | -- |
| 2007 | $3,577 +4% | -- |
| 2006 | $3,441 +3% | -- |
| 2005 | $3,340 +2.1% | -- |
| 2004 | $3,272 +2.4% | -- |
| 2003 | $3,195 +8% | -- |
| 2002 | $2,959 +11.1% | -- |
| 2000 | $2,663 +5.8% | -- |
| 1999 | $2,516 | -- |
Find assessor info on the county website
Monthly payment
Est. payment
Payment breakdown
Explore the cost of this home by adjusting the details. Changes won't be saved.Climate risks
Neighborhood: North End
Nearby schools
Schools provided by the listing agent
- Middle: Pottstown
- High: Pottstown Senior
- District: Pottstown
Source: Bright MLS. This data may not be complete. We recommend contacting the local school district to confirm school assignments for this home.

Similar homes
- $332,5003 bd3 ba2k sqft42 Chestnut St, Pottstown, PA 19464For Sale
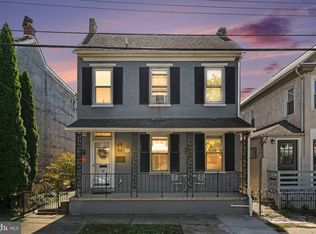
 MLS ID #PAMC2193386, Amy Alfonsi, Keller Williams Realty Group. Bright MLS
 - $245,0003 bd2 ba1.5k sqft102 Walnut Ridge Est, Pottstown, PA 19464For Sale
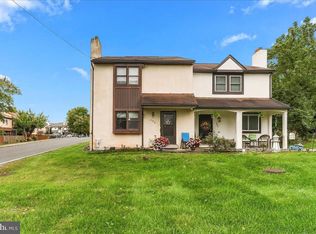 MLS ID #PAMC2196074, Keith Kline, Kline Real Estate Works. Bright MLS
 - $349,0003 bd1 ba1.1k sqft1066 Manatawny St, Pottstown, PA 19464For Sale
 MLS ID #PAMC2190816, Becky Evans, Realty One Group Exclusive. Bright MLS
 - $245,0004 bd2 ba1.5k sqft317 Walnut St, Pottstown, PA 19464For Sale
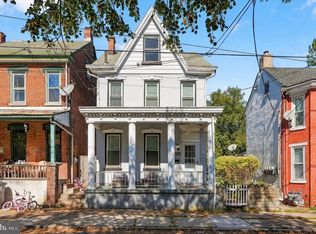 MLS ID #PAMC2196846, Paul Augustine, RE/MAX Centre Realtors. Bright MLS
 - $275,9004 bd1 ba1.4k sqft262 N Hanover St, Pottstown, PA 19464For SaleMLS ID #PAMC2192564, Jonathan Fabian, Iron Valley Real Estate of Berks. Bright MLS
- $350,0005 bd3 ba1.8k sqft397 N Franklin St, Pottstown, PA 19464For SaleMLS ID #PAMC2190490, Edwin Colon Morales, Homestarr Realty. Bright MLS
- $370,0003 bd2 ba1.3k sqft2318 E High St, Pottstown, PA 19464For SaleMLS ID #PAMC2192520, Joe Tosco, Real of Pennsylvania. Bright MLS
- $215,0003 bd1 ba1.2k sqft1009 Queen St, Pottstown, PA 19464For SaleMLS ID #PAMC2192116, Karen Chiodo, EXP Realty, LLC. Bright MLS
- $219,9004 bd1 ba1.4k sqft171 N York St, Pottstown, PA 19464For SaleMLS ID #PAMC2185778, Kevin Houghton, KW Greater West Chester. Bright MLS
- $449,9004 bd3 ba1.9k sqft2278 Barbara Way, Sanatoga, PA 19464For SaleMLS ID #PAMC2193180, Kylie Eveland Walbert, BHHS Homesale Realty- Reading Berks. Bright MLS
- $375,0003 bd2 ba1.4k sqft2754 Big Rd, Frederick, PA 19435For SaleMLS ID #PAMC2195132, Mariel Gniewoz, Keller Williams Real Estate-Montgomeryville. Bright MLS
- $239,9003 bd1 ba1.6k sqft833 Monroe Ave, Pottstown, PA 19464For SaleMLS ID #PAMC2194708, Gerald Peklak, RE/MAX Reliance. Bright MLS
- $439,9003 bd3 ba1.7k sqft308 Hampton Cir, Gilbertsville, PA 19525For SaleMLS ID #PAMC2196766, Kimberly Berret, Keller Williams Realty Group. Bright MLS
- $389,9003 bd2 ba1.6k sqft2253 Jones Rd, Pottstown, PA 19465For SaleMLS ID #PACT2129466, John Chernesky, RE/MAX Of Reading. Bright MLS
- $320,0003 bd1 ba1.5k sqft1043 Clemmers Mill Rd, Schwenksville, PA 19473For SaleMLS ID #PAMC2185236, Gregory Martire, Springer Realty Group. Bright MLS
- $270,0003 bd1 ba1.2k sqft59 Limekiln Rd, Reading, PA 19606For SaleMLS ID #PABK2076906, Wendy McCooey, RE/MAX Of Reading. Bright MLS
- $295,0003 bd1 ba1.2k sqft1504 Cortland Ave, Reading, PA 19607For SaleMLS ID #PABK2077134, Tricia Mountz Bubel, RE/MAX Of Reading. Bright MLS
- $392,0003 bd2 ba1.5k sqft6 Perkiomen Ave, Spring Mount, PA 19473For SaleMLS ID #PAMC2197130, Kacie Jones, Realty One Group Advocates. Bright MLS
- $333,0003 bd2 ba1.7k sqft4705 Saint George St, Reading, PA 19606For SaleMLS ID #PABK2076224, Muhammad Archie, Coldwell Banker Realty. Bright MLS
