Set amid lush lawns and serene gardens, this beautifully reimagined Los Altos home is filled with warmth and charm. Mature trees, meandering brick pathways, and established landscaping surround the classic shingled exterior. Inside, refinished hardwood floors and abundant windows bathe the home in natural light. The expansive living room features a wood-burning fireplace and wall of glass opening to the covered patio and garden. The kitchen features crisp white cabinetry, new quartz countertops, a farmhouse sink, stainless steel appliances, and a charming breakfast nook overlooking the backyard. Two newly remodeled bathrooms showcase elegant tilework and polished designer finishes. Fresh paint, updated lighting and hardware complete the interior. Outside, sweeping lawns, colorful gardens, planter boxes, and a newly planted Meyer lemon tree create a peaceful garden retreat. English laurel trees will mature into a lush natural screen. A charming garden shed offers a perfect place for gardening tools and outdoor essentials. Steps from Rancho Shopping Center and moments from Downtown Los Altos, enjoy award-winning schools and easy access to shopping, dining, commute routes, and Silicon Valley's top tech campuses. Classic Los Altos charm in an idyllic setting-this is the dream!
For sale
$3,988,000
1032 Riverside Dr, Los Altos, CA 94024
3beds
1,501sqft
Single Family Residence, Residential
Built in 1951
10,048 Square Feet Lot
$-- Zestimate®
$2,657/sqft
$-- HOA
What's special
- 8 days
- 1,856
- 136
Zillow last checked:
Listing updated:
Listed by:
Cassie Shannon 02198653 650-823-5271,
Intero Real Estate Services 408-979-5900,
Eric Fischer-Colbrie 00922040 650-533-7511,
Intero Real Estate Services
Source: MLSListings Inc,MLS#: ML82061434
Facts & features
Interior
Bedrooms & bathrooms
- Bedrooms: 3
- Bathrooms: 2
- Full bathrooms: 2
Bedroom
- Features: PrimarySuiteRetreat
Bathroom
- Features: PrimaryStallShowers, ShoweroverTub1, Tile, UpdatedBaths
Dining room
- Features: DiningAreainLivingRoom
Family room
- Features: NoFamilyRoom
Heating
- Central Forced Air
Cooling
- Central Air
Appliances
- Included: Electric Cooktop, Dishwasher, Disposal, Microwave, Refrigerator, Dryer, Washer
- Laundry: In Garage, Tub/Sink
Features
- Flooring: Hardwood
- Number of fireplaces: 1
- Fireplace features: Living Room, Wood Burning
Interior area
- Total structure area: 1,501
- Total interior livable area: 1,501 sqft
Video & virtual tour
Property
Parking
- Total spaces: 2
- Parking features: Attached
- Attached garage spaces: 2
Features
- Stories: 1
- Patio & porch: Balcony/Patio, Deck
- Exterior features: Back Yard, Fenced
- Pool features: None
- Fencing: Back Yard,Wood
Lot
- Size: 10,048 Square Feet
Details
- Parcel number: 18945019
- Zoning: R110
- Special conditions: Standard
Construction
Type & style
- Home type: SingleFamily
- Property subtype: Single Family Residence, Residential
Materials
- Foundation: Concrete Perimeter
- Roof: Wood
Condition
- New construction: No
- Year built: 1951
Utilities & green energy
- Gas: PublicUtilities
- Sewer: Public Sewer
- Water: Public
- Utilities for property: Public Utilities, Water Public
Community & HOA
Location
- Region: Los Altos
Financial & listing details
- Price per square foot: $2,657/sqft
- Tax assessed value: $1,500,968
- Date on market: 9/16/2026
- Listing agreement: ExclusiveRightToSell
Estimated market value
Not available
Estimated sales range
Not available
Not available
Price history
| Date | Event | Price |
|---|---|---|
| 9/16/2026 | Listed for sale | $3,988,000+285.3%$2,657/sqft |
Source:  MLSListings Inc #ML82061434 Report a problem MLSListings Inc #ML82061434 Report a problem | ||
| 7/10/2003 | Sold | $1,035,000+68.3%$690/sqft |
Source: Public Record Report a problem | ||
| 11/4/1998 | Sold | $615,000$410/sqft |
Source: Public Record Report a problem | ||
Public tax history
| Year | Property taxes | Tax assessment |
|---|---|---|
| 2026 | -- | $1,500,968 +2% |
| 2025 | $19,438 +6.8% | $1,471,539 +2% |
| 2024 | $18,192 +0.8% | $1,442,686 +2% |
| 2023 | $18,053 -0.3% | $1,414,399 +2% |
| 2022 | $18,116 +1.4% | $1,386,667 +2% |
| 2021 | $17,859 +0.7% | $1,359,479 +1% |
| 2020 | $17,735 | $1,345,540 +2% |
| 2019 | $17,735 +6.2% | $1,319,158 +2% |
| 2018 | $16,692 | $1,293,293 +2% |
| 2017 | $16,692 +4% | $1,267,935 +2% |
| 2016 | $16,057 +1.8% | $1,243,075 +1.5% |
| 2015 | $15,773 +2.4% | $1,224,404 +2% |
| 2014 | $15,398 | $1,200,421 +0.5% |
| 2013 | -- | $1,194,997 +2% |
| 2012 | -- | $1,171,566 +2% |
| 2011 | -- | $1,148,595 +0.8% |
| 2010 | -- | $1,140,012 -0.2% |
| 2009 | -- | $1,142,721 +2% |
| 2008 | -- | $1,120,315 +2% |
| 2007 | -- | $1,098,349 +2% |
| 2006 | -- | $1,076,814 +2% |
| 2005 | -- | $1,055,700 +2% |
| 2004 | -- | $1,035,000 +55.5% |
| 2003 | -- | $665,694 +2% |
| 2002 | -- | $652,642 +2% |
| 2001 | -- | $639,846 |
Find assessor info on the county website
Monthly payment
Est. payment
Payment breakdown
Explore the cost of this home by adjusting the details. Changes won't be saved.Climate risks
Neighborhood: 94024
Nearby schools
Schools provided by the listing agent
- Elementary: LoyolaElementary
- Middle: GeorginaPBlachIntermediate
- High: LosAltosHigh_1
- District: LosAltosElementary
Source: MLSListings Inc. This data may not be complete. We recommend contacting the local school district to confirm school assignments for this home.
Similar homes
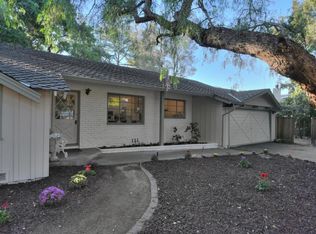
- $4,198,0003 bd3 ba2.1k sqft1215 Eva Ave, Los Altos, CA 94024For Sale
 MLS ID #ML82061651, David Welton. MLSListings Inc
 - $3,998,0002 bd2 ba1k sqft226 N Clark Ave, Los Altos, CA 94022For Sale
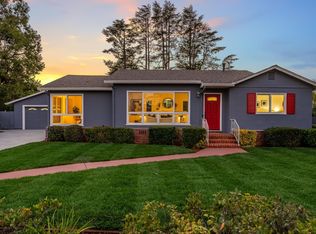 MLS ID #ML82062426, Alana Corso. MLSListings Inc
 - $3,495,0004 bd3 ba1.9k sqft1929 Laver Ct, Los Altos, CA 94024For Sale
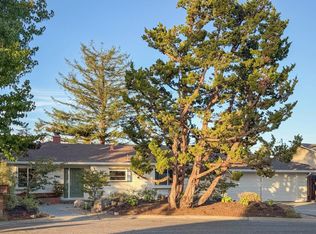 MLS ID #ML82061510, Kathleen Wilson. MLSListings Inc
 - $4,200,0003 bd3 ba2.1k sqft640 N San Antonio Rd, Los Altos, CA 94022For Sale
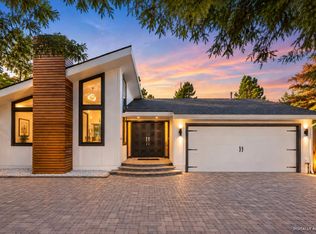 MLS ID #ML82060998, Chandani Group. MLSListings Inc
