Step inside this light-filled Cupertino home and imagine the possibilities. Set on an expansive approximately 9,044 sq. ft. lot, this 3-bedroom, 2-bath, single-level residence offers comfortable living and room to grow. The bright, airy living room flows into the dining area and spacious family room, where doors open to the backyard for effortless indoor and outdoor entertaining. Newly refinished hardwood floors, fresh interior and exterior paint, and new recessed lighting bring a fresh feel throughout. The generous backyard offers room to dine, garden, play, or explore future possibilities, with established fruit trees including pomegranate, fig, and kumquat adding to the outdoor appeal. Situated near Cupertino schools, shopping, restaurants, parks, and major employers including Apple and NVIDIA, this home brings together space, location, and opportunity.
Pending
$2,898,000
10582 Lonna Ln, Cupertino, CA 95014
3beds
1,492sqft
Single Family Residence, Residential
Built in 1951
9,044 Square Feet Lot
$-- Zestimate®
$1,942/sqft
$-- HOA
What's special
- 21 days
- 1,302
- 92
Zillow last checked:
Listing updated:
Listed by:
Belle Nguyen 01908415 408-515-3987,
Compass 650-941-1111,
Stella Rosh 01227992 408-307-2110,
Compass
Source: MLSListings Inc,MLS#: ML82062321
Facts & features
Interior
Bedrooms & bathrooms
- Bedrooms: 3
- Bathrooms: 2
- Full bathrooms: 2
Dining room
- Features: DiningAreainLivingRoom
Family room
- Features: SeparateFamilyRoom
Heating
- Central Forced Air Gas
Cooling
- None
Features
- Flooring: Hardwood, Tile
- Fireplace features: Living Room
Interior area
- Total structure area: 1,492
- Total interior livable area: 1,492 sqft
Video & virtual tour
Property
Parking
- Total spaces: 2
- Parking features: Attached, On Street
- Attached garage spaces: 2
Lot
- Size: 9,044 Square Feet
Details
- Parcel number: 35919015
- Zoning: R1B2
- Special conditions: Standard
Construction
Type & style
- Home type: SingleFamily
- Property subtype: Single Family Residence, Residential
Materials
- Foundation: Crawl Space
- Roof: Composition
Condition
- New construction: No
- Year built: 1951
Utilities & green energy
- Gas: PublicUtilities
- Sewer: Public Sewer
- Water: Public
- Utilities for property: Public Utilities, Water Public
Community & HOA
Location
- Region: Cupertino
Financial & listing details
- Price per square foot: $1,942/sqft
- Tax assessed value: $236,875
- Date on market: 9/23/2026
- Listing agreement: ExclusiveRightToSell
Estimated market value
Not available
Estimated sales range
Not available
Not available
Price history
| Date | Event | Price |
|---|---|---|
| 10/2/2026 | Pending sale | $2,898,000$1,942/sqft |
Source:  MLSListings Inc #ML82062321 Report a problem MLSListings Inc #ML82062321 Report a problem | ||
| 9/23/2026 | Listed for sale | $2,898,000$1,942/sqft |
Source: MLSListings Inc #ML82062321 Report a problem | ||
Public tax history
| Year | Property taxes | Tax assessment |
|---|---|---|
| 2026 | -- | $236,875 +2% |
| 2025 | $3,808 +2.9% | $232,231 +2% |
| 2024 | $3,700 +1.6% | $227,679 +2% |
| 2023 | $3,641 -4.3% | $223,216 +2% |
| 2022 | $3,803 +1.6% | $218,841 +2% |
| 2021 | $3,742 +1.6% | $214,551 +1% |
| 2020 | $3,683 | $212,352 +2% |
| 2019 | $3,683 +8.2% | $208,189 +2% |
| 2018 | $3,403 | $204,108 +2% |
| 2017 | $3,403 +1.5% | $200,106 +2% |
| 2016 | $3,351 +5.4% | $196,184 +1.5% |
| 2015 | $3,181 +2.9% | $193,238 +2% |
| 2014 | $3,092 | $189,454 +0.5% |
| 2013 | -- | $188,599 +46.3% |
| 2012 | -- | $128,902 +2% |
| 2011 | -- | $126,376 +0.8% |
| 2010 | -- | $125,432 -0.2% |
| 2009 | -- | $125,731 +2% |
| 2008 | -- | $123,267 +2% |
| 2007 | -- | $120,851 +2% |
| 2006 | -- | $118,482 +2% |
| 2005 | -- | $116,160 +2% |
| 2004 | -- | $113,883 +1.9% |
| 2003 | -- | $111,797 +2% |
| 2002 | -- | $109,606 +2% |
| 2001 | -- | $107,458 |
Find assessor info on the county website
Monthly payment
Est. payment
Payment breakdown
Explore the cost of this home by adjusting the details. Changes won't be saved.Climate risks
Neighborhood: Jollyman
Nearby schools
Schools provided by the listing agent
- Elementary: AbrahamLincolnElementary_1
- Middle: SamHLawsonMiddle
- High: MontaVistaHigh
- District: CupertinoUnion
Source: MLSListings Inc. This data may not be complete. We recommend contacting the local school district to confirm school assignments for this home.
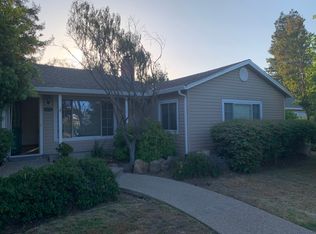
Similar homes
- $2,888,0003 bd2 ba1.6k sqft10470 Glenview Ave, Cupertino, CA 95014For Sale
 MLS ID #ML82063921, Anson Ip. MLSListings Inc
 - $2,495,0003 bd2 ba1.6k sqft10534 Sterling Blvd, Cupertino, CA 95014For Sale
 MLS ID #ML82063220, Kevin F. Garvey. MLSListings Inc
 - $2,973,0004 bd2 ba1.5k sqft6746 Bollinger Rd, San Jose, CA 95129For Sale
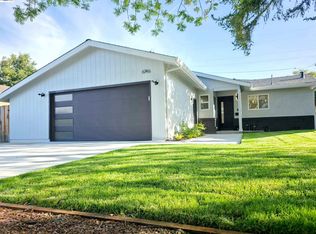 MLS ID #41150160, Gavin Chaimin Cheng. Bay East AOR
 - $3,178,0003 bd3 ba1.8k sqft12457 Lolly Ct, Saratoga, CA 95070For Sale
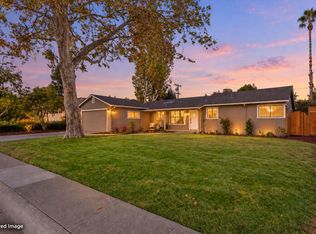 MLS ID #ML82060395, Catherine Clock. MLSListings Inc
Local buyer's agents are ready to help
