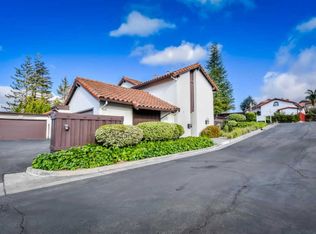
A rare opportunity to own this charming townhome offering exceptional privacy, with no common walls except at the garage. Ideally located in a highly sought-after neighborhood and close to academically distinguished Cupertino schools, including Monta Vista High School, Kennedy Middle School, and Lincoln Elementary School. This inviting home features fresh interior paint and a spacious, light-filled living area with large windows overlooking the beautifully landscaped private backyard. Two sliding glass doors provide easy access to the serene outdoor space, while the side yard features a brick patio perfect for relaxing, entertaining, and family gatherings. The updated kitchen boasts granite countertops and custom wood cabinetry, combining functionality with timeless style. An attached two-car garage provides added convenience, while the community offers a swimming pool and additional storage. Enjoy an outstanding location near McClellan Ranch Preserve, Blackberry Farm, nearby hiking trails and golf, and Cupertino Hills Swim & Racquet Club. Shopping, dining, and entertainment at Main Street Cupertino are just minutes away. With convenient access to Highways 85 and 280, commuting to many of Silicon Valleys major technology companies is quick and easy.
For sale
$1,538,000
22065 McClellan Rd, Cupertino, CA 95014
3beds
1,404sqft
Townhouse, Residential
Built in 1974
-- sqft lot
$-- Zestimate®
$1,095/sqft
$830/mo HOA
What's special
- 2 days
- 538
- 30
Zillow last checked:
Listing updated:
Listed by:
Rebecca Smith 01712606 408-768-1478,
Coldwell Banker Realty 408-996-1100,
Alan Feldman 01323368 408-205-4250,
Coldwell Banker Realty
Source: MLSListings Inc,MLS#: ML82064422
Facts & features
Interior
Bedrooms & bathrooms
- Bedrooms: 3
- Bathrooms: 3
- Full bathrooms: 2
- 1/2 bathrooms: 1
Rooms
- Room types: Office
Bedroom
- Features: PrimarySuiteRetreat
Bathroom
- Features: Granite, ShowerandTub, ShoweroverTub1, StallShower, Tub
Dining room
- Features: FormalDiningRoom
Family room
- Features: KitchenFamilyRoomCombo
Kitchen
- Features: _220VoltOutlet, Countertop_Granite
Heating
- Central Forced Air, Forced Air
Cooling
- None
Appliances
- Included: Electric Cooktop, Dishwasher, Microwave, Electric Oven, Electric Oven/Range, Refrigerator, Washer/Dryer
Features
- Flooring: Laminate, Tile
- Number of fireplaces: 1
- Fireplace features: Wood Burning
Interior area
- Total structure area: 1,404
- Total interior livable area: 1,404 sqft
Property
Parking
- Total spaces: 2
- Parking features: Attached, Common, Guest, On Street
- Attached garage spaces: 2
Features
- Stories: 2
- Patio & porch: Balcony/Patio
- Exterior features: Back Yard
- Pool features: Community
- Fencing: Wood
- Has view: Yes
- View description: Mountain(s)
Details
- Parcel number: 35713025
- Zoning: CU
- Special conditions: Standard
Construction
Type & style
- Home type: Townhouse
- Property subtype: Townhouse, Residential
Materials
- Foundation: Slab
- Roof: Composition
Condition
- New construction: No
- Year built: 1974
Utilities & green energy
- Gas: PublicUtilities
- Sewer: Public Sewer
- Water: Public
- Utilities for property: Public Utilities, Water Public
Community & HOA
HOA
- Has HOA: Yes
- Amenities included: Community Pool
- Services included: Water
- HOA fee: $830 monthly
Location
- Region: Cupertino
Financial & listing details
- Price per square foot: $1,095/sqft
- Tax assessed value: $521,159
- Date on market: 10/13/2026
- Listing agreement: ExclusiveRightToSell
Estimated market value
Not available
Estimated sales range
Not available
Not available
Price history
| Date | Event | Price |
|---|---|---|
| 10/13/2026 | Listed for sale | $1,538,000+380.6%$1,095/sqft |
Source:  MLSListings Inc #ML82064422 Report a problem MLSListings Inc #ML82064422 Report a problem | ||
| 9/19/1997 | Sold | $320,000+2033.3%$228/sqft |
Source: Public Record Report a problem | ||
| 3/3/1994 | Sold | $15,000$11/sqft |
Source: Public Record Report a problem | ||
Public tax history
| Year | Property taxes | Tax assessment |
|---|---|---|
| 2026 | -- | $521,159 +2% |
| 2025 | $6,938 +2.9% | $510,941 +2% |
| 2024 | $6,745 +1.2% | $500,923 +2% |
| 2023 | $6,662 -1.3% | $491,102 +2% |
| 2022 | $6,752 +1.3% | $481,474 +2% |
| 2021 | $6,663 +1.4% | $472,034 +1% |
| 2020 | $6,571 | $467,195 +2% |
| 2019 | $6,571 +6.4% | $458,035 +2% |
| 2018 | $6,176 | $449,055 +2% |
| 2017 | $6,176 +1.1% | $440,251 +2% |
| 2016 | $6,111 +4.7% | $431,620 +1.5% |
| 2015 | $5,840 +2.7% | $425,137 +2% |
| 2014 | $5,684 | $416,810 +0.5% |
| 2013 | -- | $414,927 +2% |
| 2012 | -- | $406,792 +2% |
| 2011 | -- | $398,817 +0.8% |
| 2010 | -- | $395,837 -0.2% |
| 2009 | -- | $396,778 +2% |
| 2008 | -- | $388,999 +2% |
| 2007 | -- | $381,372 +2% |
| 2006 | -- | $373,895 +2% |
| 2005 | -- | $366,565 +2% |
| 2004 | -- | $359,378 -25.2% |
| 2003 | -- | $480,711 +39% |
| 2002 | -- | $345,876 +2% |
| 2001 | -- | $339,095 |
Find assessor info on the county website
Monthly payment
Est. payment
Payment breakdown
Explore the cost of this home by adjusting the details. Changes won't be saved.Climate risks
Neighborhood: Monta Vista North
Nearby schools
Schools provided by the listing agent
- Elementary: AbrahamLincolnElementary_1
- Middle: JohnFKennedyMiddle_1
- High: MontaVistaHigh
- District: CupertinoUnion
Source: MLSListings Inc. This data may not be complete. We recommend contacting the local school district to confirm school assignments for this home.
- $866,9002 bd2 ba994 sqft22067 McClellan Rd, Cupertino, CA 95014Off Market
- $1,170,8003 bd2 ba1.1k sqft22069 McClellan Rd, Cupertino, CA 95014Off Market
- $1,226,8003 bd2 ba1.1k sqft22075 McClellan Rd, Cupertino, CA 95014Off Market
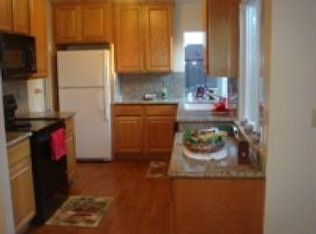
- $1,817,0003 bd3 ba1.4k sqft22059 McClellan Rd, Cupertino, CA 95014Off Market
Similar homes
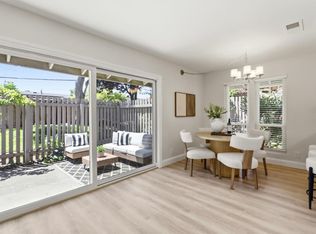
- $1,366,0003 bd2 ba1.2k sqft21068 White Fir Ct, Cupertino, CA 95014For Sale
 MLS ID #ML82064595, Tariq Rafeeqi. MLSListings Inc
 - $1,499,0003 bd2 ba1.2k sqft8130 Park Villa Cir, Cupertino, CA 95014For Sale
 MLS ID #ML82063651, Andy Meunier. MLSListings Inc
 - $1,598,0004 bd3 ba1.6k sqft10019 Dove Oak Ct, Cupertino, CA 95014For Sale
 MLS ID #ML82049460, Helen He. MLSListings Inc
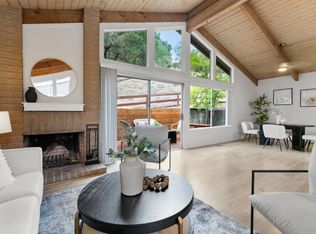
 - $1,649,0003 bd2 ba1.6k sqft22990 Cricket Hill Rd, Cupertino, CA 95014For Sale
 MLS ID #ML82060023, Theresa Wellman. MLSListings Inc
