Nestled along the Rock River in Northern Illinois, this charming 1,250+ square-foot home offers a warm, timeless character that’s hard to recreate. Built in 1937, the home features classic details throughout, including the original kitchen- loaded with cabinets adjacent to a large dining area with abundant natural wood walls & wood flooring that give the interior a rich, cozy feel. Step down into the family room to reveal one of the home’s most memorable views... overlooking the River. Whether you're enjoying a quiet morning, watching the seasons change, or gathering with family and friends, the river view creates a beautiful focal point. The home also offers 2 Bedrooms, 1 bath, and an oversized 1-car garage with a 2-car-wide asphalt parking pad. The unfinished basement adds valuable storage space and potential for future use. With its darker, classic interior, original character, riverfront setting, and unmistakable 1930s charm, this home has a distinctive old-world vibe that feels both cozy and connected to the outdoors.
Pending
$225,000
10324 Ventura Blvd, Machesney Park, IL 61115
3beds
1,279sqft
Single Family Residence
Built in 1937
10,018 Square Feet Lot
$227,400 Zestimate®
$176/sqft
$-- HOA
What's special
Riverfront settingRich cozy feelClassic details throughout
- 5 days
- 736
- 45
Zillow last checked:
Listing updated:
Listed by:
Mori Jo Conkrite 815-979-9798,
Berkshire Hathaway Homeservices Crosby Starck Re
Source: NorthWest Illinois Alliance of REALTORS®,MLS#: 202605319
Facts & features
Interior
Bedrooms & bathrooms
- Bedrooms: 3
- Bathrooms: 1
- Full bathrooms: 1
- Main level bathrooms: 1
- Main level bedrooms: 3
Primary bedroom
- Level: Main
- Area: 106.2
- Dimensions: 9 x 11.8
Bedroom 2
- Level: Main
- Area: 103.79
- Dimensions: 9.7 x 10.7
Bedroom 3
- Level: Main
- Area: 135.24
- Dimensions: 9.8 x 13.8
Dining room
- Level: Main
- Area: 172.92
- Dimensions: 13.1 x 13.2
Family room
- Level: Main
- Area: 273
- Dimensions: 13 x 21
Kitchen
- Level: Main
- Area: 140
- Dimensions: 10 x 14
Heating
- Forced Air, Natural Gas
Cooling
- Central Air
Appliances
- Included: Refrigerator, Washer, Water Softener, Electric Water Heater
- Laundry: In Basement
Features
- Book Cases Built In, Granite Counters, Walk-In Closet(s)
- Windows: Window Treatments
- Basement: Full
- Attic: Storage
- Number of fireplaces: 1
- Fireplace features: Wood Burning, Fire-Pit/Fireplace
Interior area
- Total structure area: 1,279
- Total interior livable area: 1,279 sqft
- Finished area above ground: 1,279
- Finished area below ground: 0
Property
Parking
- Total spaces: 1.5
- Parking features: Asphalt, Detached, Garage Door Opener
- Garage spaces: 1.5
Features
- Patio & porch: Patio-Brick Paver, Covered
- Has view: Yes
- View description: River
- Has water view: Yes
- Water view: River
Lot
- Size: 10,018 Square Feet
Details
- Parcel number: 0818351015
Construction
Type & style
- Home type: SingleFamily
- Architectural style: Ranch
- Property subtype: Single Family Residence
Materials
- Concrete, Stucco
- Roof: Shingle,Rubber,Other
Condition
- Year built: 1937
Utilities & green energy
- Electric: Circuit Breakers
- Sewer: Septic Tank
- Water: Well
Community & HOA
Community
- Subdivision: IL
Location
- Region: Machesney Park
Financial & listing details
- Price per square foot: $176/sqft
- Tax assessed value: $136,611
- Annual tax amount: $1,481
- Price range: $225K - $225K
- Date on market: 8/24/2026
- Cumulative days on market: 6 days
- Ownership: Fee Simple
Estimated market value
$227,400
$216,000 - $239,000
$1,632/mo
Price history
| Date | Event | Price |
|---|---|---|
| 8/26/2026 | Pending sale | $225,000$176/sqft |
Source:  NorthWest Illinois Alliance of REALTORS® #202605319 Report a problem NorthWest Illinois Alliance of REALTORS® #202605319 Report a problem | ||
| 8/24/2026 | Listed for sale | $225,000+137.1%$176/sqft |
Source: NorthWest Illinois Alliance of REALTORS® #202605319 Report a problem | ||
| 12/20/2013 | Listing removed | $94,900$74/sqft |
Source: Keller Williams Realty Signature Report a problem | ||
| 11/26/2013 | Listed for sale | $94,900+10.3%$74/sqft |
Source: Keller Williams Realty Signature Report a problem | ||
| 8/19/2013 | Sold | $86,000-9.4%$67/sqft |
Source: NorthWest Illinois Alliance of REALTORS® #201304175 Report a problem | ||
| 7/3/2013 | Listed for sale | $94,900$74/sqft |
Source: Signature Real Estate Brokerage, LLC #201304175 Report a problem | ||
Public tax history
| Year | Property taxes | Tax assessment |
|---|---|---|
| 2024 | $1,533 -7.5% | $45,537 +12.6% |
| 2023 | $1,658 -8% | $40,442 +9.6% |
| 2022 | $1,801 | $36,886 +7.5% |
| 2021 | -- | $34,306 +5% |
| 2020 | $1,784 -29.3% | $32,678 +4.4% |
| 2019 | $2,525 -6% | $31,301 +3.4% |
| 2018 | $2,686 +2.1% | $30,275 +2.8% |
| 2017 | $2,629 | $29,444 +2% |
| 2016 | $2,629 +1.9% | $28,858 +1.8% |
| 2015 | $2,580 +0.9% | $28,353 |
| 2014 | $2,556 +22.6% | $28,353 -7.6% |
| 2009 | $2,085 | $30,690 -8.6% |
| 2007 | -- | $33,564 +3.8% |
| 2006 | -- | $32,329 +3.2% |
| 2005 | -- | $31,332 +2.4% |
| 2004 | -- | $30,586 +6% |
| 2003 | -- | $28,845 |
| 2001 | -- | $28,845 +2.5% |
| 2000 | -- | $28,152 +20.1% |
| 1999 | -- | $23,448 |
Find assessor info on the county website
Monthly payment
Est. payment
Payment breakdown
Explore the cost of this home by adjusting the details. Changes won't be saved.Climate risks
Neighborhood: 61115
Nearby schools
Schools provided by the listing agent
- Elementary: Ralston Elementary
- Middle: Harlem Jr
- High: Harlem High School
- District: Harlem 122
Source: NorthWest Illinois Alliance of REALTORS®. This data may not be complete. We recommend contacting the local school district to confirm school assignments for this home.
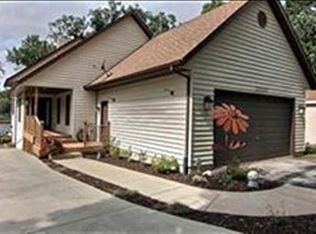
- $386,2002 bd4 ba1.9k sqft10320 Ventura Blvd, Machesney Park, IL 61115Off Market
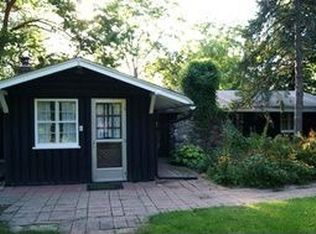
- $239,3003 bd2 ba2.2k sqft10316 Ventura Blvd, Machesney Park, IL 61115Off Market

- $183,0003 bd1 ba1.3k sqft10328 Ventura Blvd, Machesney Park, IL 61115Off Market
- $48,483-- bd-- ba-- sqft10328 Ventura Blvd, Machesney park, IL 61115Off Market
Similar homes
- $195,0004 bd2 ba1.3k sqft110 Marquette Rd, Machesney Park, IL 61115For Sale
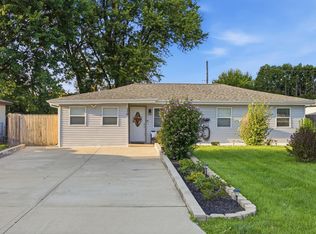 MLS ID #202605414, Nancy Martinez. NorthWest Illinois Alliance of REALTORS®
 - $280,0003 bd2 ba1.5k sqft10831 Miller Ln, Machesney Park, IL 61115New
 MLS ID #12729445, Malissa Huicochea, Baird & Warner. MRED as distributed by MLS GRID
 - $260,0003 bd2 ba1.3k sqft303 Hough Dr, Machesney Park, IL 61115For Sale
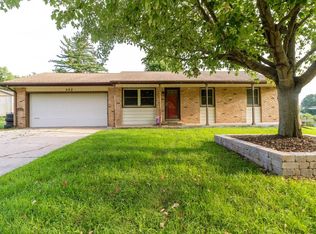 MLS ID #202605253, Miguel Lobato. NorthWest Illinois Alliance of REALTORS®
 - $298,6003 bd2 ba1.1k sqft12000 July Dr, Machesney Park, IL 61115For Sale
 MLS ID #202605474, Audrea Thompson. NorthWest Illinois Alliance of REALTORS®
