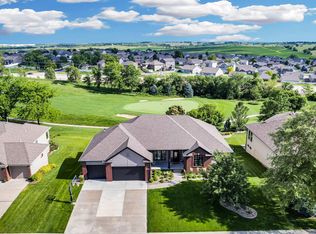
BACKS TO WATER!!! This one checks all the boxes! Beautiful 4 bed 3 bath walk-out ranch located on a fantastic lot in Lakeside at Tiburon backing to water w/no direct rear neighbors! Bright & open main level featuring formal dining, spacious living rm w/expansive windows & gourmet kitchen boasting gorgeous hardwood floors & equipped w/stainless steel appliances, including double ovens, tiered center island, granite countertops, pantry & large dinette w/direct access to the sunroom. Convenient main lvl laundry. Primary suite complete w/a full bath w/dual sinks, shower, jetted tub & walk-in closet. Two additional main level bedrms & second full bath. In the finished basement, you'll find so much room to live & entertain w/a family rm, rec rm featuring a wet bar/kitchenette, a huge flex rm great for work, play, or exercise, and 4th bedrm & 3/4 bath perfect for guests. The backyard truly shines w/unobstructed views of the lake from your covered paver patio or the expanded patio w/firepit!
For sale
Price cut: $10K (6/22)
$679,900
10326 S 179th St, Omaha, NE 68136
4beds
4,053sqft
Single Family Residence
Built in 2005
0.26 Acres Lot
$667,900 Zestimate®
$168/sqft
$60/mo HOA
What's special
Backs to waterCovered paver patioGourmet kitchenFormal diningGorgeous hardwood floorsStainless steel appliancesGranite countertops
- 61 days |
- 1,370 |
- 38 |
Zillow last checked:
Listing updated:
Listed by:
Johnathan O'Gorman 402-595-8857,
Better Homes and Gardens R.E.
Source: GPRMLS,MLS#: 22613835
Loading...
Facts & features
Interior
Bedrooms & bathrooms
- Bedrooms: 4
- Bathrooms: 3
- Full bathrooms: 2
- 3/4 bathrooms: 1
- Main level bathrooms: 2
Primary bedroom
- Features: Wall/Wall Carpeting, Window Covering, 9'+ Ceiling, Ceiling Fan(s), Walk-In Closet(s), Whirlpool
- Level: Main
Bedroom 2
- Features: Wall/Wall Carpeting, Window Covering, Ceiling Fan(s)
- Level: Main
Bedroom 3
- Features: Wall/Wall Carpeting, Window Covering, Ceiling Fan(s)
- Level: Main
Bedroom 4
- Features: Wall/Wall Carpeting, Window Covering, Ceiling Fan(s)
- Level: Basement
Primary bathroom
- Features: Full, Shower, Whirlpool, Double Sinks
Dining room
- Features: Wall/Wall Carpeting, Window Covering, 9'+ Ceiling
- Level: Main
Family room
- Features: Wall/Wall Carpeting, Window Covering, Fireplace
- Level: Basement
Kitchen
- Features: Wood Floor, 9'+ Ceiling, Pantry
- Level: Main
Living room
- Features: Wall/Wall Carpeting, Window Covering, Fireplace, 9'+ Ceiling, Ceiling Fan(s)
- Level: Main
Basement
- Area: 2278
Heating
- Natural Gas, Forced Air
Cooling
- Central Air
Appliances
- Included: Humidifier, Dishwasher, Disposal, Microwave, Double Oven, Cooktop
Features
- Wet Bar, High Ceilings, Ceiling Fan(s), Formal Dining Room, Pantry
- Flooring: Carpet, Wood
- Windows: Window Coverings, LL Daylight Windows
- Basement: Walk-Out Access,Finished
- Number of fireplaces: 2
- Fireplace features: Family Room, Living Room
Interior area
- Total structure area: 4,053
- Total interior livable area: 4,053 sqft
- Finished area above ground: 2,300
- Finished area below ground: 1,753
Property
Parking
- Total spaces: 3
- Parking features: Attached
- Attached garage spaces: 3
Features
- Patio & porch: Patio, Covered Patio
- Exterior features: Sprinkler System
- Fencing: None
- On waterfront: Yes
- Waterfront features: Lake Front, Stream, Waterfront
Lot
- Size: 0.26 Acres
- Dimensions: 75 x 125 x 104.3 x 130
- Features: Over 1/4 up to 1/2 Acre, Subdivided, Public Sidewalk, Curb and Gutter, Pond on Lot, Paved
Details
- Parcel number: 011576145
- Other equipment: Sump Pump
Construction
Type & style
- Home type: SingleFamily
- Architectural style: Ranch
- Property subtype: Single Family Residence
Materials
- Masonite
- Foundation: Concrete Perimeter
- Roof: Composition
Condition
- Not New and NOT a Model
- New construction: No
- Year built: 2005
Utilities & green energy
- Sewer: Public Sewer
- Water: Public
- Utilities for property: Cable Available
Community & HOA
Community
- Subdivision: Lakeside at Tiburon
HOA
- Has HOA: Yes
- Services included: Lake, Common Area Maintenance
- HOA fee: $60 monthly
Location
- Region: Omaha
Financial & listing details
- Price per square foot: $168/sqft
- Tax assessed value: $364,030
- Annual tax amount: $11,066
- Date on market: 5/18/2026
- Listing terms: VA Loan,Conventional,Cash
- Ownership: Fee Simple
- Road surface type: Paved
Estimated market value
$667,900
$635,000 - $701,000
$3,440/mo
Price history
| Date | Event | Price |
|---|---|---|
| 6/22/2026 | Price change | $679,900-1.4%$168/sqft |
Source:  GPRMLS #22613835 Report a problem GPRMLS #22613835 Report a problem | ||
| 5/18/2026 | Price change | $689,900-1.4%$170/sqft |
Source: GPRMLS #22613835 Report a problem | ||
| 5/1/2026 | Listed for sale | $699,900$173/sqft |
Source: GPRMLS #22610767 Report a problem | ||
Public tax history
| Year | Property taxes | Tax assessment |
|---|---|---|
| 2015 | $8,819 +1.3% | $364,030 +2.5% |
| 2014 | $8,709 +0.3% | $355,022 +1.8% |
| 2013 | $8,684 -1.8% | $348,859 -0.9% |
| 2012 | $8,841 | $352,031 -2.3% |
| 2011 | $8,841 -1.1% | $360,428 -3.5% |
| 2010 | $8,943 -1.3% | $373,542 -1.8% |
| 2009 | $9,065 +1.6% | $380,524 -2.6% |
| 2008 | $8,920 -4.5% | $390,616 +3% |
| 2007 | $9,336 +1175.1% | $379,285 -0.2% |
| 2006 | $732 -0.8% | $380,137 +1146.4% |
| 2005 | $738 +274.3% | $30,500 +242.3% |
| 2003 | $197 | $8,910 |
Find assessor info on the county website
Monthly payment
Est. payment
Payment breakdown
Explore the cost of this home by adjusting the details. Changes won't be saved.Climate risks
Neighborhood: 68136
Nearby schools
GreatSchools rating
- 8/10Palisade's Elementary SchoolGrades: PK-5Distance: 1.1 mi
- 9/10Aspen Creek Middle SchoolGrades: 6-8Distance: 0.5 mi
- NAGretna East High SchoolGrades: 9-11Distance: 0.3 mi
Schools provided by the listing agent
- Elementary: Palisades
- Middle: Aspen Creek
- High: Gretna East
- District: Gretna
Source: GPRMLS. This data may not be complete. We recommend contacting the local school district to confirm school assignments for this home.
- $609,3003 bd2 ba4.6k sqft10326 S 179th St, Omaha, NE 68136Off Market
- $541,1002 bd1 ba3.7k sqft10322 S 179th St, Omaha, NE 68136Off Market
- $590,0003 bd3 ba3.4k sqft10478 S 179th St, Omaha, NE 68136Sold

- $564,3009,632 Square Feet10318 S 179th St, Omaha, NE 68136Off Market
- $570,3004 bd3 ba3.4k sqft10482 S 179th St, Omaha, NE 68136Off Market
- $623,3004 bd-- ba3.6k sqft10320 S 177th St, Omaha, NE 68136Off Market
- $550,7003 bd-- ba3.6k sqft10319 S 179th Ave, Omaha, NE 68136Off Market
- $470,3002 bd2 ba3.5k sqft10316 S 177th St, Omaha, NE 68136Off Market
A local agent can set up tours, give advice and negotiate with sellers.
A local lender can help you make sure your offer is ready when you are.
Similar homes
- $680,0005 bd4 ba4.3k sqft17117 Oakmont Dr, Omaha, NE 68136For Sale
 MLS ID #22616560, Mike Evans, BHHS Ambassador Real Estate. GPRMLS
 - $574,9003 bd3 ba4k sqft9901 S 176th St, Omaha, NE 68136For Sale
 MLS ID #22617204, Cortney Thomas, Realty ONE Group Sterling. GPRMLS
 - $545,0004 bd3 ba3.3k sqft9504 S 179th St, Omaha, NE 68136For Sale
 MLS ID #22618232, Leeann Bluske, Exchange Brokers. GPRMLS
 - $674,9004 bd4 ba3.6k sqft3923 S 193rd Cir, Omaha, NE 68130For Sale
 MLS ID #22618633, Carey Wilcox, Nebraska Realty. GPRMLS
 - $435,0004 bd3 ba2.6k sqft9920 S 172nd Cir, Omaha, NE 68136For SaleMLS ID #22619804, Camilla Knapp, Keller Williams Greater Omaha. GPRMLS
- $482,0004 bd3 ba2.7k sqft17224 Sage St, Omaha, NE 68136For SaleMLS ID #22618541, Shawn Kliewer, BHHS Ambassador Real Estate. GPRMLS
- $540,0003 bd2 ba2k sqft10317 S 188th St, Omaha, NE 68136For SaleMLS ID #22616870, Julie Diers, NP Dodge RE Sales Inc 148Dodge. GPRMLS
- $675,0004 bd5 ba4.6k sqft1519 S 192nd Avenue Cir, Omaha, NE 68130For SaleMLS ID #22616515, Brittney McAllister, Realty ONE Group Sterling. GPRMLS
- $638,0004 bd5 ba4.3k sqft18422 Ontario St, Omaha, NE 68130For SaleMLS ID #22612379, Sue Kuhl, BHHS Ambassador Real Estate. GPRMLS
- $649,9004 bd4 ba3.4k sqft2056 Platteview Dr, Cedar Creek, NE 68016For SaleMLS ID #22619920, Scott Anderson, NextHome Signature Real Estate. GPRMLS
- $450,0003 bd3 ba2.8k sqft16605 Timberlane Dr, Omaha, NE 68136For SaleMLS ID #22613100, Brad Fricke, RE/MAX Results. GPRMLS
- $409,9004 bd3 ba2.5k sqft8112 S 166th St, Omaha, NE 68136For SaleMLS ID #22619571, Jami McBride, BHHS Ambassador Real Estate. GPRMLS
- $630,0004 bd5 ba4.3k sqft168 S 167th St, Omaha, NE 68118For SaleMLS ID #22617897, Jay Svoboda, NextHome Signature Real Estate. GPRMLS
- $625,0005 bd4 ba3.1k sqft19209 Taylor Cir, Elkhorn, NE 68022For SaleMLS ID #22620213, Price Wilson, BHHS Ambassador Real Estate. GPRMLS
- $550,0004 bd3 ba3.2k sqft19868 K St, Omaha, NE 68135For SaleMLS ID #22619103, Landon Hilderbrand, Better Homes and Gardens R.E.. GPRMLS
- $700,0004 bd3 ba3.7k sqft17318 Redman Cir, Omaha, NE 68116For SaleMLS ID #22618712, Mary Novak, BHHS Ambassador Real Estate. GPRMLS
- $475,0004 bd3 ba3.1k sqft3941 S 183rd Ave, Omaha, NE 68130For SaleMLS ID #22620299, Trish Thompson, BHHS Ambassador Real Estate. GPRMLS
- $395,0003 bd3 ba3.1k sqft10012 S 172nd Cir, Omaha, NE 68136For SaleMLS ID #22615798, Johnathan O'Gorman, Better Homes and Gardens R.E.. GPRMLS
- $420,0004 bd3 ba2.5k sqft16507 Briar St, Omaha, NE 68136For SaleMLS ID #22617913, JoAnne Pugh, Midlands Real Estate. GPRMLS
- $690,0004 bd5 ba4.6k sqft12619 S 81st Ave, Papillion, NE 68046For SaleMLS ID #22618658, Marla Alberts, BHHS Ambassador Real Estate. GPRMLS
