Tucked away on 3.82 beautifully maintained acres on the outskirts of Frostburg, this exceptional split-level offers the kind of setting buyers dream about—peaceful, private, and surrounded by nature, yet just minutes from town conveniences. Backing to woods and framed by immaculate landscaping, this property immediately reflects the care and pride that have gone into every inch of it. From the moment you arrive, you'll feel it—this is a home that has been truly loved. Inside, you'll discover warm hardwood flooring and a stunning custom kitchen designed to be the heart of the home. Offering 3 bedrooms and 2 bathrooms, including a spacious primary suite with an attached Jack & Jill bath, the layout is both comfortable and functional. Downstairs, the massive rec room creates the ultimate gathering space with a beautiful stone fireplace, an impressive built-in bar, and room to host everything from holiday celebrations to game-day get-togethers. The oversized laundry room offers exceptional storage and workspace, while an upper-level hobby room presents an easy opportunity for a future additional bathroom if desired. Comfort and efficiency are front and center with central A/C, public water and sewer, a two-car garage, and a rare four-source heating system featuring a heat pump, oil boiler, coal boiler, and propane fireplace. Properties that offer this level of care, flexibility, acreage, and setting are few and far between. This isn't just a house—it's the kind of place that feels like home the moment you pull into the driveway. This one is a MUST SEE!
Pending
$450,000
10329 Winners Ln NW, Frostburg, MD 21532
3beds
3,380sqft
:
Get pre-qualified$3,253/mo
Single Family Residence
Built in 1986
3.82 Acres Lot
$-- Zestimate®
$133/sqft
$-- HOA
What's special
Two-car garageStunning custom kitchenImmaculate landscapingBacking to woodsBeautifully maintained acresImpressive built-in barWarm hardwood flooring
- 69 days |
- 111 |
- 0 |
Zillow last checked:
Listing updated:
Listed by:
Seth LOAR 301-876-0676,
Coldwell Banker Premier (301) 777-3380
Source: Bright MLS,MLS#: MDAL2014688
Facts & features
Interior
Bedrooms & bathrooms
- Bedrooms: 3
- Bathrooms: 2
- Full bathrooms: 2
Rooms
- Room types: Living Room, Bedroom 2, Bedroom 3, Kitchen, Foyer, Bedroom 1, Laundry, Recreation Room, Utility Room, Workshop, Bathroom 1, Bathroom 2, Hobby Room
Bedroom 1
- Features: Attached Bathroom
- Level: Upper
Bedroom 2
- Level: Upper
Bedroom 3
- Level: Upper
Bathroom 1
- Level: Upper
Bathroom 2
- Level: Lower
Foyer
- Level: Main
Other
- Level: Upper
Kitchen
- Level: Main
Laundry
- Level: Lower
Living room
- Level: Main
Mud room
- Level: Lower
Recreation room
- Features: Fireplace - Gas
- Level: Lower
Utility room
- Level: Lower
Workshop
- Level: Lower
Heating
- Baseboard, Heat Pump, Oil, Coal
Cooling
- Central Air, Electric
Appliances
- Included: Microwave, Dishwasher, Dryer, Washer, Cooktop, Refrigerator, Electric Water Heater
- Laundry: In Basement, Laundry Room, Mud Room
Features
- Ceiling Fan(s), Combination Kitchen/Dining
- Flooring: Wood
- Basement: Finished
- Number of fireplaces: 1
- Fireplace features: Gas/Propane
Interior area
- Total structure area: 3,380
- Total interior livable area: 3,380 sqft
- Finished area above ground: 2,300
- Finished area below ground: 1,080
Property
Parking
- Total spaces: 12
- Parking features: Garage Faces Front, Attached, Driveway
- Attached garage spaces: 2
- Uncovered spaces: 10
Accessibility
- Accessibility features: None
Features
- Levels: Multi/Split,Four
- Stories: 4
- Patio & porch: Porch
- Exterior features: Extensive Hardscape, Sidewalks
- Pool features: None
- Has view: Yes
- View description: Mountain(s)
Lot
- Size: 3.82 Acres
Details
- Additional structures: Above Grade, Below Grade
- Parcel number: 0126000807
- Zoning: R
- Special conditions: Standard
Construction
Type & style
- Home type: SingleFamily
- Property subtype: Single Family Residence
Materials
- Brick
- Foundation: Block
- Roof: Architectural Shingle
Condition
- Excellent
- New construction: No
- Year built: 1986
Utilities & green energy
- Sewer: Public Sewer
- Water: Public
Community & HOA
Community
- Subdivision: None Available
HOA
- Has HOA: No
Location
- Region: Frostburg
Financial & listing details
- Price per square foot: $133/sqft
- Tax assessed value: $237,100
- Annual tax amount: $2,485
- Date on market: 5/20/2026
- Listing agreement: Exclusive Right To Sell
- Ownership: Fee Simple
Estimated market value
Not available
Estimated sales range
Not available
Not available
Price history
| Date | Event | Price |
|---|---|---|
| 7/10/2026 | Pending sale | $450,000$133/sqft |
Source:  Bright MLS #MDAL2014688 Report a problem Bright MLS #MDAL2014688 Report a problem | ||
| 6/19/2026 | Contingent | $450,000$133/sqft |
Source: Bright MLS #MDAL2014688 Report a problem | ||
| 5/20/2026 | Listed for sale | $450,000$133/sqft |
Source: Bright MLS #MDAL2014688 Report a problem | ||
Public tax history
| Year | Property taxes | Tax assessment |
|---|---|---|
| 2025 | -- | $228,600 +10% |
| 2024 | $2,260 +11.1% | $207,867 +11.1% |
| 2023 | $2,034 +12.5% | $187,133 +12.5% |
| 2022 | $1,809 +1.3% | $166,400 +1.3% |
| 2021 | $1,786 +1.3% | $164,300 +1.3% |
| 2020 | $1,763 -2.5% | $162,200 +1.3% |
| 2019 | $1,808 +3.9% | $160,100 |
| 2018 | $1,740 +92.4% | $160,100 |
| 2017 | $905 | $160,100 -7.2% |
| 2016 | -- | $172,500 |
| 2015 | -- | $172,500 |
| 2014 | -- | $172,500 -3.1% |
| 2013 | -- | $178,000 |
| 2012 | -- | $178,000 |
| 2011 | -- | $178,000 -7.3% |
| 2010 | -- | $192,070 +9.7% |
| 2009 | -- | $175,112 +11.6% |
| 2008 | -- | $156,846 +12.1% |
| 2007 | -- | $139,970 +1.6% |
| 2006 | -- | $137,702 +1.7% |
| 2005 | -- | $135,436 +1.7% |
| 2004 | -- | $133,170 |
| 2003 | -- | $133,170 |
| 2002 | -- | $133,170 -0.2% |
| 2001 | -- | $133,440 |
Find assessor info on the county website
Monthly payment
Est. payment
Payment breakdown
Explore the cost of this home by adjusting the details. Changes won't be saved.Climate risks
Neighborhood: 21532
Nearby schools
GreatSchools rating
- 9/10Beall Elementary SchoolGrades: PK-5Distance: 0.9 mi
- 6/10Mount Savage Middle SchoolGrades: 6-8Distance: 4.5 mi
- 7/10Mountain Ridge High SchoolGrades: 9-12Distance: 1.9 mi
Schools provided by the listing agent
- District: Allegany County Public Schools
Source: Bright MLS. This data may not be complete. We recommend contacting the local school district to confirm school assignments for this home.
- $21,400-- bd-- ba-- sqftUppr Consol Rd, Frostburg, MD 21532Off Market
- $35,500-- bd1 ba1.2k sqftUppr Consol Rd, Frostburg, MD 21532Off Market
- $308,600-- bd2 ba3.1k sqft10315 Winners Ln NW, Frostburg, MD 21532Off Market
- $40,200-- bd-- ba-- sqft10333 Winners Ln NW, Frostburg, MD 21532Off Market
- $4,400-- bd-- ba-- sqftPrivate Rd, Frostburg, MD 21532Off Market
- $193,500-- bd1 ba1.7k sqft10320 Winners Ln NW, Frostburg, MD 21532Off Market
- $4,600-- bd-- ba-- sqftWinners Ln, Frostburg, MD 21532Off Market
- $301,500-- bd2 ba1.2k sqft10333 Winners Ln NW, Frostburg, MD 21532Off Market
A local agent can set up tours, give advice and negotiate with sellers.
A local lender can help you make sure your offer is ready when you are.
Similar homes
- $490,0004 bd3 ba2.9k sqft264 Armstrong Ave, Frostburg, MD 21532For Sale

 MLS ID #MDAL2015118, Liz Rhodes, Coldwell Banker Premier. Bright MLS
 - $415,0004 bd2 ba3k sqft2482 Old Frostburg Rd, Frostburg, MD 21532For Sale
 MLS ID #MDGA2012264, Brianna Buckel, The Goodfellow Agency. Bright MLS
 - $474,9004 bd3 ba3k sqft31 Wright St, Frostburg, MD 21532For Sale
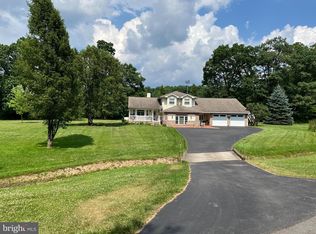 MLS ID #MDAL2014712, Jeremy Rice, Better Homes & Gardens Real Estate Old Line Group. Bright MLS
 - $279,9004 bd3 ba2.2k sqft10233 Parkersburg Rd NW, Frostburg, MD 21532For Sale
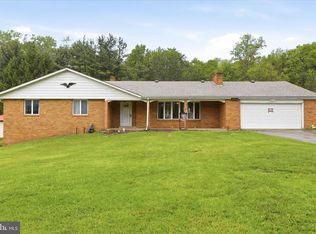 MLS ID #MDAL2015442, Garrett Shingler, Real Broker, LLC. Bright MLS
 - $439,9004 bd3 ba3.6k sqft820 Woodland Ave, Lavale, MD 21502For SaleMLS ID #MDAL2015132, Susan Helmstetter, Coldwell Banker Premier. Bright MLS
- $484,0003 bd3 ba2k sqft93 Candlewick Ct, Frostburg, MD 21532For SaleMLS ID #MDAL2015256, Pam Terry, EXP Realty, LLC. Bright MLS
- $460,0003 bd3 ba2k sqft337 Laurelwood Dr, Lonaconing, MD 21539For SaleMLS ID #MDGA2011548, Pam Terry, EXP Realty, LLC. Bright MLS
- $265,0003 bd2 ba1.7k sqft19700 Shaft Rd SW, Frostburg, MD 21532For SaleMLS ID #MDAL2015394, Seth LOAR, Coldwell Banker Premier. Bright MLS
- $325,0004 bd4 ba2.8k sqft116 Victoria Ln, Frostburg, MD 21532For SaleMLS ID #MDAL2014376, Mario Pacori, Epic Realty, LLC.. Bright MLS
- $299,9004 bd3 ba2.2k sqft54 Hawthorne Dr, Frostburg, MD 21532For SaleMLS ID #MDAL2014432, Sherry Rase, Charis Realty Group. Bright MLS
- $229,0004 bd2 ba2.7k sqft100 Mount Pleasant St, Frostburg, MD 21532For SaleMLS ID #MDAL2015354, Heather Brailer, Charis Realty Group. Bright MLS
- $369,0002 bd3 ba2.9k sqft105 Heartwood Dr, Frostburg, MD 21532For SaleMLS ID #MDAL2014894, Jamie McGreevy, The Goodfellow Agency. Bright MLS
- $450,0003 bd2 ba1.8k sqft2988 Fairview Rd, Grantsville, MD 21536For SaleMLS ID #MDGA2012220, Duane Stein, The KW Collective. Bright MLS
- $369,9004 bd3 ba1.6k sqft230 Redstone Ter, Frostburg, MD 21532For SaleMLS ID #MDAL2013848, John Macy, Long & Foster Real Estate, Inc.. Bright MLS
- $285,0003 bd2 ba1.7k sqft71 High St, Frostburg, MD 21532For SaleMLS ID #MDAL2015212, Donna Langham, Coldwell Banker Premier. Bright MLS
- $470,0004 bd3 ba2.4k sqft201 Moonlight Dr, Frostburg, MD 21532For SaleMLS ID #MDAL2014770, Ali Candelas, Charis Realty Group. Bright MLS
- $235,0003 bd2 ba2k sqft12114 Vale Summit Rd SW, Frostburg, MD 21532For SaleMLS ID #MDAL2014222, Jennifer Fortson, Charis Realty Group. Bright MLS
- $449,9004 bd3 ba3.1k sqft325 Francis Ct, Cumberland, MD 21502For SaleMLS ID #MDAL2015022, Allyson Litten, Mountainside Home Realty. Bright MLS
- $315,0002 bd2 ba2.5k sqft8 S Broadway, Frostburg, MD 21532For SaleMLS ID #MDAL2014842, Jessie DeVore, The Goodfellow Agency. Bright MLS
- $245,0003 bd2 ba1.7k sqft174 Washington St, Frostburg, MD 21532For SaleMLS ID #MDAL2014750, Elizabeth Hobel, The Goodfellow Agency. Bright MLS
