Brand-New Construction Duplex in a Prime Hickory Location
Exceptional opportunity to own a newly constructed duplex conveniently located near Hickory’s premier shopping, dining, entertainment, and everyday conveniences, with quick access to Lenoir-Rhyne University.
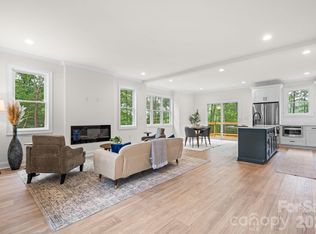
Each thoughtfully designed unit offers 3 bedrooms and 2.5 bathrooms with a spacious open-concept floor plan ideal for modern living. Interior finishes include granite countertops, stainless steel appliances, soft-close shaker-style cabinetry, matte black fixtures, and durable luxury vinyl plank flooring throughout.
Additional features include laundry hookups, separately metered utilities, and dedicated parking for a minimum of two vehicles per unit. A 1-year builder warranty provides added peace of mind for owners and investors alike.
Whether you're seeking a turnkey investment property with strong rental potential or an owner-occupant opportunity to offset housing expenses with rental income, this duplex delivers outstanding value, quality construction, and an excellent location.
Under contract-show
$425,000
1033 19th St NE #37 & 38, Hickory, NC 28601
6beds
2,666sqft
:
Get pre-qualified$2,531/mo
Duplex
Built in 2026
-- sqft lot
$422,500 Zestimate®
$159/sqft
$-- HOA
What's special
Soft-close shaker-style cabinetryMatte black fixturesGranite countertopsLaundry hookupsSpacious open-concept floor planStainless steel appliances
- 48 days |
- 243 |
- 15 |
Zillow last checked:
Listing updated:
Listed by:
Viktoriya Gladysh viktoriya@gladyshre.com,
Gladysh Realty LLC
Source: Canopy MLS as distributed by MLS GRID,MLS#: 4389896
Facts & features
Interior
Bedrooms & bathrooms
- Bedrooms: 6
- Bathrooms: 6
- Full bathrooms: 4
- 1/2 bathrooms: 2
Heating
- Central, Electric
Cooling
- Central Air, Electric
Appliances
- Included: Dishwasher, Electric Range, Microwave, Refrigerator
- Laundry: Electric Dryer Hookup, Laundry Closet, Main Level, Washer Hookup
Features
- Has basement: No
Interior area
- Total structure area: 2,666
- Total interior livable area: 2,666 sqft
- Finished area above ground: 2,666
- Finished area below ground: 0
Property
Parking
- Total spaces: 4
- Parking features: Driveway
- Has uncovered spaces: Yes
Features
- Stories: 2
Lot
- Size: 0.32 Acres
- Dimensions: 50.22 x 268 x 53.66 x 289
Details
- Parcel number: 371319713994
- Zoning: R-4
- Special conditions: Standard
Construction
Type & style
- Home type: MultiFamily
- Property subtype: Duplex
Materials
- Vinyl
- Foundation: Slab
Condition
- New construction: Yes
- Year built: 2026
Details
- Builder name: LHB
Utilities & green energy
- Sewer: Public Sewer
- Water: City
Community & HOA
Community
- Subdivision: None
Location
- Region: Hickory
Financial & listing details
- Price per square foot: $159/sqft
- Tax assessed value: $24,900
- Date on market: 6/11/2026
- Cumulative days on market: 31 days
- Listing terms: Conventional,FHA,VA Loan
- Tenant pays: All Utilities
- Road surface type: Concrete, Paved
Estimated market value
$422,500
$401,000 - $444,000
$1,858/mo
Price history
| Date | Event | Price |
|---|---|---|
| 6/11/2026 | Listed for sale | $425,000$159/sqft |
Source:  Canopy MLS as distributed by MLS GRID #4389896 Report a problem Canopy MLS as distributed by MLS GRID #4389896 Report a problem | ||
Public tax history
Tax history is unavailable.
Monthly payment
Est. payment
Payment breakdown
Explore the cost of this home by adjusting the details. Changes won't be saved.Climate risks
Neighborhood: 28601
Nearby schools
GreatSchools rating
- 5/10Saint Stephens ElementaryGrades: K-6Distance: 1.6 mi
- 4/10Harry M Arndt MiddleGrades: 7-8Distance: 3 mi
- 7/10Saint Stephens HighGrades: PK,9-12Distance: 2.9 mi
Schools provided by the listing agent
- Elementary: St. Stephens
- Middle: Arndt
- High: St. Stephens
Source: Canopy MLS as distributed by MLS GRID. This data may not be complete. We recommend contacting the local school district to confirm school assignments for this home.
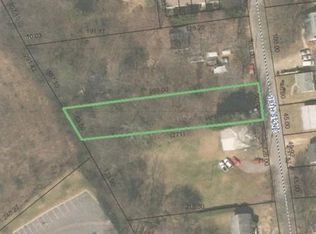
- $40,0000.33 Acres1033 19th St NE, Hickory, NC 28601Sold
- $169,1002 bd1 ba1.1k sqft1047 19th St NE, Hickory, NC 28601Off Market
- $4,5002 bd1 ba1.1k sqft1025 19th St NE, Hickory, NC 28601Sold
- $155,0002 bd2 ba1k sqft1059 19th St NE, Hickory, NC 28601Sold
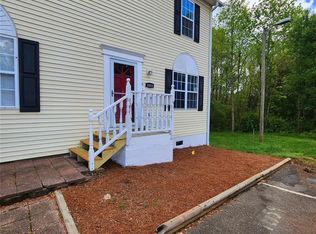
- $--10,454 Square Feet1059 19th St NE, Hickory, NC 28601Off Market
- $158,9002 bd2 ba1k sqft1057 19th St NE, Hickory, NC 28601For Sale
- $170,4002 bd2 ba970 sqft1057 19th St NE #1057, Hickory, NC 28601Off Market
- $154,6252 bd2 ba1k sqft1055 19th St NE, Hickory, NC 28601Sold
A local agent can set up tours, give advice and negotiate with sellers.
A local lender can help you make sure your offer is ready when you are.
Similar homes
- $405,0003 bd2 ba1.6k sqft544 30th Ave NW, Hickory, NC 28601For Sale

 MLS ID #4397229, Hannah Fox, The Pinnacle Property Group NC. Canopy MLS as distributed by MLS GRID
 - $454,5003 bd2 ba1.9k sqft4903 Rio De Luna None, Hickory, NC 28601For Sale
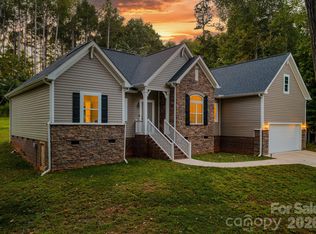 MLS ID #4367865, Kelsie Blevins, Realty Executives of Hickory. Canopy MLS as distributed by MLS GRID
 - $344,9904 bd3 ba2.1k sqft2938 31st St NE, Hickory, NC 28601New Construction
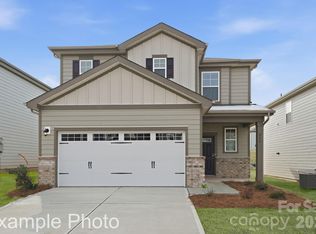 Canopy MLS as distributed by MLS GRID
 - $579,9004 bd3 ba2k sqft3821 54th Ave NE, Hickory, NC 28601New Construction
 MLS ID #4408002, Richard Haake, Lionheart Real Estate LLC. Canopy MLS as distributed by MLS GRID
 - $342,5004 bd3 ba2.2k sqft1414 5th Street Dr NE, Hickory, NC 28601For SaleMLS ID #4395727, Karen Montgomery, Kendall Real Estate. Canopy MLS as distributed by MLS GRID
- $275,0003 bd2 ba1.5k sqft2121 24th St NE, Hickory, NC 28601For SaleMLS ID #4385228, Jeremy Toney, SERHANT. Canopy MLS as distributed by MLS GRID
- $343,9904 bd3 ba2.1k sqft2949 31st Street Ln, Hickory, NC 28601New ConstructionCanopy MLS as distributed by MLS GRID
- $287,9004 bd2 ba1.7k sqft411 20th Ave NE, Hickory, NC 28601For SaleMLS ID #4379794, Tiffany Gray-Napier, Better Homes and Gardens Real Estate Foothills. Canopy MLS as distributed by MLS GRID
- $419,0006 bd6 ba2.6k sqft108-110 Carpenter St, Lincolnton, NC 28092For SaleMLS ID #4370802, Hala Matar, Redfin Corporation. Canopy MLS as distributed by MLS GRID
- $535,0004 bd4 ba3k sqft3883 12th St NE, Hickory, NC 28601New ConstructionCanopy MLS as distributed by MLS GRID
- $339,0004 bd3 ba2.2k sqft534 13th Avenue Dr NE, Hickory, NC 28601For SaleMLS ID #4368370, Tami Fox, Keller Williams Unified. Canopy MLS as distributed by MLS GRID
- $329,9903 bd3 ba1.9k sqft2941 31st Street Ln NE, Hickory, NC 28601New ConstructionCanopy MLS as distributed by MLS GRID
- $409,9004 bd4 ba2k sqft4000 Herman Sipe Rd, Conover, NC 28613New ConstructionMLS ID #4402472, Evan Massey, Keller Williams Unified. Canopy MLS as distributed by MLS GRID
- $326,9904 bd3 ba1.8k sqft2948 31st Street Ln NE, Hickory, NC 28601New ConstructionCanopy MLS as distributed by MLS GRID
- $379,0004 bd4 ba1.8k sqft701 2nd Street Pl SW, Conover, NC 28613New ConstructionMLS ID #4382063, Viktoriya Gladysh, Gladysh Realty LLC. Canopy MLS as distributed by MLS GRID
- $465,0004 bd3 ba2.1k sqft41 Tennyson Dr, Taylorsville, NC 28681New ConstructionMLS ID #4381102, Kelsie Blevins, Realty Executives of Hickory. Canopy MLS as distributed by MLS GRID
- $309,9904 bd3 ba1.8k sqft2957 31st Street Ln NE, Hickory, NC 28601New ConstructionCanopy MLS as distributed by MLS GRID
- $459,0003 bd2 ba2.2k sqft47 Tennyson Dr, Taylorsville, NC 28681New ConstructionMLS ID #4381105, Kelsie Blevins, Realty Executives of Hickory. Canopy MLS as distributed by MLS GRID
- $315,9904 bd3 ba1.8k sqft2939 31st St NE, Hickory, NC 28601New ConstructionCanopy MLS as distributed by MLS GRID
- $469,9003 bd3 ba1.9k sqft17 Tennyson Dr, Taylorsville, NC 28681New ConstructionMLS ID #4371136, Elizabeth Franklin, Realty Executives of Hickory. Canopy MLS as distributed by MLS GRID
