Nearly an acre in Hobart, just minutes from downtown! This 3-bed, 1-bath home blends modern updates with timeless charm. Step in through the mudroom and flow right into the living room, where a cozy fireplace sets the tone. The lightly updated eat-in kitchen is ready for morning coffee and family dinners alike. Bonus: the basement is already framed out with electrical ran and bathroom sewer stubbed, ready for you to finish and add serious living space. Roof is 8 years old; water heater is brand new (6 months). Space, charm, and upside like this don't come around often. Schedule your showing today!
Accepting backup offers
$209,995
1034 E Cleveland Ave, Hobart, IN 46342
3beds
1,312sqft
Single Family Residence
Built in 1921
1.04 Acres Lot
$206,200 Zestimate®
$160/sqft
$-- HOA
What's special
Cozy fireplaceNearly an acreLightly updated eat-in kitchen
- 56 days
- 47
- 0
Likely to sell faster than
Zillow last checked:
Listing updated:
Listed by:
Max Oelling,
Weichert Realtors - Shoreline 219-864-8440,
Calvin Fletcher,
Weichert Realtors - Shoreline
Source: NIRA as distributed by MLS GRID,MLS#: 842330
Facts & features
Interior
Bedrooms & bathrooms
- Bedrooms: 3
- Bathrooms: 1
- Full bathrooms: 1
Rooms
- Room types: Bedroom 2, Other Room, Primary Bedroom, Living Room, Kitchen, Dining Room, Bedroom 3
Primary bedroom
- Level: Main
- Area: 110
- Dimensions: 11.0 x 10.0
Bedroom 2
- Level: Main
- Area: 110
- Dimensions: 11.0 x 10.0
Bedroom 3
- Level: Main
- Area: 110
- Dimensions: 11.0 x 10.0
Dining room
- Description: 11.00 x 9.00
- Level: Main
- Area: 99
- Dimensions: 11.0 x 9.0
Kitchen
- Level: Main
- Area: 132
- Dimensions: 11.0 x 12.0
Living room
- Level: Main
- Area: 234
- Dimensions: 18.0 x 13.0
Other
- Description: Enclosed Porch
- Level: Main
- Area: 126
- Dimensions: 18.0 x 7.0
Heating
- Forced Air
Appliances
- Included: None
- Laundry: Lower Level
Features
- Ceiling Fan(s), Eat-in Kitchen
- Basement: Unfinished
- Number of fireplaces: 1
- Fireplace features: Family Room
Interior area
- Total structure area: 1,312
- Total interior livable area: 1,312 sqft
- Finished area above ground: 1,312
Property
Features
- Levels: One
- Pool features: None
- Has view: Yes
- View description: City, Trees/Woods
Lot
- Size: 1.04 Acres
- Features: Back Yard, Rectangular Lot, Front Yard
Details
- Parcel number: 450929455026000018
- Special conditions: None
Construction
Type & style
- Home type: SingleFamily
- Property subtype: Single Family Residence
Condition
- New construction: No
- Year built: 1921
Utilities & green energy
- Sewer: Public Sewer
- Water: Public
- Utilities for property: Electricity Connected, Water Connected, Sewer Connected, Natural Gas Connected
Community & HOA
HOA
- Has HOA: No
Location
- Region: Hobart
Financial & listing details
- Price per square foot: $160/sqft
- Tax assessed value: $136,500
- Annual tax amount: $1,584
- Date on market: 7/15/2026
- Listing agreement: Exclusive Right To Sell
- Listing terms: Cash,VA Loan,FHA,Conventional
Estimated market value
$206,200
$196,000 - $217,000
$1,741/mo
Price history
| Date | Event | Price |
|---|---|---|
| 7/22/2026 | Contingent | $209,995$160/sqft |
Source:  NIRA as distributed by MLS GRID #842330 Report a problem NIRA as distributed by MLS GRID #842330 Report a problem | ||
| 7/15/2026 | Listed for sale | $209,995+200%$160/sqft |
Source: NIRA as distributed by MLS GRID #842330 Report a problem | ||
| 7/17/2015 | Sold | $70,000$53/sqft |
Source: NIRA as distributed by MLS GRID #374493 Report a problem | ||
Public tax history
| Year | Property taxes | Tax assessment |
|---|---|---|
| 2025 | $1,584 -51.6% | $273,500 +100.4% |
| 2024 | $3,273 +114.6% | $136,500 +0.6% |
| 2023 | $1,525 +5.6% | $135,700 +6% |
| 2022 | $1,443 +0.4% | $128,000 +6.2% |
| 2021 | $1,437 +1.4% | $120,500 |
| 2020 | $1,416 -11.7% | $120,500 +2.8% |
| 2019 | $1,605 -28.9% | $117,200 +3.6% |
| 2018 | $2,256 -18.9% | $113,100 -5.5% |
| 2017 | $2,780 | $119,700 -37% |
| 2016 | $2,780 +3.2% | $189,900 +2.8% |
| 2014 | $2,694 +6.4% | $184,800 +5.9% |
| 2013 | $2,531 -4% | $174,500 -1.7% |
| 2012 | $2,637 +3.6% | $177,600 +3% |
| 2011 | $2,545 -1% | $172,500 -1.2% |
| 2010 | $2,570 | $174,600 |
| 2009 | -- | $174,600 +15.3% |
| 2007 | -- | $151,400 +77.7% |
| 2006 | -- | $85,200 |
| 2005 | -- | $85,200 |
| 2004 | -- | $85,200 +292.6% |
| 2003 | -- | $21,700 |
| 2002 | -- | $21,700 +200.1% |
| 2001 | -- | $7,230 |
Find assessor info on the county website
Monthly payment
Est. payment
Payment breakdown
Explore the cost of this home by adjusting the details. Changes won't be saved.Climate risks
Neighborhood: Liberty
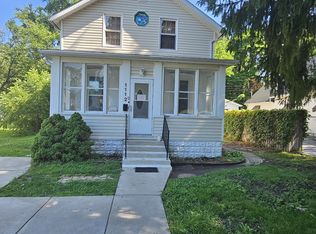
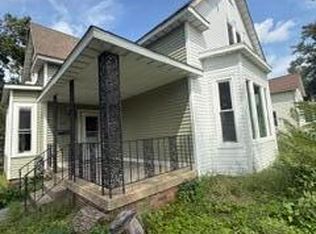
Similar homes
- $225,0002 bd2 ba1.3k sqft224 N Kelly St, Hobart, IN 46342For Sale

 MLS ID #839611, Fernando Alanis, Listing Leaders Northwest. NIRA as distributed by MLS GRID
 - $219,9003 bd3 ba1.2k sqft2926 W Old Ridge Rd, Hobart, IN 46342For Sale
 MLS ID #840173, Edward Suzak, Advanced Real Estate, LLC. NIRA as distributed by MLS GRID
 - $259,0003 bd2 ba1.5k sqft325 N Hobart Rd, Hobart, IN 46342For Sale
 MLS ID #840934, Kayla Lowe, New Chapter Real Estate. NIRA as distributed by MLS GRID
 - $222,4993 bd1 ba1k sqft4171 W 39th Ave, Hobart, IN 46342For Sale
 MLS ID #843865, Konnor Gaskin, Listing Leaders. NIRA as distributed by MLS GRID
 - $244,9003 bd2 ba1.5k sqft117 N Wisconsin St, Hobart, IN 46342For SaleMLS ID #843243, Shena Penachio, Skyward Realty, LLC. NIRA as distributed by MLS GRID
- $210,0003 bd1 ba1k sqft2934 Wells St, Lake Station, IN 46405For SaleMLS ID #843520, Tracy Wondaal, eXp Realty, LLC. NIRA as distributed by MLS GRID
- $209,9002 bd1 ba800 sqft1216 W 37th Pl, Hobart, IN 46342For SaleMLS ID #836521, Isac Villanueva, Listing Leaders Northwest. NIRA as distributed by MLS GRID
- $224,9002 bd2 ba1.7k sqft2800 E 73rd Ave, Merrillville, IN 46410For SaleMLS ID #844943, Kristin Phillippe, Century 21 Affiliated. NIRA as distributed by MLS GRID
- $210,0002 bd1 ba1k sqft3653 Iowa St, Lake Station, IN 46405For SaleMLS ID #842591, Frank Ennis, McColly Real Estate. NIRA as distributed by MLS GRID
- $199,9903 bd2 ba1.5k sqft7562 Montana St, Merrillville, IN 46410For SaleMLS ID #841866, Isaiah Williams, Trueblood Real Estate, LLC. NIRA as distributed by MLS GRID
- $239,9002 bd2 ba1.7k sqft8235 Ellsworth Ct, Merrillville, IN 46410For SaleMLS ID #845047, Sara Krause, BHHS Executive Realty. NIRA as distributed by MLS GRID
- $225,0003 bd1 ba1.3k sqft13 S Beulah Vis, Hebron, IN 46341For SaleMLS ID #840064, Wendy Van Denburgh, McColly Real Estate. NIRA as distributed by MLS GRID
- $210,0003 bd2 ba1.9k sqft4945 Washington St, Gary, IN 46408For SaleMLS ID #844386, Olubukola Hamzat, Hamzat Realty. NIRA as distributed by MLS GRID
- $240,0003 bd1 ba1.1k sqft5818 Springfield Ave, Portage, IN 46368For SaleMLS ID #843698, Zachary Sliwa, The Lyons Group Real Estate. NIRA as distributed by MLS GRID
- $199,7003 bd1 ba1.1k sqft5353 Garfield St, Merrillville, IN 46410For SaleMLS ID #842163, Jeana Consier, Realty Executives Premier. NIRA as distributed by MLS GRID
- $289,9994 bd3 ba1.7k sqft791 Lincoln St, Hobart, IN 46342For SaleMLS ID #838001, Lisa Tansey, Compass Indiana, LLC. NIRA as distributed by MLS GRID
- $199,0003 bd2 ba1.5k sqft3776 Buchanan St, Gary, IN 46408For SaleMLS ID #840654, Kyle Bowen, McColly Real Estate. NIRA as distributed by MLS GRID
- $190,0003 bd1 ba1k sqft4900 Arthur St, Gary, IN 46408For SaleMLS ID #838170, Yesenia Flores, Absolute Realty Solutions LLC. NIRA as distributed by MLS GRID
- $195,0003 bd2 ba1.4k sqft7213 Tapper Ave, Hammond, IN 46324For SaleMLS ID #844875, Stefano Belmonte, Better Homes and Gardens Real. NIRA as distributed by MLS GRID
