Step into the opportunity to bring a grand piece of history back to life. This spacious historic home offers 5 bedrooms, three full bathrooms and an abundance of living space, making it an ideal canvas for someeone looking to create a turly one of a kind dream home. some of the major improvements are already in place, including updated plumbing and electrical, numerous newer windows, and a brand new dual zone heating and cooking system....giving you a strong foundation to build upon. The main level features an open floor plan with generous room sizes, providing plenty of flexibility for entertaining, everyday living or design the space to fit your lifestyle. Upstairs are 3 more big bedrooms and 2 bathrooms. This property is for someone with vision and experience in renovations. Bring your ideas and let's get this home restored back to it's potential.
Active
$195,900
1110 E Cleveland Ave, Hobart, IN 46342
5beds
2,572sqft
Single Family Residence
Built in 1893
0.65 Acres Lot
$259,600 Zestimate®
$76/sqft
$-- HOA
What's special
Generous room sizesSpacious historic homeNumerous newer windowsAbundance of living spaceUpdated plumbing and electricalOpen floor plan
- 4 days
- 446
- 20
Zillow last checked:
Listing updated:
Listed by:
Benjamin Levenson,
Listing Leaders Affiliated 219-384-7957
Source: NIRA as distributed by MLS GRID,MLS#: 844893
Facts & features
Interior
Bedrooms & bathrooms
- Bedrooms: 5
- Bathrooms: 3
- Full bathrooms: 3
Rooms
- Room types: Bedroom 2, Other Room, Primary Bedroom, Living Room, Laundry, Kitchen, Dining Room, Bedroom 5, Bedroom 4, Bedroom 3
Primary bedroom
- Description: Agent to measure all rooms for accuracy
- Level: Main
- Area: 154
- Dimensions: 14.0 x 11.0
Bedroom 2
- Level: Main
- Area: 117
- Dimensions: 9.0 x 13.0
Bedroom 3
- Level: Upper
- Area: 170
- Dimensions: 10.0 x 17.0
Bedroom 4
- Level: Upper
- Area: 117
- Dimensions: 9.0 x 13.0
Bedroom 5
- Level: Upper
- Area: 117
- Dimensions: 9.0 x 13.0
Dining room
- Level: Main
- Area: 150
- Dimensions: 15.0 x 10.0
Kitchen
- Level: Main
- Area: 99
- Dimensions: 9.0 x 11.0
Laundry
- Level: Main
- Area: 168
- Dimensions: 12.0 x 14.0
Living room
- Level: Main
- Area: 270
- Dimensions: 18.0 x 15.0
Other
- Level: Main
- Area: 391
- Dimensions: 23.0 x 17.0
Heating
- Has Heating (Unspecified Type)
Appliances
- Included: None
- Laundry: Main Level
Features
- High Ceilings, Open Floorplan
- Basement: Unfinished
- Number of fireplaces: 1
- Fireplace features: Wood Burning
Interior area
- Total structure area: 2,572
- Total interior livable area: 2,572 sqft
- Finished area above ground: 2,572
Property
Parking
- Parking features: Driveway
- Has uncovered spaces: Yes
Features
- Levels: Two
- Patio & porch: Covered, Rear Porch, Porch, Enclosed
- Pool features: None
- Has view: Yes
- View description: Neighborhood
Lot
- Size: 0.65 Acres
- Features: Back Yard, Front Yard
Details
- Parcel number: 450929479008000018
- Special conditions: None
Construction
Type & style
- Home type: SingleFamily
- Property subtype: Single Family Residence
Condition
- Fixer
- New construction: No
- Year built: 1893
Utilities & green energy
- Electric: 100 Amp Service
- Sewer: Public Sewer
- Water: Public
Community & HOA
Community
- Subdivision: None
HOA
- Has HOA: No
Location
- Region: Hobart
Financial & listing details
- Price per square foot: $76/sqft
- Tax assessed value: $237,500
- Annual tax amount: $5,681
- Date on market: 9/5/2026
- Listing agreement: Exclusive Right To Sell
- Listing terms: Cash,Conventional
Estimated market value
$259,600
$205,000 - $314,000
$2,497/mo
Price history
| Date | Event | Price |
|---|---|---|
| 9/5/2026 | Listed for sale | $195,900+340.2%$76/sqft |
Source:  NIRA as distributed by MLS GRID #844893 Report a problem NIRA as distributed by MLS GRID #844893 Report a problem | ||
| 7/25/2016 | Sold | $44,500-25.3%$17/sqft |
Source: NIRA as distributed by MLS GRID #389708 Report a problem | ||
| 12/17/2015 | Sold | $59,535-58.9%$23/sqft |
Source: Public Record Report a problem | ||
| 10/23/2014 | Listing removed | $144,900$56/sqft |
Source: McColly Real Estate #349576 Report a problem | ||
| 5/9/2014 | Listed for sale | $144,900+24.9%$56/sqft |
Source: McColly Real Estate #349576 Report a problem | ||
| 11/26/2002 | Sold | $116,000$45/sqft |
Source: NIRA as distributed by MLS GRID #66807 Report a problem | ||
Public tax history
| Year | Property taxes | Tax assessment |
|---|---|---|
| 2025 | $5,681 +0.2% | $259,800 +9.4% |
| 2024 | $5,667 +112.3% | $237,500 +0.8% |
| 2023 | $2,669 +7.5% | $235,500 +7.5% |
| 2022 | $2,483 +0.5% | $219,000 +8% |
| 2021 | $2,471 +1.6% | $202,700 |
| 2020 | $2,431 -43.2% | $202,700 +3.5% |
| 2019 | $4,284 -29.9% | $195,800 +4.7% |
| 2018 | $6,115 +106.1% | $187,000 -7.6% |
| 2017 | $2,966 | $202,400 +0.2% |
| 2016 | $2,966 +3% | $202,000 +2.6% |
| 2014 | $2,880 +6.9% | $196,900 +6.3% |
| 2013 | $2,695 -3.5% | $185,200 -1.3% |
| 2012 | $2,793 +1% | $187,700 +0.2% |
| 2011 | $2,764 0% | $187,300 -0.2% |
| 2010 | $2,765 | $187,600 |
| 2009 | -- | $187,600 +14.8% |
| 2007 | -- | $163,400 +67.8% |
| 2006 | -- | $97,400 |
| 2005 | -- | $97,400 |
| 2004 | -- | $97,400 +387% |
| 2003 | -- | $20,000 |
| 2002 | -- | $20,000 +199.9% |
| 2001 | -- | $6,670 |
Find assessor info on the county website
Monthly payment
Est. payment
Payment breakdown
Explore the cost of this home by adjusting the details. Changes won't be saved.Climate risks
Neighborhood: Liberty
Similar homes
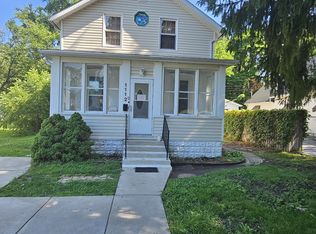
- $--4 bd2 ba2k sqft55 W 3rd St, Hobart, IN 46342Auction
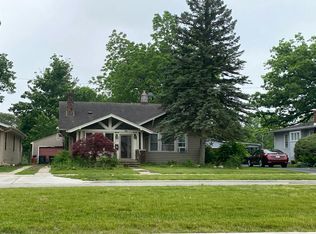 Auction.com 2
 - $--3 bd2 ba1.4k sqft343 N Colorado St, Hobart, IN 46342Auction
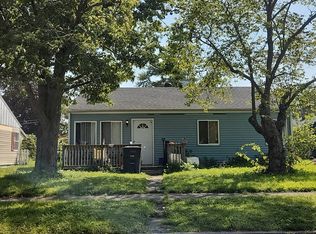 Auction.com 2
 - $220,9004 bd2 ba2.3k sqft3529 N Lake Park Ave, Hobart, IN 46342For Sale By Owner

- $225,0002 bd2 ba1.3k sqft224 N Kelly St, Hobart, IN 46342For Sale

 MLS ID #839611, Fernando Alanis, Listing Leaders Northwest. NIRA as distributed by MLS GRID
 - $179,9004 bd1 ba1.7k sqft696 Water St, Hobart, IN 46342For SaleMLS ID #843720, Carol Luken, Ginter Realty. NIRA as distributed by MLS GRID
- $197,0002 bd1 ba1.4k sqft3002 W Ridge Rd, Hobart, IN 46342For SaleMLS ID #844594, Christina Harber, Blackrock Real Estate Services. NIRA as distributed by MLS GRID
- $235,8703 bd1 ba1.9k sqft1019 Devonshire St, Hobart, IN 46342For SaleMLS ID #842127, Christine Gonzalez, BS Realty Services Indiana LLC. NIRA as distributed by MLS GRID
- $225,0004 bd2 ba1.6k sqft724 Garfield St, Hobart, IN 46342For SaleMLS ID #842190, Carol Luken, Ginter Realty. NIRA as distributed by MLS GRID
- $197,5003 bd1 ba1.4k sqft2907 May St, Portage, IN 46368For SaleMLS ID #844957, Natalie Martin, Listing Leaders. NIRA as distributed by MLS GRID
- $209,9002 bd1 ba1.4k sqft109 S California St, Hobart, IN 46342For SaleMLS ID #844086, Todd Hummel, Todd W. Hummel Realty. NIRA as distributed by MLS GRID
- $259,0003 bd2 ba1.5k sqft325 N Hobart Rd, Hobart, IN 46342For SaleMLS ID #840934, Kayla Lowe, New Chapter Real Estate. NIRA as distributed by MLS GRID
- $219,9003 bd3 ba1.2k sqft2926 W Old Ridge Rd, Hobart, IN 46342For SaleMLS ID #840173, Edward Suzak, Advanced Real Estate, LLC. NIRA as distributed by MLS GRID
- $255,0002 bd2 ba1.4k sqft1714 Lincoln St, Hobart, IN 46342For SaleMLS ID #843658, Brenda Clary, White Hat Realty Group, LLC. NIRA as distributed by MLS GRID
- $194,0003 bd2 ba1.7k sqft4368 Delaware St, Gary, IN 46409For SaleMLS ID #844804, Justin Hanuscin, Listing Leaders. NIRA as distributed by MLS GRID
- $224,9002 bd2 ba1.7k sqft2800 E 73rd Ave, Merrillville, IN 46410For SaleMLS ID #844943, Kristin Phillippe, Century 21 Affiliated. NIRA as distributed by MLS GRID
- $229,9003 bd2 ba1.4k sqft6190 Oglethorpe Ave, Portage, IN 46368For SaleMLS ID #844994, Genise Shumaker, McColly Real Estate. NIRA as distributed by MLS GRID
- $264,9992 bd1 ba2.1k sqft7302 Grand Blvd, Hobart, IN 46342For SaleMLS ID #844360, Steven Koleno, Beycome Brokerage Realty LLC. NIRA as distributed by MLS GRID
