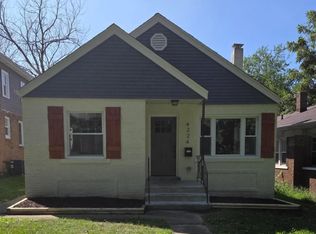
Welcome home to this beautifully renovated 3-bedroom, 1.5-bath Cape Cod, where timeless charm meets fresh, modern design. Thoughtfully updated throughout, this warm and inviting home offers a flexible layout, stylish finishes, and beautiful lighting that gives every room a bright and welcoming feel. The main level features an open and airy living space filled with natural light. A charming fireplace serves as the focal point of the living room, creating the perfect setting for quiet evenings, family gatherings, or entertaining guests. The remodeled kitchen flows seamlessly into the dining and living areas and features contemporary cabinetry, updated fixtures, stylish finishes, and a functional layout designed for everyday living. A spacious main-level bedroom provides convenience and flexibility, making it an excellent option for a primary bedroom, guest room, or home office. The fully updated main bathroom continues the home's clean, modern design. Upstairs, two generously sized bedrooms offer comfortable private retreats with plenty of flexibility for family, guests, a playroom, or additional workspace. The classic Cape Cod layout gives the upper level a cozy and private feel. The finished lower level adds even more usable living space with a large family room and convenient half bathroom. This versatile area is ideal for movie nights, a recreation room, home gym, play area, entertaining space, or a comfortable second living room. Outside, the fully fenced backyard offers plenty of room for pets, children, outdoor gatherings, gardening, or relaxing after a long day. A detached one-car garage provides secure parking, additional storage, and everyday convenience. Renovated with attention to detail from top to bottom, this move-in-ready home combines classic character, modern comfort, and versatile living space. Schedule your private showing today!
Active
Price cut: $6.3K (9/20)
$187,700
4368 Delaware St, Gary, IN 46409
3beds
1,723sqft
Single Family Residence
Built in 1947
5,314 Square Feet Lot
$185,600 Zestimate®
$109/sqft
$-- HOA
What's special
Stylish finishesContemporary cabinetryFlexible layoutUpdated fixtures
- 26 days
- 379
- 39
Zillow last checked:
Listing updated:
Listed by:
Justin Hanuscin,
Listing Leaders 219-462-5478,
Nathaniel Pozo,
Listing Leaders
Source: NIRA as distributed by MLS GRID,MLS#: 844804
Facts & features
Interior
Bedrooms & bathrooms
- Bedrooms: 3
- Bathrooms: 2
- Full bathrooms: 1
- 1/2 bathrooms: 1
Rooms
- Room types: Bedroom 2, Utility Room, Primary Bedroom, Living Room, Laundry, Kitchen, Family Room, Dining Room, Bedroom 3
Primary bedroom
- Level: Main
- Area: 144
- Dimensions: 12.0 x 12.0
Bedroom 2
- Level: Upper
- Area: 132
- Dimensions: 11.0 x 12.0
Bedroom 3
- Level: Upper
- Area: 121
- Dimensions: 11.0 x 11.0
Dining room
- Level: Main
- Area: 144
- Dimensions: 12.0 x 12.0
Family room
- Level: Basement
- Area: 162.75
- Dimensions: 15.5 x 10.5
Kitchen
- Level: Main
- Area: 96
- Dimensions: 12.0 x 8.0
Laundry
- Level: Basement
- Area: 56
- Dimensions: 7.0 x 8.0
Living room
- Level: Main
- Area: 198
- Dimensions: 16.5 x 12.0
Utility room
- Level: Basement
- Area: 101.25
- Dimensions: 7.5 x 13.5
Heating
- Forced Air, Natural Gas
Appliances
- Included: None
- Laundry: Gas Dryer Hookup, Washer Hookup, Laundry Room
Features
- Open Floorplan, None, Recessed Lighting
- Windows: Blinds, Insulated Windows
- Basement: Partially Finished
- Has fireplace: No
Interior area
- Total structure area: 1,723
- Total interior livable area: 1,723 sqft
- Finished area above ground: 1,560
Property
Parking
- Total spaces: 1.5
- Parking features: Detached, On Street, Garage Faces Rear, Off Street, Garage Door Opener
- Garage spaces: 1.5
Features
- Levels: One and One Half
- Patio & porch: Enclosed, Front Porch
- Exterior features: Lighting, Rain Gutters
- Pool features: None
- Fencing: Back Yard,Fenced,Chain Link
- Has view: Yes
- View description: Neighborhood
Lot
- Size: 5,314 Square Feet
- Features: Back Yard, Paved, Landscaped, Front Yard, Few Trees
Details
- Parcel number: 450827354020000004
- Zoning description: residential
- Special conditions: Agent Owned
Construction
Type & style
- Home type: SingleFamily
- Property subtype: Single Family Residence
Condition
- Fixer
- New construction: No
- Year built: 1947
Utilities & green energy
- Electric: 100 Amp Service
- Sewer: Public Sewer
- Water: Public
- Utilities for property: Cable Available, Water Available, Sewer Available, Natural Gas Available, Electricity Available
Community & HOA
Community
- Security: Carbon Monoxide Detector(s), Smoke Detector(s)
- Subdivision: Kellwood Add
HOA
- Has HOA: No
Location
- Region: Gary
Financial & listing details
- Price per square foot: $109/sqft
- Tax assessed value: $66,300
- Annual tax amount: $1,385
- Date on market: 9/4/2026
- Listing agreement: Exclusive Right To Sell
- Listing terms: Cash,VA Loan,FHA,Conventional
Estimated market value
$185,600
$176,000 - $195,000
$1,725/mo
Price history
| Date | Event | Price |
|---|---|---|
| 9/20/2026 | Price change | $187,700-3.2%$109/sqft |
Source:  NIRA as distributed by MLS GRID #844804 Report a problem NIRA as distributed by MLS GRID #844804 Report a problem | ||
| 9/4/2026 | Listed for sale | $194,000-4.9%$113/sqft |
Source: NIRA as distributed by MLS GRID #844804 Report a problem | ||
| 9/4/2026 | Listing removed | $204,000$118/sqft |
Source: NIRA as distributed by MLS GRID #843093 Report a problem | ||
| 8/12/2026 | Price change | $204,000-2.4%$118/sqft |
Source: NIRA as distributed by MLS GRID #843093 Report a problem | ||
| 7/30/2026 | Listed for sale | $209,000+1641.7%$121/sqft |
Source: NIRA as distributed by MLS GRID #843093 Report a problem | ||
| 2/24/2017 | Sold | $12,000-17.2%$7/sqft |
Source: Public Record Report a problem | ||
| 10/17/2012 | Sold | $14,500-27.1%$8/sqft |
Source: NIRA as distributed by MLS GRID #310356 Report a problem | ||
| 7/8/2012 | Listed for sale | $19,900-33.4%$12/sqft |
Source: Re/max Realty Associates #310356 Report a problem | ||
| 12/4/2010 | Listing removed | $29,900$17/sqft |
Source: RE/MAX Realty Associates #265498 Report a problem | ||
| 6/3/2010 | Listed for sale | $29,900-25.1%$17/sqft |
Source: Re/max Realty Associates #265498 Report a problem | ||
| 4/14/2010 | Listing removed | $39,900$23/sqft |
Source: McColly Real Estate #255646 Report a problem | ||
| 1/16/2010 | Listed for sale | $39,900$23/sqft |
Source: McColly Real Estate #255646 Report a problem | ||
Public tax history
| Year | Property taxes | Tax assessment |
|---|---|---|
| 2025 | $1,385 +56.9% | $66,300 +20.1% |
| 2024 | $883 +1.9% | $55,200 +57.7% |
| 2023 | $866 +10.1% | $35,000 +3.6% |
| 2022 | $787 +120.7% | $33,800 +10.1% |
| 2021 | $356 +16.1% | $30,700 -1.3% |
| 2020 | $307 -79.3% | $31,100 +1.3% |
| 2019 | $1,482 +10% | $30,700 -10% |
| 2018 | $1,348 +101% | $34,100 -11.2% |
| 2017 | $670 | $38,400 -39.9% |
| 2016 | $670 -20.2% | $63,900 -16.9% |
| 2014 | $840 +5.6% | $76,900 +2.9% |
| 2013 | $795 -0.3% | $74,700 +1.5% |
| 2012 | $797 +22.1% | $73,600 -8.3% |
| 2011 | $653 +17.9% | $80,300 +2.9% |
| 2010 | $554 | $78,000 -1.1% |
| 2009 | -- | $78,900 +34.9% |
| 2007 | -- | $58,500 +48.5% |
| 2006 | -- | $39,400 |
| 2005 | -- | $39,400 |
| 2004 | -- | $39,400 +107.4% |
| 2003 | -- | $19,000 |
| 2002 | -- | $19,000 +200.2% |
| 2001 | -- | $6,330 |
Find assessor info on the county website
Monthly payment
Est. payment
Payment breakdown
Explore the cost of this home by adjusting the details. Changes won't be saved.Climate risks
Neighborhood: University Park
Similar homes
- $200,0003 bd2 ba1.8k sqft4409 Adams St, Gary, IN 46408For Sale

 MLS ID #838485, Juan Miranda Mondragon, Realty of America LLC. NIRA as distributed by MLS GRID
 - $214,9004 bd2 ba1.9k sqft1407 E 36th Ave, Gary, IN 46409For Sale
 MLS ID #844796, Melissa Yanez, Favela Real Estate, LLC. NIRA as distributed by MLS GRID
 - $249,9005 bd3 ba2.2k sqft4224-28 Connecticut St, Gary, IN 46409For Sale
 MLS ID #844643, Cynthia Recio, A.R.E. Partners Inc.. NIRA as distributed by MLS GRID
 - $195,0003 bd2 ba1.5k sqft3776 Buchanan St, Gary, IN 46408For Sale
 MLS ID #840654, Kyle Bowen, McColly Real Estate. NIRA as distributed by MLS GRID
 - $189,5003 bd2 ba2.2k sqft1323 Johnson St, Gary, IN 46407For SaleMLS ID #845172, Hector Magallanes, Banga Realty, LLC. NIRA as distributed by MLS GRID
- $209,9004 bd2 ba1.6k sqft2401 Madison St, Gary, IN 46407For SaleMLS ID #844996, Lakia Hasenjaeger, The Jaeger Group, LLC. NIRA as distributed by MLS GRID
- $224,9004 bd2 ba1.9k sqft4735 Harrison St, Gary, IN 46408For SaleMLS ID #845301, Melissa Yanez, Favela Real Estate, LLC. NIRA as distributed by MLS GRID
- $173,5003 bd2 ba2k sqft1960 Martin Luther King Dr, Gary, IN 46407For SaleMLS ID #837164, Joshua Vida, Paradigm Realty Solutions, LLC. NIRA as distributed by MLS GRID
- $154,9003 bd2 ba1.3k sqft2248 Tennessee St, Gary, IN 46407For SaleMLS ID #843677, Nicholas Hawk, Realest.com. NIRA as distributed by MLS GRID
- $202,4002 bd2 ba2k sqft3678 Jackson St, Gary, IN 46408For SaleMLS ID #839625, Kristina Vega, Better Homes and Gardens Real. NIRA as distributed by MLS GRID
- $110,0003 bd2 ba1.4k sqft4701 Connecticut St, Gary, IN 46409For SaleMLS ID #839009, Timothy Grayson, Williams Executive Realty & As. NIRA as distributed by MLS GRID
- $159,9993 bd1 ba1.8k sqft2402 Polk St, Gary, IN 46407For SaleMLS ID #842118, Justin Hanuscin, Listing Leaders. NIRA as distributed by MLS GRID
- $177,9004 bd2 ba1.5k sqft1153 Wallace St, Gary, IN 46404For SaleMLS ID #843617, Alan Harrell, McColly Real Estate. NIRA as distributed by MLS GRID
- $214,9003 bd1 ba1.1k sqft3930 Marshall St, Gary, IN 46408For SaleMLS ID #845001, Cherie Brannon, Starz Realty, LLC. NIRA as distributed by MLS GRID
- $216,0005 bd2 ba1.3k sqft1146 Maryland St, Gary, IN 46407For SaleMLS ID #845386, Sparkle Wilson, Coldwell Banker Realty. NIRA as distributed by MLS GRID
- $199,9993 bd1 ba1k sqft3851 Maple St, Hobart, IN 46342For SaleMLS ID #840898, Dayna Foster, Double Diamond Real Estate LLC. NIRA as distributed by MLS GRID
- $174,9004 bd2 ba2.4k sqft829 Johnson St, Gary, IN 46402For SaleMLS ID #838161, Rebecca Olson, Listing Leaders Affiliated. NIRA as distributed by MLS GRID
- $254,9004 bd3 ba2k sqft4946 Van Buren St, Gary, IN 46408For SaleMLS ID #844279, Candice Wright, Wright Choice Realty. NIRA as distributed by MLS GRID
- $199,9003 bd1 ba1k sqft3401 E 21st Ave, Lake Station, IN 46405For SaleMLS ID #845303, Deborah Jones, Listing Leaders. NIRA as distributed by MLS GRID
- $209,7003 bd2 ba1.1k sqft6640 W 24th Ave, Gary, IN 46406For SaleMLS ID #836287, Deborah Gleason, McColly Real Estate. NIRA as distributed by MLS GRID
