Under contract-accepting backup offers. Nestled on a charming brick street, this terrific 1937 bungalow radiates character and warmth. This 3-bedroom, 1-bathroom home greets you with an enclosed front porch leading into a sun-drenched living area featuring a beautiful fireplace, central heat and air, and plenty of windows. Throughout the home, timeless historic touches like original hardwood floors, crown molding, 8-inch baseboards, and vintage glass door knobs blend seamlessly with a tastefully updated kitchen and bathroom. Massive structural and mechanical upgrades provide ultimate peace of mind, including a 2024 full roof replacement, a 2024 whole-house electrical rewiring, modern PVC and PEX plumbing, a newer water heater, a 2025 AC blower motor and relay replacement, a 2025 attic exhaust fan, a newer gas stove (2024), and high-speed fiber internet. Furthermore, the property benefits from a 2021 crawlspace structural repair with three IntelliJacks (backed by a transferable warranty), a 2025 full structural termite fumigation with an active bond, and a freshly leveled and re-mulched front yard (2026). Outside, the enchanting backyard invites you to explore its brick-paved paths winding through a lush garden filled with mature landscaping, flowering plants, and seasonal fruit trees. Completing this exceptional property is a 162-square-foot finished carport and a 354-square-foot detached garage workshop, all perfectly situated in a prime, central location close to downtown Lakeland, Bonnet Springs Park, and everything the greater Lakeland area has to offer.
Under contract
$300,000
1034 HERSCHELL STREET, LAKELAND, FL 33815
3beds
1,062sqft
:
Get pre-qualified$1,966/mo
Single Family Residence
Built in 1937
7,248 Square Feet Lot
$298,700 Zestimate®
$282/sqft
$-- HOA
What's special
Beautiful fireplaceSeasonal fruit treesFlowering plantsTastefully updated kitchenPlenty of windowsEnchanting backyardEnclosed front porch
- 33 days |
- 446 |
- 35 |
Likely to sell faster than
Zillow last checked:
Listing updated:
Listed by:
Amy Long 863-712-9827,
REDFIN CORPORATION 617-458-2883
Source: Stellar MLS,MLS#: TB8520966 Originating MLS: Suncoast Tampa
Originating MLS: Suncoast Tampa
Facts & features
Interior
Bedrooms & bathrooms
- Bedrooms: 3
- Bathrooms: 1
- Full bathrooms: 1
Rooms
- Room types: Utility Room
Primary bedroom
- Features: Ceiling Fan(s), Built-in Closet
- Level: First
Kitchen
- Features: Granite Counters
- Level: First
Living room
- Features: Ceiling Fan(s)
- Level: First
Heating
- Central
Cooling
- Central Air, Wall/Window Unit(s)
Appliances
- Included: Dishwasher, Dryer, Gas Water Heater, Microwave, Range, Refrigerator, Washer
- Laundry: In Kitchen, Inside
Features
- Attic Fan, Built-in Features, Ceiling Fan(s), Crown Molding, Eating Space In Kitchen, Open Floorplan, Primary Bedroom Main Floor, Stone Counters, Thermostat
- Flooring: Tile, Hardwood
- Has fireplace: Yes
- Fireplace features: Family Room
Interior area
- Total structure area: 1,521
- Total interior livable area: 1,062 sqft
Video & virtual tour
Property
Parking
- Total spaces: 2
- Parking features: Covered, Driveway
- Attached garage spaces: 1
- Carport spaces: 1
- Covered spaces: 2
- Has uncovered spaces: Yes
Features
- Levels: One
- Stories: 1
- Patio & porch: Covered, Enclosed, Front Porch, Patio
- Exterior features: Garden, Private Entrance, Private Mailbox, Private Yard
- Has view: Yes
- View description: City
Lot
- Size: 7,248 Square Feet
- Dimensions: 48 x 150
- Features: Landscaped
- Residential vegetation: Fruit Trees, Trees/Landscaped
Details
- Parcel number: 232824111000000240
- Zoning: MF-22
- Special conditions: None
Construction
Type & style
- Home type: SingleFamily
- Architectural style: Bungalow
- Property subtype: Single Family Residence
Materials
- Wood Frame
- Foundation: Crawlspace
- Roof: Shingle
Condition
- New construction: No
- Year built: 1937
Utilities & green energy
- Sewer: Public Sewer
- Water: Public
- Utilities for property: Electricity Connected, Propane, Public, Sewer Connected, Water Connected
Community & HOA
Community
- Pet fee: $0 monthly
- Subdivision: BURNETTS JAS W ADD
HOA
- Has HOA: No
Location
- Region: Lakeland
Financial & listing details
- Price per square foot: $282/sqft
- Tax assessed value: $210,411
- Annual tax amount: $3,016
- Date on market: 6/25/2026
- Cumulative days on market: 33 days
- Listing terms: Cash,Conventional,FHA,VA Loan
- Ownership: Fee Simple
- Total actual rent: 0
- Electric utility on property: Yes
- Road surface type: Brick
Estimated market value
$298,700
$284,000 - $314,000
$1,432/mo
Price history
| Date | Event | Price |
|---|---|---|
| 7/10/2026 | Contingent | $300,000$282/sqft |
Source:  Stellar MLS #TB8520966 Report a problem Stellar MLS #TB8520966 Report a problem | ||
| 6/25/2026 | Listed for sale | $300,000+12.2%$282/sqft |
Source: Stellar MLS #TB8520966 Report a problem | ||
| 11/18/2024 | Sold | $267,465+7%$252/sqft |
Source: Stellar MLS #L4947044 Report a problem | ||
| 9/24/2024 | Pending sale | $250,000$235/sqft |
Source: Stellar MLS #L4947044 Report a problem | ||
| 9/9/2024 | Price change | $250,000-9.1%$235/sqft |
Source: Stellar MLS #L4947044 Report a problem | ||
| 9/1/2024 | Price change | $275,000-8.3%$259/sqft |
Source: Stellar MLS #L4947044 Report a problem | ||
| 8/27/2024 | Listed for sale | $300,000+568.2%$282/sqft |
Source: Stellar MLS #L4947044 Report a problem | ||
| 8/1/2014 | Sold | $44,900$42/sqft |
Source: Public Record Report a problem | ||
| 6/21/2014 | Listed for sale | $44,900$42/sqft |
Source: Coldwell Banker Residential Real Estate #L4700297 Report a problem | ||
Public tax history
| Year | Property taxes | Tax assessment |
|---|---|---|
| 2025 | $3,017 -8.5% | $210,411 +15.2% |
| 2024 | $3,297 +550.8% | $182,639 +207.4% |
| 2023 | $507 +1% | $59,411 +3% |
| 2022 | $502 -1.2% | $57,681 +3% |
| 2021 | $508 +0% | $56,001 +1.4% |
| 2020 | $508 -0.7% | $55,228 +2.3% |
| 2019 | $511 | $53,986 +1.9% |
| 2018 | $511 +0.2% | $52,979 +2.1% |
| 2017 | $510 +1.1% | $51,889 +2.1% |
| 2016 | $505 -23.2% | $50,822 +57.3% |
| 2015 | $657 +25988.5% | $32,316 +23.7% |
| 2014 | $3 | $26,117 +1.5% |
| 2013 | -- | $25,731 +1.7% |
| 2012 | -- | $25,301 -7.8% |
| 2011 | $28 -84.9% | $27,440 -22.3% |
| 2010 | $187 +9.5% | $35,315 +2.7% |
| 2009 | $171 +7.2% | $34,387 +0.1% |
| 2008 | $159 | $34,353 |
| 2007 | -- | -- |
| 2006 | $137 | -- |
| 2005 | -- | -- |
| 2004 | -- | -- |
| 2003 | $110 +22% | $30,821 +4.9% |
| 2002 | $90 +11.8% | $29,394 +1.6% |
| 2001 | $81 | $28,931 |
Find assessor info on the county website
Monthly payment
Est. payment
Payment breakdown
Explore the cost of this home by adjusting the details. Changes won't be saved.Climate risks
Neighborhood: Lake Beulah
Nearby schools
GreatSchools rating
- 4/10Scott Lake Elementary SchoolGrades: PK-5Distance: 5.9 mi
- 4/10Southwest Middle SchoolGrades: 6-8Distance: 1.6 mi
- 3/10Kathleen Senior High SchoolGrades: PK,9-12Distance: 2.1 mi
Schools provided by the listing agent
- Elementary: Lincoln Avenue Academy
- Middle: Lawton Chiles Middle
- High: Kathleen High
Source: Stellar MLS. This data may not be complete. We recommend contacting the local school district to confirm school assignments for this home.
- $249,0003 bd1 ba1.3k sqft1030 Herschell St, Lakeland, FL 33815Sold

- $39,5007,252 Square Feet1026 Herschell St, Lakeland, FL 33815Sold

- $103,4002 bd1 ba1k sqft622 Cornelia Ave, Lakeland, FL 33815Off Market
- $217,3003 bd2 ba1.3k sqft616 Cornelia Ave, Lakeland, FL 33803Off Market
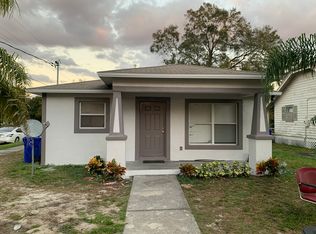
- $199,6002 bd1 ba1.3k sqft1035 Ruby St, Lakeland, FL 33815Off Market
- $163,9002 bd1 ba803 sqft1039 Ruby St, Lakeland, FL 33815Off Market
- $222,1003 bd2 ba1.3k sqft1031 Ruby St, Lakeland, FL 33815Off Market
- $210,8003 bd1 ba1.3k sqft1020 Hershell St, Lakeland, FL 33815Off Market
A local agent can set up tours, give advice and negotiate with sellers.
A local lender can help you make sure your offer is ready when you are.
Similar homes
- $265,0003 bd1 ba1.2k sqft1037 JOSEPHINE STREET, LAKELAND, FL 33815For Sale

 MLS ID #L4962883, Shawn Pugh, S & D REAL ESTATE SERVICE LLC. Stellar MLS
 - $299,9003 bd1 ba1k sqft528 S INGRAHAM AVENUE, LAKELAND, FL 33801For Sale
 MLS ID #L4963235, Garrett Robinson, KELLER WILLIAMS REALTY. Stellar MLS
 - $220,0003 bd1 ba672 sqft1113 S CENTRAL AVENUE, LAKELAND, FL 33815For Sale
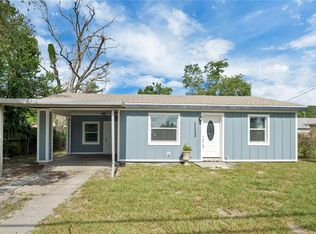 MLS ID #O6426723, Guillermina Rojas, THE VALENZUELA REAL ESTATE GRO. Stellar MLS
 - $300,0002 bd1 ba1k sqft817 E LIME STREET, LAKELAND, FL 33801For Sale
 MLS ID #L4963228, Glenn Offutt, LAKELAND HOMETOWN PROPERTIES. Stellar MLS
 - $240,0003 bd1 ba1.2k sqft1434 N Lincoln Ave, Lakeland, FL 33805For Sale By Owner
- $279,9003 bd1 ba1.2k sqft3631 CLEVELAND HEIGHTS BOULEVARD, LAKELAND, FL 33803For SaleMLS ID #P4939177, Leslie Yokshas, KELLER WILLIAMS REALTY SMART 1. Stellar MLS
- $339,0003 bd2 ba1.2k sqft552 PALENCIA PLACE, LAKELAND, FL 33803For SaleMLS ID #O6423760, Steven Koleno, BEYCOME OF FLORIDA LLC. Stellar MLS
- $289,9003 bd2 ba1.4k sqft521 W PALMEDEN DRIVE, LAKELAND, FL 33803For SaleMLS ID #O6398869, Robert Salmons, ENTERA REALTY LLC. Stellar MLS
- $284,9003 bd2 ba1.5k sqft8505 N CAMPBELL ROAD, LAKELAND, FL 33810For SaleMLS ID #L4963639, Danny Christian, REMAX EXPERTS. Stellar MLS
- $325,0003 bd3 ba1.3k sqft307 GLENDALE ST, LAKELAND, FL 33803For SaleMLS ID #L4962677, Sue Ward, REMAX EXPERTS. Stellar MLS
- $295,0003 bd2 ba1.2k sqft6224 DOE CIRCLE W, LAKELAND, FL 33809For SaleMLS ID #TB8492801, Kathy Celeiro, HOMEXPRESS REALTY, INC.. Stellar MLS
- $269,9003 bd2 ba1.1k sqft4646 OLD 37 ROAD, LAKELAND, FL 33813For SaleMLS ID #S5148187, Vicky Torres Rodriguez, RE/MAX HERITAGE PROFESSIONALS. Stellar MLS
- $265,0003 bd2 ba1.1k sqft2804 KATHRYN AVENUE, LAKELAND, FL 33805For SaleMLS ID #TB8522004, Sandra Kehoe, MARK SPAIN REAL ESTATE. Stellar MLS
- $345,0002 bd1 ba988 sqft717 JOHNSON AVENUE, LAKELAND, FL 33801For SaleMLS ID #L4962678, Russ Rhoads, EXP REALTY LLC. Stellar MLS
- $339,9003 bd2 ba1.4k sqft2620 MARTIN AVENUE, LAKELAND, FL 33803For SaleMLS ID #L4962821, Russ Rhoads, EXP REALTY LLC. Stellar MLS
- $259,0003 bd2 ba1.1k sqft3014 VENICE WAY, LAKELAND, FL 33803For SaleMLS ID #L4963112, Chris Renfro, KELLER WILLIAMS REALTY. Stellar MLS
- $235,0002 bd1 ba980 sqft540 W HANCOCK STREET, LAKELAND, FL 33803For SaleMLS ID #O6421926, Erik McGinnis, HOMEVEST REALTY. Stellar MLS
- $265,0003 bd3 ba1.4k sqft918 JERE CIRCLE, LAKELAND, FL 33801For SaleMLS ID #TB8499848, Angelynn Campbell, RE/MAX REALTY UNLIMITED. Stellar MLS
- $265,0002 bd2 ba1.5k sqft6031 SANDERLING DRIVE, LAKELAND, FL 33809For SaleMLS ID #L4963640, Lorrie Clark, REMAX EXPERTS. Stellar MLS
- $254,9003 bd2 ba1.3k sqft1039 WOODLAND AVENUE, LAKELAND, FL 33801For SaleMLS ID #O6416127, Lorena Correa, KELLER WILLIAMS ADVANTAGE III. Stellar MLS
