Rising prominently along South Kingshighway Boulevard, just moments from Forest Park, Central West End, and the Grove, this extraordinary early-1900s church has undergone a remarkable transformation into one of St. Louis’ most distinctive and inspiring properties. Once abandoned and forgotten, the building has been meticulously restored and reimagined by internationally recognized artist Nabil Mousa, creating a rare fusion of historic architecture, contemporary design, and limitless possibility. Rich in character and impossible to duplicate, the property offers an experience unlike anything else currently available on the market.
At its heart is a breathtaking sanctuary crowned by soaring 25-foot ceilings, dramatic arched windows, preserved architectural details, and vibrant designer chandeliers. The expansive space evokes both grandeur and intimacy, providing an unforgettable setting for living, entertaining, creating, gathering, or showcasing a collection.
Throughout the property, historic craftsmanship has been preserved while bold modern interventions create a dialogue between past and present. Custom iron and glass elements, hardwood flooring, refined finishes, dramatic lighting, and thoughtfully curated spaces transform the building into a true architectural statement.
The residence includes a gourmet kitchen anchored by a stunning 20-foot island, multiple living areas, lounges, a library, loft spaces, and private guest retreats.
Below, approximately 7,000 square feet of additional space offers exceptional flexibility for galleries, studios, offices, wellness facilities, creative enterprises, hospitality concepts, private collections, or future expansion.
Outside, nearly 3,000 square feet of secluded courtyard space extends the experience beyond the walls of the building. Enclosed by a custom 9-foot ornamental iron fence, the grounds are being completed with elevated decking, lounge areas, spa accommodations, and two shipping-container structures that present endless possibilities for a future outdoor kitchen, bar, guest suite, studio, or creative workspace.
Significant infrastructure improvements—including a new roof, structural restoration, eight HVAC systems, three-phase electrical service, new windows, flooring, plumbing, and extensive stone restoration—provide the confidence of modern systems within a building of historic significance.
Whether envisioned as an extraordinary private residence, iconic live-work environment, creative campus, wellness retreat, boutique hospitality concept, event destination, medical or professional headquarters, or investment opportunity, this property offers something increasingly rare: a place with soul, history, and the ability to become whatever its next steward dares to imagine.
This is more than real estate. It is a landmark. A conversation piece. A living work of art.
And perhaps the most extraordinary adaptive reuse opportunity available in St. Louis today.
Active
Listed by: Dielmann Sotheby's International Realty • Stephanie A Oliver • 314-322-6992
$3,950,000
1034 S Kingshighway Blvd, Saint Louis, MO 63110
3beds
12,000sqft
:
Get pre-qualified$25,984/mo
Single Family Residence
Built in 1906
0.46 Acres Lot
$3,588,600 Zestimate®
$329/sqft
$-- HOA
What's special
Private guest retreatsSpa accommodationsRefined finishesVibrant designer chandeliersThoughtfully curated spacesDramatic lightingDramatic arched windows
- 74 days |
- 1,964 |
- 112 |
Zillow last checked:
Listing updated:
Listed by:
Stephanie A Oliver 314-322-6992,
Dielmann Sotheby's International Realty
Source: MARIS,MLS#: 26029935 Originating MLS: St. Louis Association of REALTORS
Originating MLS: St. Louis Association of REALTORSFacts & features
Interior
Bedrooms & bathrooms
- Bedrooms: 3
- Bathrooms: 6
- Full bathrooms: 4
- 1/2 bathrooms: 2
- Main level bathrooms: 2
- Main level bedrooms: 2
Heating
- Electric, Forced Air, Natural Gas, Zoned
Cooling
- Central Air, Multi Units
Appliances
- Included: Stainless Steel Appliance(s), Electric Cooktop, Gas Cooktop, Dishwasher, Disposal, Exhaust Fan, Built-In Freezer, Ice Maker, Built-In Electric Oven, Built-In Refrigerator, Washer/Dryer, Water Heater
- Laundry: Main Level
Features
- Bar, Beamed Ceilings, Bookcases, Breakfast Bar, Breakfast Room, Built-in Features, Butler Pantry, Cathedral Ceiling(s), Chandelier
- Flooring: Concrete, Tile, Varies
- Doors: French Doors, Pocket Door(s), Sliding Doors
- Windows: Aluminum Frames
- Has basement: Yes
- Number of fireplaces: 3
- Fireplace features: Gas Log
Interior area
- Total structure area: 12,000
- Total interior livable area: 12,000 sqft
- Finished area above ground: 5,000
- Finished area below ground: 7,000
Video & virtual tour
Property
Parking
- Total spaces: 12
- Parking features: Asphalt, Electric Gate, Parking Lot
Features
- Levels: One and One Half
- Patio & porch: Composite, Deck, Patio
- Exterior features: Courtyard
- Fencing: Electric,Fenced,Gate,Masonry,Wrought Iron
- Has view: Yes
- View description: City
Lot
- Size: 0.46 Acres
- Features: City Lot
Details
- Additional structures: Outbuilding, Pergola
- Parcel number: 50420004950
- Special conditions: Standard
Construction
Type & style
- Home type: SingleFamily
- Architectural style: English
- Property subtype: Single Family Residence
Materials
- Brick, Stone
- Foundation: Concrete Perimeter
- Roof: Architectural Shingle
Condition
- Year built: 1906
Utilities & green energy
- Electric: Ameren, Other
- Sewer: Public Sewer
- Water: Public
- Utilities for property: Cable Connected, Electricity Connected, Natural Gas Connected, Sewer Connected, Water Connected
Community & HOA
Community
- Security: Security Fence, Security System, Smoke Detector(s)
- Subdivision: Forest Park Southeast
HOA
- Has HOA: No
Location
- Region: Saint Louis
Financial & listing details
- Price per square foot: $329/sqft
- Tax assessed value: $55,340
- Annual tax amount: $4,558
- Date on market: 5/31/2026
- Cumulative days on market: 74 days
- Listing terms: 1031 Exchange,Cash,Conventional
- Electric utility on property: Yes
Estimated market value
$3,588,600
$3.37M - $3.80M
$3,417/mo
Price history
| Date | Event | Price |
|---|---|---|
| 5/31/2026 | Listed for sale | $3,950,000$329/sqft |
Source:  MARIS #26029935 Report a problem MARIS #26029935 Report a problem | ||
| 3/25/2026 | Listing removed | $3,950,000$329/sqft |
Source: MARIS #25071413 Report a problem | ||
| 2/25/2026 | Price change | $3,950,000-7.1%$329/sqft |
Source: MARIS #25071413 Report a problem | ||
| 10/28/2025 | Listed for sale | $4,250,000+965.2%$354/sqft |
Source: MARIS #25071413 Report a problem | ||
| 1/28/2010 | Listing removed | $399,000$33/sqft |
Source: Realty Executives, Gateway Pro #90051349 Report a problem | ||
| 11/27/2009 | Price change | $399,000-38.6%$33/sqft |
Source: Realty Executives, Gateway Pro #90051349 Report a problem | ||
| 10/19/2009 | Listed for sale | $650,000$54/sqft |
Source: Realty Executives, Gateway Pro #90051349 Report a problem | ||
Public tax history
| Year | Property taxes | Tax assessment |
|---|---|---|
| 2025 | $4,559 -2.2% | $55,340 |
| 2024 | $4,660 | $55,340 -60.7% |
| 2023 | -- | $140,740 +59.4% |
| 2022 | $8,747 +0.1% | $88,300 |
| 2021 | $8,737 +0.9% | $88,300 |
| 2020 | $8,655 | $88,300 |
| 2019 | $8,655 | $88,300 +4.7% |
| 2018 | $8,655 +2.1% | $84,300 |
| 2017 | $8,481 +0.4% | $84,300 |
| 2016 | $8,448 +8.6% | $84,300 |
| 2015 | $7,781 +2.4% | $84,300 +2.3% |
| 2014 | $7,601 | $82,400 |
Find assessor info on the county website
Monthly payment
Est. payment
Payment breakdown
Explore the cost of this home by adjusting the details. Changes won't be saved.Climate risks
Neighborhood: Forest Park Southeast
Nearby schools
GreatSchools rating
- 2/10Adams Elementary SchoolGrades: PK-6Distance: 0.5 mi
- 3/10Long Middle Community Ed. CenterGrades: 6-8Distance: 3.4 mi
- 1/10Roosevelt High SchoolGrades: 9-12Distance: 2.5 mi
Schools provided by the listing agent
- Elementary: Adams Elem.
- Middle: Fanning Middle Community Ed.
- High: Roosevelt High
Source: MARIS. This data may not be complete. We recommend contacting the local school district to confirm school assignments for this home.
- $1,900-- bd-- ba-- sqft4570 Gibson Ave, Saint Louis, MO 63110Off Market
- $--2 bd2 ba1.2k sqft1052 S Kingshighway Blvd #K, Saint Louis, MO 63110Off Market

- $--2 bd2 ba1.4k sqft1052 S Kingshighway Blvd #Q, Saint Louis, MO 63110Off Market

- $--1 bd1 ba750 sqft1054 S Kingshighway Blvd APT A, Saint Louis, MO 63110Off Market
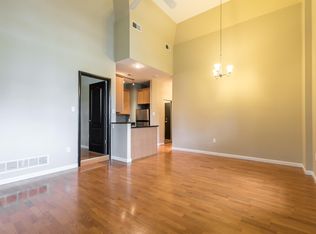
- $494,4002 bd1 ba900 sqft1054 S Kingshighway Blvd APT F, Saint Louis, MO 63110Off Market
- $--1 bd1 ba1.1k sqft1054 S Kingshighway Blvd APT P, Saint Louis, MO 63110Off Market
- $--1 bd1 ba500 sqft1054 S Kingshighway Blvd APT H, Saint Louis, MO 63110Off Market
- $--2 bd2 ba1.1k sqft1054 S Kingshighway Blvd APT J, Saint Louis, MO 63110Off Market
A local agent can set up tours, give advice and negotiate with sellers.
A local lender can help you make sure your offer is ready when you are.
Similar homes
- $4,850,0005 bd8 ba7.6k sqft5795 Lindell Blvd, Saint Louis, MO 63112For Sale

 MLS ID #26033183, Rene Weber, Compass Realty Group. MARIS
 - $3,789,9005 bd5 ba6.8k sqft47 Woodcrest Dr, Saint Louis, MO 63124New Construction
 MLS ID #26037815, Michael R Manlin, Heritage Brokerage, LLC. MARIS
 - $3,595,0003 bd3 ba17k sqft3530 Utah St #Fdf19bf1a, Saint Louis, MO 63118For Sale
 MLS ID #26004323, Timothy McCarthy, Salient Realty Group, LLC. MARIS
 - $5,500,0004 bd7 ba8.7k sqft5745 Lindell Blvd, Saint Louis, MO 63112For Sale
 MLS ID #26028772, Wayne Norwood, Janet McAfee Inc.. MARIS
 - $3,300,0003 bd2 ba14k sqft2000-2004 Bellevue Ave, Saint Louis, MO 63143For SaleMLS ID #26031899, Kenin G Halilovic, CBRE. MARIS
- $3,399,0005 bd7 ba7.1k sqft1 Westchester Iv Manor Hl, Saint Louis, MO 63131New ConstructionMLS ID #26039305, Amanda A Alejandro, Realty Shop. MARIS
- $4,495,0006 bd10 ba10k sqft14 Brookwood Rd, Saint Louis, MO 63131For SaleMLS ID #26039556, Alison T Sheehan, Dielmann Sotheby's International Realty. MARIS
- $2,580,0005 bd5 ba6k sqft44 Broadview Dr, Saint Louis, MO 63105For SaleMLS ID #26039887, Mark & Neil Gellman, EXP Realty, LLC. MARIS
- $2,500,0005 bd6 ba7.1k sqft5 Briarbrook Trl, Saint Louis, MO 63131For SaleMLS ID #26047627, Katie McLaughlin, Dielmann Sotheby's International Realty. MARIS
- $2,350,0002 bd3 ba9.6k sqft6201 Arsenal St, Saint Louis, MO 63139For SaleMLS ID #26048678, Jordan Schoen, Invest St. Louis. MARIS
- $5,495,0005 bd11 ba15k sqft17 Bridle Ridge Ln, Saint Louis, MO 63131For SaleMLS ID #26021284, Katie McLaughlin, Dielmann Sotheby's International Realty. MARIS
- $2,150,0005 bd5 ba6.2k sqft26 Huntleigh Woods, Saint Louis, MO 63131For SaleMLS ID #25051889, Ford S Manion, Gladys Manion, Inc.. MARIS
- $2,699,9005 bd5 ba7.1k sqft1824 Topping Rd, Saint Louis, MO 63131For SaleMLS ID #26021622, Will B Springer, Compass Realty Group. MARIS
- $2,750,0006 bd8 ba8.7k sqft10700 Starhill Dr, Saint Louis, MO 63128For SaleMLS ID #26031948, Ryan Shakofsky, Coldwell Banker Premier Group. MARIS
- $3,289,0005 bd7 ba6.3k sqft1 Hawthorne I Manor Hl, Town And Country, MO 63131New ConstructionMLS ID #26039294, Amanda A Alejandro, Realty Shop. MARIS
- $5,900,0005 bd8 ba7.3k sqft262 Dietrich Rd, Ballwin, MO 63021For SaleMLS ID #26035930, Jessica M Tumminello, Tumminello Realty, LLC. MARIS
