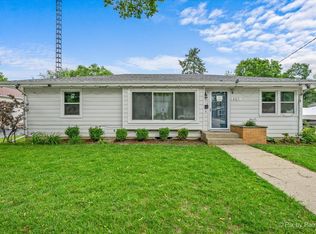
This beautiful home combines vintage charm with modern amenities. The inviting entry features an open staircase and a classic mirrored coat rack. A spacious living room exposes a stunning leaded glass window and hand-carved columns that open to a large dining room with a comfy window seat and decorative fireplace. The updated galley kitchen offers modern conveniences, with a easily accessible main-floor laundry just steps away. Upstairs, you’ll find three bedrooms with refinished plank floors and an updated full bath with walk in shower. Enjoy a private fenced backyard with cement patio. 2.5-car heated & cooled garage, completes this wonderful home. Major updates include most windows replaced, water heater (2019), and central air (2017). New Roof (2025). Cement block basement has large windows & basement entrance to outside. Lots of storage space!
For sale
Price cut: $5K (8/6)
$205,000
1034 Whitney Blvd, Belvidere, IL 61008
3beds
1,452sqft
:
Get pre-qualified$1,492/mo
Single Family Residence
Built in 1900
4,791 Square Feet Lot
$201,900 Zestimate®
$141/sqft
$-- HOA
What's special
Decorative fireplacePrivate fenced backyardStunning leaded glass windowLarge dining roomEasily accessible main-floor laundryLots of storage spaceHand-carved columns
- 24 days |
- 2,139 |
- 222 |
Zillow last checked:
Listing updated:
Listed by:
Michelle Fitzgerald 319-929-4200,
Century 21 Affiliated
Source: NorthWest Illinois Alliance of REALTORS®,MLS#: 202604298
Facts & features
Interior
Bedrooms & bathrooms
- Bedrooms: 3
- Bathrooms: 1
- Full bathrooms: 1
Primary bedroom
- Level: Upper
- Area: 169
- Dimensions: 13 x 13
Bedroom 2
- Level: Upper
- Area: 169
- Dimensions: 13 x 13
Bedroom 3
- Level: Upper
- Area: 144
- Dimensions: 18 x 8
Dining room
- Level: Main
- Area: 208
- Dimensions: 16 x 13
Kitchen
- Level: Main
- Area: 150
- Dimensions: 15 x 10
Living room
- Level: Main
- Area: 182
- Dimensions: 14 x 13
Heating
- Forced Air, Natural Gas
Cooling
- Central Air
Appliances
- Included: Dishwasher, Dryer, Refrigerator, Stove/Cooktop, Washer, Water Softener, Gas Water Heater
- Laundry: Main Level
Features
- Solid Surface Counters
- Windows: Window Treatments
- Basement: Basement Entrance,Full
- Has fireplace: No
Interior area
- Total structure area: 1,452
- Total interior livable area: 1,452 sqft
- Finished area above ground: 1,452
- Finished area below ground: 0
Property
Parking
- Total spaces: 2.5
- Parking features: Detached, Garage Door Opener
- Garage spaces: 2.5
Features
- Levels: Two
- Stories: 2
- Patio & porch: Patio, Covered
- Fencing: Fenced
Lot
- Size: 4,791 Square Feet
- Features: City/Town
Details
- Parcel number: 0536154033
Construction
Type & style
- Home type: SingleFamily
- Property subtype: Single Family Residence
Materials
- Vinyl
- Roof: Shingle
Condition
- Year built: 1900
Utilities & green energy
- Electric: Circuit Breakers
- Sewer: City/Community
- Water: City/Community
Community & HOA
Community
- Subdivision: IL
Location
- Region: Belvidere
Financial & listing details
- Price per square foot: $141/sqft
- Tax assessed value: $179,976
- Annual tax amount: $5,233
- Price range: $205K - $205K
- Date on market: 7/14/2026
- Cumulative days on market: 21 days
- Ownership: Fee Simple
- Road surface type: Hard Surface Road
Estimated market value
$201,900
$192,000 - $212,000
$2,240/mo
Price history
| Date | Event | Price |
|---|---|---|
| 8/6/2026 | Price change | $205,000-2.4%$141/sqft |
Source:  NorthWest Illinois Alliance of REALTORS® #202604298 Report a problem NorthWest Illinois Alliance of REALTORS® #202604298 Report a problem | ||
| 8/2/2026 | Pending sale | $210,000$145/sqft |
Source: NorthWest Illinois Alliance of REALTORS® #202604298 Report a problem | ||
| 7/27/2026 | Price change | $210,000-2.3%$145/sqft |
Source: NorthWest Illinois Alliance of REALTORS® #202604298 Report a problem | ||
| 7/14/2026 | Listed for sale | $214,900+43.3%$148/sqft |
Source: NorthWest Illinois Alliance of REALTORS® #202604298 Report a problem | ||
| 6/4/2021 | Sold | $150,000+7.1%$103/sqft |
Source: NorthWest Illinois Alliance of REALTORS® #202101776 Report a problem | ||
| 5/1/2021 | Pending sale | $140,000$96/sqft |
Source:  MRED as distributed by MLS GRID #11067071 Report a problem MRED as distributed by MLS GRID #11067071 Report a problem | ||
| 4/27/2021 | Listed for sale | $140,000+86.7%$96/sqft |
Source: NorthWest Illinois Alliance of REALTORS® #202101776 Report a problem | ||
| 12/29/2014 | Sold | $75,000$52/sqft |
Source: Public Record Report a problem | ||
Public tax history
| Year | Property taxes | Tax assessment |
|---|---|---|
| 2024 | $5,186 +4.9% | $59,992 +13.4% |
| 2023 | $4,945 +4.4% | $52,898 +8.2% |
| 2022 | $4,736 +28.2% | $48,906 +11% |
| 2021 | $3,694 +54.1% | $44,058 +89.5% |
| 2020 | $2,398 +2.6% | $23,252 +5% |
| 2019 | $2,338 +4.2% | $22,149 +5% |
| 2017 | $2,244 +1.3% | $21,089 +5.6% |
| 2016 | $2,216 -3.5% | $19,975 -0.7% |
| 2015 | $2,296 +11% | $20,122 -4.6% |
| 2014 | $2,068 -22.6% | $21,086 +3.1% |
| 2013 | $2,671 | $20,446 -21.3% |
| 2012 | -- | $25,976 -39.6% |
| 2010 | -- | $42,987 -8.6% |
| 2007 | -- | $47,021 |
Find assessor info on the county website
Monthly payment
Est. payment
Payment breakdown
Explore the cost of this home by adjusting the details. Changes won't be saved.Climate risks
Neighborhood: 61008
Nearby schools
GreatSchools rating
- 6/10Meehan Elementary SchoolGrades: PK-5Distance: 0.7 mi
- 5/10Belvidere South Middle SchoolGrades: 6-8Distance: 0.5 mi
- 3/10Belvidere High SchoolGrades: 9-12Distance: 0.6 mi
Schools provided by the listing agent
- Elementary: Belvidere 100
- Middle: Belvidere 100
- High: Belvidere 100
- District: Belvidere 100
Source: NorthWest Illinois Alliance of REALTORS®. This data may not be complete. We recommend contacting the local school district to confirm school assignments for this home.
- $166,2003 bd1 ba950 sqft212 E 5th St, Belvidere, IL 61008Off Market
- $189,7004 bd1 ba1.7k sqft1032 Whitney Blvd, Belvidere, IL 61008Off Market
- $142,8002 bd1 ba900 sqft210 E 5th St, Belvidere, IL 61008Off Market
- $154,9002 bd1 ba900 sqft210 E 5th St #210, Belvidere, IL 61008Off Market
- $180,2313 bd1 ba1.1k sqft1102 Whitney Blvd, Belvidere, IL 61008Off Market
- $146,9003 bd2 ba952 sqft216 E 5th St, Belvidere, IL 61008Off Market
- $206,9003 bd2 ba1.5k sqft1020 Whitney Blvd, Belvidere, IL 61008Off Market
- $116,6001 bd1 ba824 sqft1031 Whitney Blvd, Belvidere, IL 61008Off Market
A local agent can set up tours, give advice and negotiate with sellers.
A local lender can help you make sure your offer is ready when you are.
Similar homes
- $205,0003 bd2 ba1.1k sqft902 Berylan St, Belvidere, IL 61008New
 MLS ID #12723840, Michael Pandocchi, Smart Home Realty. MRED as distributed by MLS GRID
 - $195,0004 bd2 ba1.4k sqft929 Garfield Ave, Belvidere, IL 61008For Sale
 MLS ID #202604684, Donna Andrews. NorthWest Illinois Alliance of REALTORS®
 - $175,0004 bd2 ba1.7k sqft904 Kishwaukee St, Belvidere, IL 61008Re-activated
 MLS ID #12672208, Karen Streelman, eXp Realty. MRED as distributed by MLS GRID
 - $244,9003 bd2 ba1k sqft401 W Madison St, Belvidere, IL 61008Active
 MLS ID #12684018, Monica Vargas, GREAT HOMES REAL ESTATE, INC.. MRED as distributed by MLS GRID
 - $205,0003 bd2 ba1.7k sqft216 S London Ave, Rockford, IL 61104For SaleMLS ID #202604789, Felicia Esmond. NorthWest Illinois Alliance of REALTORS®
- $223,0003 bd2 ba1.2k sqft126 Queensbury Pl NE, Poplar Grove, IL 61065ActiveMLS ID #12683651, Synesha Parish, Coldwell Banker Realty. MRED as distributed by MLS GRID
- $219,9003 bd2 ba1.6k sqft2216 Jonathan Ave, Rockford, IL 61103NewMLS ID #12724261, Brenda Gordillo, Core Realty & Investments Inc.. MRED as distributed by MLS GRID
- $168,0003 bd1 ba1.2k sqft4525 Simpson Rd, Rockford, IL 61102For SaleMLS ID #202604882, Helen Schacht. NorthWest Illinois Alliance of REALTORS®
- $240,0003 bd2 ba1.4k sqft3418 Citadel Dr, Rockford, IL 61109For SaleMLS ID #202604889, Mori Jo Conkrite. NorthWest Illinois Alliance of REALTORS®
- $197,9004 bd2 ba2k sqft703 S 3rd St, Rockford, IL 61104For SaleMLS ID #202604420, Olga Kampmeier. NorthWest Illinois Alliance of REALTORS®
- $239,9004 bd2 ba1.3k sqft1826 Leonard Rd, Rockford, IL 61109NewMLS ID #12697133, Brenda Reyes, RE/MAX Liberty. MRED as distributed by MLS GRID
- $198,8003 bd2 ba1.9k sqft2076 Will James Rd, Rockford, IL 61109For SaleMLS ID #202604765, Thomas Holder. NorthWest Illinois Alliance of REALTORS®
- $220,0003 bd2 ba1.5k sqft320 Dawn Ave, Rockford, IL 61107For SaleMLS ID #202603603, Mona Ibrahim. NorthWest Illinois Alliance of REALTORS®
- $215,0003 bd2 ba1.4k sqft321 N London Ave, Rockford, IL 61107For SaleMLS ID #202604080, Olga Kampmeier. NorthWest Illinois Alliance of REALTORS®
- $185,0003 bd1 ba1k sqft10910 Ventura Blvd, Machesney Park, IL 61115ActiveMLS ID #12719223, Michael Scanlon, eXp Realty. MRED as distributed by MLS GRID
- $185,0002 bd1 ba1.2k sqft2108 23rd St, Rockford, IL 61108For SaleMLS ID #202604610, Allison Hawkins. NorthWest Illinois Alliance of REALTORS®
- $190,0003 bd2 ba2k sqft1438 Jackson St, Rockford, IL 61107For SaleMLS ID #202604733, Katie Giese. NorthWest Illinois Alliance of REALTORS®
- $249,9994 bd3 ba2.1k sqft253 River Ln, Loves Park, IL 61111For SaleMLS ID #202604780, Deborah Laudicina. NorthWest Illinois Alliance of REALTORS®
- $217,9004 bd2 ba1.8k sqft5773 Kirkwood Dr, Rockford, IL 61109For SaleMLS ID #202603784, Sherry Ackerman. NorthWest Illinois Alliance of REALTORS®
- $259,0004 bd2 ba1.6k sqft7465 Gemini Dr, Rockford, IL 61103For SaleMLS ID #202604876, Toni Vander Heyden. NorthWest Illinois Alliance of REALTORS®
