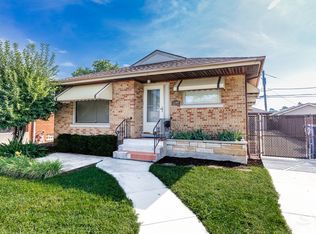
Welcome to this beautifully maintained 3-bedroom, 2.5-bathroom home in highly sought-after Mount Greenwood! Offering a thoughtful layout with an abundance of desirable features, this home is ready to impress. The private second-floor primary suite is a true retreat, featuring its own full bathroom, walk-in closet, and the convenience of a dedicated washer and dryer. Hardwood floors run throughout most the home, with additional hardwood flooring beneath the 3rd bedroom that currently has carpet. The finished basement provides even more living and entertaining space, complete with a wet bar, additional bathroom, and a second washer and dryer. Step outside to the private, fenced-in backyard featuring a pergola, perfect for entertaining, relaxing, and enjoying the outdoors. Additional highlights include a 2.5-car garage, brand-new concrete front steps, and a roof, gutters, and skylight on the home that are approximately one year old! The garage roof is also approximately one year old! This home combines comfort, functionality, and outdoor living in a fantastic location. Don't miss the opportunity to make this one yours!
New
$369,000
10344 S Sawyer Ave, Chicago, IL 60655
3beds
1,250sqft
Single Family Residence
Built in 1942
5,040 Square Feet Lot
$-- Zestimate®
$295/sqft
$-- HOA
What's special
Private second-floor primary suitePrivate fenced-in backyard
- 14 hours
- 429
- 23
Zillow last checked:
Listing updated:
Listed by:
Gina Bevans 708-921-2665,
Ellsbury Group LLC
Source: MRED as distributed by MLS GRID,MLS#: 12751462
Facts & features
Interior
Bedrooms & bathrooms
- Bedrooms: 3
- Bathrooms: 3
- Full bathrooms: 2
- 1/2 bathrooms: 1
Rooms
- Room types: No additional rooms
Primary bedroom
- Features: Bathroom (Full)
- Level: Third
- Area: 323 Square Feet
- Dimensions: 17X19
Bedroom 2
- Level: Main
- Area: 108 Square Feet
- Dimensions: 12X9
Bedroom 3
- Level: Main
- Area: 108 Square Feet
- Dimensions: 12X9
Kitchen
- Level: Main
- Area: 180 Square Feet
- Dimensions: 15X12
Laundry
- Level: Basement
- Area: 63 Square Feet
- Dimensions: 9X7
Living room
- Level: Main
- Area: 180 Square Feet
- Dimensions: 15X12
Heating
- Natural Gas
Cooling
- Central Air
Appliances
- Laundry: Multiple Locations
Features
- Basement: Finished,Full
- Number of fireplaces: 1
- Fireplace features: Basement
Interior area
- Total structure area: 0
- Total interior livable area: 1,250 sqft
Property
Parking
- Total spaces: 2.5
- Parking features: Yes, Detached, Garage
- Garage spaces: 2.5
Accessibility
- Accessibility features: No Disability Access
Features
- Stories: 3
Lot
- Size: 5,040 Square Feet
Details
- Parcel number: 24142060210000
- Special conditions: None
Construction
Type & style
- Home type: SingleFamily
- Property subtype: Single Family Residence
Materials
- Vinyl Siding, Brick
Condition
- New construction: No
- Year built: 1942
Utilities & green energy
- Sewer: Public Sewer
- Water: Lake Michigan
Community & HOA
HOA
- Services included: None
Location
- Region: Chicago
Financial & listing details
- Price per square foot: $295/sqft
- Annual tax amount: $3,893
- Date on market: 9/4/2026
- Ownership: Fee Simple
Estimated market value
Not available
Estimated sales range
Not available
Not available
Price history
| Date | Event | Price |
|---|---|---|
| 9/4/2026 | Listed for sale | $369,000$295/sqft |
Source:  MRED as distributed by MLS GRID #12751462 Report a problem MRED as distributed by MLS GRID #12751462 Report a problem | ||
Public tax history
Tax history is unavailable.
Monthly payment
Est. payment
Payment breakdown
Explore the cost of this home by adjusting the details. Changes won't be saved.Climate risks
Neighborhood: Mount Greenwood
Nearby schools

Similar homes
- $359,9003 bd2 ba1.5k sqft11355 S Hamlin Ave, Chicago, IL 60655New
 MLS ID #12751083, Jeff Chevalier, Lorenz Realty Group. MRED as distributed by MLS GRID
 - $389,0003 bd2 ba1.2k sqft11012 S Springfield Ave, Chicago, IL 60655New
 MLS ID #12751047, John Healy, Healy Real Estate. MRED as distributed by MLS GRID
 - $365,0003 bd2 ba1.4k sqft10904 S Kedzie Ave, Chicago, IL 60655Price Change
 MLS ID #12747751, Mark Vaccaro, ABR,CNC,SFR,SRES, Century 21 Circle. MRED as distributed by MLS GRID
 - $374,9002 bd2 ba1.3k sqft10522 S Homan Ave, Chicago, IL 60655For Sale By Owner

