This exceptional 3-bedroom, 1.5-bathroom two-story home is in pristine, move-in ready condition, beautifully combining a classic layout with premium modern upgrades. The heart of the home features an updated kitchen fully outfitted with elegant granite countertops and a sleek suite of premium stainless steel appliances, creating a sophisticated and durable hub for cooking and entertaining. Designed with a thoughtful division of space, the main-floor common areas flow seamlessly together for effortless daily living, while the upper level provides a quiet, cozy retreat featuring plush carpeting in the bedrooms for added warmth and comfort. The interior transitions beautifully to the outdoors via a fully fenced backyard, offering a private and secure oasis for pets, play, gardening, or relaxing weekend barbecues. Complete with an attached 1-car garage providing secure parking and excellent extra utility storage, this turnkey residence is meticulously prepared for a completely stress-free transition.
Active
$334,900
10346 Cannarti Dr, Charlotte, NC 28273
3beds
1,344sqft
Single Family Residence
Built in 1999
0.16 Acres Lot
$-- Zestimate®
$249/sqft
$10/mo HOA
What's special
- 36 days |
- 466 |
- 25 |
Zillow last checked:
Listing updated:
Listed by:
Robert Salmons rsl@enterarealty.com,
Entera Realty LLC
Source: Canopy MLS as distributed by MLS GRID,MLS#: 4403676
Facts & features
Interior
Bedrooms & bathrooms
- Bedrooms: 3
- Bathrooms: 2
- Full bathrooms: 1
- 1/2 bathrooms: 1
Primary bedroom
- Level: Upper
- Area: 168 Square Feet
- Dimensions: 12' 0" X 14' 0"
Bedroom s
- Level: Upper
- Area: 121 Square Feet
- Dimensions: 11' 0" X 11' 0"
Bedroom s
- Level: Upper
- Area: 110 Square Feet
- Dimensions: 11' 0" X 10' 0"
Kitchen
- Level: Main
Living room
- Level: Main
- Area: 182 Square Feet
- Dimensions: 13' 0" X 14' 0"
Heating
- Central, Natural Gas
Cooling
- Central Air
Appliances
- Included: Dishwasher, Gas Oven
- Laundry: Electric Dryer Hookup, Main Level
Features
- Walk-In Closet(s)
- Flooring: Laminate, Vinyl
- Has basement: No
Interior area
- Total structure area: 1,344
- Total interior livable area: 1,344 sqft
- Finished area above ground: 1,344
- Finished area below ground: 0
Property
Parking
- Total spaces: 1
- Parking features: Attached Garage, Garage on Main Level
- Attached garage spaces: 1
Features
- Levels: Two
- Stories: 2
- Patio & porch: Patio, Porch
- Exterior features: Other - See Remarks
- Fencing: Fenced
- Has view: Yes
- View description: City
Lot
- Size: 0.16 Acres
- Features: Cul-De-Sac
Details
- Parcel number: 20110843
- Zoning: R-4(CD)
- Special conditions: Standard
Construction
Type & style
- Home type: SingleFamily
- Architectural style: Traditional
- Property subtype: Single Family Residence
Materials
- Vinyl
- Foundation: Slab
- Roof: Composition
Condition
- New construction: No
- Year built: 1999
Utilities & green energy
- Sewer: Public Sewer
- Water: Public
- Utilities for property: Cable Connected, Electricity Connected, Underground Utilities
Community & HOA
Community
- Subdivision: Cedarbrook
HOA
- Has HOA: Yes
- HOA fee: $121 annually
- HOA name: Cedarbrook Homeowners Association
- HOA phone: 704-644-8808
Location
- Region: Charlotte
Financial & listing details
- Price per square foot: $249/sqft
- Tax assessed value: $316,900
- Date on market: 7/15/2026
- Cumulative days on market: 36 days
- Listing terms: Cash,Conventional,FHA,VA Loan
- Electric utility on property: Yes
- Road surface type: Asphalt, Concrete
Estimated market value
Not available
Estimated sales range
Not available
Not available
Price history
| Date | Event | Price |
|---|---|---|
| 7/16/2026 | Listed for sale | $334,900+13%$249/sqft |
Source:  Canopy MLS as distributed by MLS GRID #4403676 Report a problem Canopy MLS as distributed by MLS GRID #4403676 Report a problem | ||
| 6/11/2024 | Listing removed | -- |
Source: Zillow Rentals Report a problem | ||
| 5/28/2024 | Price change | $1,825-3.7%$1/sqft |
Source: Zillow Rentals Report a problem | ||
| 4/5/2024 | Listed for rent | $1,895+7.4%$1/sqft |
Source: Zillow Rentals Report a problem | ||
| 2/28/2023 | Listing removed | -- |
Source: Zillow Rentals Report a problem | ||
| 2/10/2023 | Price change | $1,765-1.1%$1/sqft |
Source: Zillow Rentals Report a problem | ||
| 2/1/2023 | Price change | $1,785-2.2%$1/sqft |
Source: Zillow Rentals Report a problem | ||
| 1/13/2023 | Price change | $1,825-2.7%$1/sqft |
Source: Zillow Rentals Report a problem | ||
| 12/2/2022 | Price change | $1,875-2.6%$1/sqft |
Source: Zillow Rental Network Premium Report a problem | ||
| 11/1/2022 | Listed for rent | $1,925+7.8%$1/sqft |
Source: Zillow Rental Network Premium Report a problem | ||
| 3/31/2022 | Listing removed | -- |
Source: Zillow Rental Network Premium Report a problem | ||
| 3/16/2022 | Price change | $1,785-2.2%$1/sqft |
Source: Zillow Rental Network Premium Report a problem | ||
| 3/9/2022 | Price change | $1,825-8.5%$1/sqft |
Source: Zillow Rental Network Premium Report a problem | ||
| 2/15/2022 | Price change | $1,995-2.7%$1/sqft |
Source: Zillow Rental Network Premium Report a problem | ||
| 1/20/2022 | Listed for rent | $2,050$2/sqft |
Source: Zillow Rental Network Premium Report a problem | ||
| 9/29/2021 | Sold | $296,500+137.2%$221/sqft |
Source: Canopy MLS as distributed by MLS GRID #3774176 Report a problem | ||
| 5/23/2006 | Sold | $125,000+15.7%$93/sqft |
Source: Public Record Report a problem | ||
| 12/23/1999 | Sold | $108,000$80/sqft |
Source: Public Record Report a problem | ||
Public tax history
| Year | Property taxes | Tax assessment |
|---|---|---|
| 2025 | -- | $316,900 |
| 2024 | -- | $316,900 |
| 2023 | -- | $316,900 +82.9% |
| 2022 | -- | $173,300 |
| 2021 | -- | $173,300 |
| 2020 | -- | $173,300 |
| 2019 | $1,764 +6.9% | $173,300 +44.2% |
| 2018 | $1,650 +2.6% | $120,200 |
| 2017 | $1,609 | $120,200 |
| 2016 | $1,609 | $120,200 |
| 2015 | $1,609 +0.2% | $120,200 |
| 2014 | $1,606 | -- |
| 2013 | -- | $120,200 -0.3% |
| 2012 | -- | $120,600 |
| 2011 | -- | $120,600 -1.6% |
| 2010 | -- | $122,600 |
| 2009 | -- | $122,600 |
| 2008 | -- | $122,600 |
| 2007 | -- | $122,600 |
| 2006 | -- | $122,600 |
| 2005 | -- | $122,600 |
| 2004 | -- | $122,600 |
| 2003 | -- | $122,600 +17.4% |
| 2002 | -- | $104,410 +7.1% |
| 2001 | -- | $97,500 |
| 2000 | -- | $97,500 |
Find assessor info on the county website
Monthly payment
Est. payment
Payment breakdown
Explore the cost of this home by adjusting the details. Changes won't be saved.Climate risks
Neighborhood: Griers Fork
Nearby schools
GreatSchools rating
- 3/10Berewick ElementaryGrades: PK-5Distance: 1.7 mi
- 7/10Robert F Kennedy MiddleGrades: 6-8Distance: 0.6 mi
- 5/10Olympic High SchoolGrades: 9-12Distance: 0.9 mi
Schools provided by the listing agent
- Elementary: Berewick
- Middle: Kennedy
- High: Olympic
Source: Canopy MLS as distributed by MLS GRID. This data may not be complete. We recommend contacting the local school district to confirm school assignments for this home.
- $308,5003 bd2 ba1.2k sqft10342 Cannarti Dr, Charlotte, NC 28273Off Market
- $290,0004 bd2 ba1.7k sqft10350 Cannarti Dr, Charlotte, NC 28273Sold
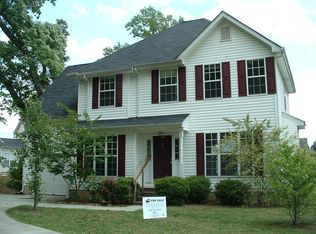
- $358,9003 bd2 ba1.7k sqft3929 Cedar Hill Dr, Charlotte, NC 28273Off Market
- $316,0003 bd2 ba1.2k sqft10338 Cannarti Dr, Charlotte, NC 28273Off Market
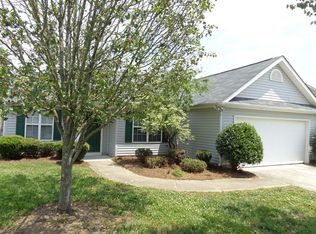
- $310,0003 bd2 ba1.2k sqft3923 Cedar Hill Dr, Charlotte, NC 28273Sold
- $314,3003 bd2 ba1.1k sqft3935 Cedar Hill Dr, Charlotte, NC 28273Off Market
- $342,4003 bd2 ba1.7k sqft3917 Cedar Hill Dr, Charlotte, NC 28273Off Market
- $390,4003 bd3 ba1.7k sqft13508 Rugosa Ct, Charlotte, NC 28273Off Market
A local agent can set up tours, give advice and negotiate with sellers.
Similar homes
- $329,9004 bd3 ba1.8k sqft4217 Coopersdale Rd, Charlotte, NC 28273For Sale

 MLS ID #4415193, Songhai Deveaux, The Sears Group, LLC. Canopy MLS as distributed by MLS GRID
 - $315,0003 bd2 ba1.2k sqft13939 Dingess Rd, Charlotte, NC 28273For Sale
 MLS ID #4414279, Diego Guevara, Keller Williams Ballantyne Area. Canopy MLS as distributed by MLS GRID
 - $340,0003 bd2 ba1.3k sqft11407 Antebellum Dr, Charlotte, NC 28273For Sale
 MLS ID #4413607, Frankie Gonzalez, Gonzalez Realty. Canopy MLS as distributed by MLS GRID
 - $370,0003 bd3 ba1.8k sqft10520 Queensmead Cir, Charlotte, NC 28273For Sale
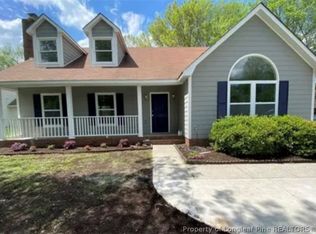 MLS ID #767660, LISA RIVERA, THE AVALON REALTY GROUP, LLC.. LPRMLS
 - $380,0004 bd4 ba1.9k sqft2119 O'Hara Dr, Charlotte, NC 28273For SaleMLS ID #4415100, Maria OBoyle, Bon Maison Properties, Inc.. Canopy MLS as distributed by MLS GRID
- $339,5003 bd2 ba1.2k sqft11806 Battery Pl, Charlotte, NC 28273For SaleMLS ID #4400361, Craig Tribus, Beycome Brokerage Realty LLC. Canopy MLS as distributed by MLS GRID
- $350,0003 bd3 ba1.5k sqft22012 Lani Dr, Charlotte, NC 28273For SaleMLS ID #4414134, Austin Snyder, Corcoran HM Properties. Canopy MLS as distributed by MLS GRID
- $365,0003 bd3 ba1.6k sqft9021 Cedar Run Way, Charlotte, NC 28273For SaleMLS ID #4389601, Danielle Scurry, Coldwell Banker Realty. Canopy MLS as distributed by MLS GRID
- $--3 bd2 ba1.2k sqft12913 Planters Row Dr, Charlotte, NC 28278AuctionAuction.com 2
- $325,0003 bd3 ba1.5k sqft4707 Craigmoss Ln, Charlotte, NC 28278For SaleMLS ID #4412951, Gustavo Moreno, The Dream Realty Collective LLC. Canopy MLS as distributed by MLS GRID
- $344,9003 bd3 ba1.6k sqft3236 Steve Chapman Dr, Charlotte, NC 28217For SaleMLS ID #4414634, Susan Lainez, Giving Tree Realty. Canopy MLS as distributed by MLS GRID
- $350,0003 bd3 ba1.5k sqft14439 Arbor Ridge Dr, Charlotte, NC 28273For SaleMLS ID #4387394, Debe Maxwell, Savvy + Co Real Estate. Canopy MLS as distributed by MLS GRID
- $372,0004 bd3 ba1.8k sqft14542 Arbor Ridge Dr, Charlotte, NC 28273For SaleMLS ID #4413570, Thomas Shoupe, Opendoor Brokerage LLC. Canopy MLS as distributed by MLS GRID
- $332,9003 bd2 ba1.2k sqft4313 Bubbling Brook Ct, Charlotte, NC 28278For SaleMLS ID #4391824, Bruce Allen, EXP Realty LLC Ballantyne. Canopy MLS as distributed by MLS GRID
- $299,0003 bd3 ba1.8k sqft12111 Windy Rock Way, Charlotte, NC 28273For SaleMLS ID #4415294, Angel Smith, 1 Percent Lists Greater Charlotte. Canopy MLS as distributed by MLS GRID
- $372,0003 bd3 ba1.7k sqft2717 Olde Whitehall Rd, Charlotte, NC 28273For SaleMLS ID #4354510, Joe Bilbro, EXP Realty LLC. Canopy MLS as distributed by MLS GRID
- $320,0003 bd3 ba1.4k sqft7495 Red Mulberry Way, Charlotte, NC 28273For SaleMLS ID #4400539, Liana Matheney, Berkshire Hathaway HomeServices Carolinas Realty. Canopy MLS as distributed by MLS GRID
- $265,0003 bd3 ba1.4k sqft14327 Tranters Creek Ln, Charlotte, NC 28273For SaleMLS ID #4415230, Ashley Carpenter, Better Homes and Gardens Real Estate Paracle. Canopy MLS as distributed by MLS GRID
- $325,0003 bd4 ba1.9k sqft13219 Calloway Glen Dr, Charlotte, NC 28273For SaleMLS ID #4411956, Michelle Kelley, EXP Realty LLC Mooresville. Canopy MLS as distributed by MLS GRID
- $340,0003 bd3 ba1.7k sqftThe Village Of Prestwick, Charlotte, NC 28278For SaleMLS ID #4400112, Kranthi Aella, Red Bricks Realty LLC. Canopy MLS as distributed by MLS GRID
