Welcome home to this beautifully updated property featuring fresh paint and newer appliances throughout. With four extra-large bedrooms and three bathrooms, there's plenty of space for comfortable living. Enjoy multiple gathering areas including a living room, family room, and a spacious great room with vaulted ceilings and an open floor plan-perfect for entertaining. The basement offers potential for an ADU, providing flexibility for rental income or multi-generational living. Step outside to take in stunning mountain views, complemented by a brand-new rounded driveway and convenient RV pad. This home combines space, functionality, and scenic charm in one exceptional package. Motivated sellers make this an incredible opportunity you won't want to miss!
Pending
$529,000
1035 N Valley Dr, Tremonton, UT 84337
4beds
3,915sqft
Single Family Residence
Built in 1999
0.36 Acres Lot
$526,900 Zestimate®
$135/sqft
$-- HOA
What's special
Fresh paintStunning mountain viewsNewer appliancesBrand-new rounded drivewayMultiple gathering areasConvenient rv padThree bathrooms
- 51 days |
- 9 |
- 0 |
Zillow last checked:
Listing updated:
Listed by:
Deb Allred 435-282-4037,
Equity Real Estate
Source: UtahRealEstate.com,MLS#: 2146525
Facts & features
Interior
Bedrooms & bathrooms
- Bedrooms: 4
- Bathrooms: 4
- Full bathrooms: 3
- 1/2 bathrooms: 1
- Partial bathrooms: 1
- Main level bedrooms: 1
Rooms
- Room types: Master Bathroom, Great Room
Primary bedroom
- Level: First,Second
Heating
- Forced Air
Cooling
- Central Air, Ceiling Fan(s)
Appliances
- Included: Dryer, Refrigerator, Washer, Water Softener Owned, Disposal, Free-Standing Range
- Laundry: Electric Dryer Hookup
Features
- Separate Bath/Shower, Walk-In Closet(s), Floor Drains, Vaulted Ceiling(s)
- Flooring: Carpet, Tile
- Doors: French Doors
- Windows: Blinds
- Basement: None,Entrance,Partial,Basement Entrance
- Number of fireplaces: 1
Interior area
- Total structure area: 3,915
- Total interior livable area: 3,915 sqft
- Finished area above ground: 2,578
- Finished area below ground: 1,203
Property
Parking
- Total spaces: 6
- Parking features: RV Access/Parking
- Garage spaces: 4
- Uncovered spaces: 2
Features
- Levels: Two
- Stories: 3
- Patio & porch: Porch, Patio, Open Porch, Open Patio
- Exterior features: Entry (Foyer)
- Fencing: Partial
- Has view: Yes
- View description: Mountain(s), Valley
- Frontage length: 112
Lot
- Size: 0.36 Acres
- Dimensions: 112.0 x 147.0 x 148.0
- Features: Corner Lot, Curb & Gutter, Sprinkler: Auto-Full, Terrain: Hilly
- Topography: Terrain Hilly
- Residential vegetation: Landscaping: Full, Mature Trees, Terraced Yard
Details
- Parcel number: 061790015
- Zoning: R-1
- Zoning description: Single-Family
Construction
Type & style
- Home type: SingleFamily
- Property subtype: Single Family Residence
Materials
- Brick
- Roof: Asphalt
Condition
- Blt./Standing
- New construction: No
- Year built: 1999
- Major remodel year: 1999
Utilities & green energy
- Water: Culinary, Secondary
- Utilities for property: Natural Gas Connected, Electricity Connected, Sewer Connected, Water Connected
Community & HOA
Community
- Features: Sidewalks
- Subdivision: Spring Acres
HOA
- Has HOA: No
Location
- Region: Tremonton
Financial & listing details
- Price per square foot: $135/sqft
- Annual tax amount: $1
- Date on market: 3/27/2026
- Listing terms: Cash,Conventional
- Inclusions: Ceiling Fan, Dryer, Refrigerator, Washer, Water Softener: Own
- Exclusions: Storage Shed(s)
- Acres allowed for irrigation: 0
- Electric utility on property: Yes
Estimated market value
$526,900
$501,000 - $553,000
$3,256/mo
Price history
| Date | Event | Price |
|---|---|---|
| 4/20/2026 | Pending sale | $529,000$135/sqft |
Source:  UtahRealEstate.com #2146525 Report a problem UtahRealEstate.com #2146525 Report a problem | ||
| 3/28/2026 | Listed for sale | $529,000$135/sqft |
Source: UtahRealEstate.com #2146525 Report a problem | ||
| 9/1/2025 | Listing removed | $529,000$135/sqft |
Source: UtahRealEstate.com #2076123 Report a problem | ||
| 6/6/2025 | Price change | $529,000-3.8%$135/sqft |
Source: UtahRealEstate.com #2076123 Report a problem | ||
| 4/9/2025 | Listed for sale | $550,000$140/sqft |
Source: UtahRealEstate.com #2076123 Report a problem | ||
Public tax history
Tax history is unavailable.
Monthly payment
Est. payment$--/mo
Payment breakdown
Explore the cost of this home by adjusting the details. Changes won't be saved.All calculations are estimates and provided by Zillow, Inc. for informational purposes only. Actual amounts may vary.
HOA fees may include property taxes on listings classified as Co-Ops. Contact the listing agent and/or owner for fee details.
Mortgage interest rates are dependent on a number of factors, including credit score, down payment, and repayment length. Interest rate data provided by Zillow Group Marketplace, Inc. as of 1/1/1970 from various mortgage lenders with which we have lead or other similar arrangements; the Estimated Payment is an average of those rates.
See how much you could borrow to make a competitive offer.
Climate risks
Neighborhood: 84337
Nearby schools
GreatSchools rating
- 5/10Garland SchoolGrades: K-5Distance: 2.1 mi
- 5/10Alice C. Harris Intermediate SchoolGrades: 6-7Distance: 1.5 mi
- 3/10Bear River High SchoolGrades: 10-12Distance: 2.1 mi
Schools provided by the listing agent
- Elementary: Garland
- Middle: Alice C Harris
- High: Bear River
- District: Box Elder
Source: UtahRealEstate.com. This data may not be complete. We recommend contacting the local school district to confirm school assignments for this home.
- $639,7003 bd2 ba2.4k sqft1035 N Valley View Dr, Tremonton, UT 84337Off Market
- $612,4005 bd4 ba3.7k sqft2535 W Mountain Rd, Tremonton, UT 84337Off Market
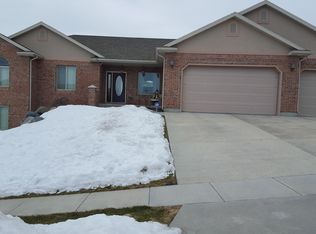
- $519,000-- bd-- ba-- sqft2490 W Mountain Rd, Tremonton, UT 84337Off Market
- $876,600-- bd-- ba4.3k sqft2490 W Mountain Rd, Tremonton, UT 84337Off Market
- $552,3006 bd4 ba3.1k sqft2530 W Mountain Rd, Tremonton, UT 84337Off Market
- $549,1005 bd3 ba3k sqft2545 W Mountain Rd, Tremonton, UT 84337Off Market
- $662,1005 bd3 ba4.2k sqft1020 N Valley View Dr, Tremonton, UT 84337Off Market
- $521,400-- bd-- ba1.4k sqft2538 W Mountain Rd, Tremonton, UT 84337Off Market
A local agent can set up tours, give advice and negotiate with sellers.
Similar homes
- $530,0005 bd3 ba2.5k sqft618 S 1000 W, Tremonton, UT 84337For Sale

 MLS ID #2169266, Jessica Peterson, Hybrid Real Estate. UtahRealEstate.com
 - $524,0004 bd3 ba3.3k sqft221 E 800 N, Tremonton, UT 84337For Sale
 MLS ID #2161318, Taylee McFarland, Coldwell Banker Tugaw Realtors (Tremonton). UtahRealEstate.com
 - $539,0004 bd3 ba3.1k sqft10330 N 5200 W, Elwood, UT 84337For Sale
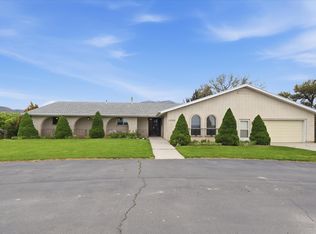 MLS ID #2170559, Abbie Anderson, Brix Real Estate. UtahRealEstate.com
 - $650,0005 bd3 ba3.1k sqft2622 W Valley View Dr, Tremonton, UT 84337For Sale
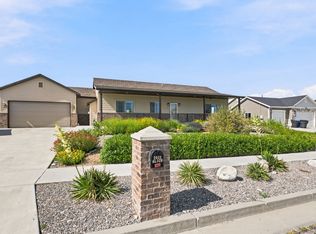 MLS ID #2166782, Lisa Hancock, Coldwell Banker Tugaw Realtors (Tremonton). UtahRealEstate.com
 - $639,9006 bd4 ba3.5k sqft808 N 2300 W, Tremonton, UT 84337For SaleMLS ID #2154523, Lewis Weaver, Real Broker, LLC. UtahRealEstate.com
- $594,9003 bd2 ba3.4k sqft2406 W 1150 N, Tremonton, UT 84337For SaleMLS ID #2161427, Monique Atkinson, Equity Real Estate (Select). UtahRealEstate.com
- $579,0006 bd3 ba3.3k sqft888 W 460 S, Tremonton, UT 84337For SaleMLS ID #2126560, James Thomas, Coldwell Banker Tugaw Realtors (Tremonton). UtahRealEstate.com
- $459,9003 bd3 ba3.4k sqft581 N 200 E, Tremonton, UT 84337For SaleMLS ID #2157476, Beverly Thompson, Coldwell Banker Tugaw Realtors (Tremonton). UtahRealEstate.com
- $600,0005 bd3 ba3.6k sqft12740 W Kimberly Cir, Thatcher, UT 84337For SaleMLS ID #2162470, Amy Rupp, Berkshire Hathaway Home Services Utah Properties (Cache Valley). UtahRealEstate.com
- $500,0003 bd2 ba2.1k sqft781 N 300 E, Tremonton, UT 84337For SaleMLS ID #2152814, Jamie Sanders, KW Success Keller Williams Realty. UtahRealEstate.com
- $450,0005 bd3 ba3.5k sqft785 N 200 E, Tremonton, UT 84337For SaleMLS ID #2147000, Daniel Talbert, Realtypath LLC. UtahRealEstate.com
- $390,0006 bd2 ba2.6k sqft360 S 100 W, Tremonton, UT 84337For SaleMLS ID #2171367, Roger Dee Tallerico, Realtypath LLC (Summit). UtahRealEstate.com
- $519,9003 bd2 ba3.2k sqft190 W 700 S, Garland, UT 84312For SaleMLS ID #2161114, Bryce Anderson, Intermountain Properties. UtahRealEstate.com
- $699,9997 bd3 ba3.5k sqft1175 N 2650 W, Tremonton, UT 84337For SaleMLS ID #2139039, Amy Rupp, Berkshire Hathaway Home Services Utah Properties (Cache Valley). UtahRealEstate.com
- $470,0005 bd2 ba2.8k sqft454 W 550 S, Tremonton, UT 84337For SaleMLS ID #2145077, Becky Westover, Equity Real Estate. UtahRealEstate.com
- $529,9003 bd2 ba3k sqft906 E 120 N #25, Tremonton, UT 84337New ConstructionMLS ID #2163882, Seleste C Guimaraes, Visionary Real Estate. UtahRealEstate.com
- $734,0004 bd3 ba2.9k sqft13585 N 10000 W, Tremonton, UT 84337For SaleMLS ID #2107027, Shauna Ray, Coldwell Banker Realty (South Ogden). UtahRealEstate.com
- $789,0004 bd3 ba4.1k sqft6600 N 6800 W, Tremonton, UT 84337For SaleMLS ID #2129183, Joseph Ellis, Flat Rate Homes. UtahRealEstate.com
- $720,0005 bd3 ba2.9k sqft10965 N Wallace Ln, Thatcher, UT 84337For SaleMLS ID #2163966, Amber Rhine, Coldwell Banker Realty (South Ogden). UtahRealEstate.com
- $524,9005 bd4 ba3.7k sqft6985 N 2550 W, Honeyville, UT 84314For SaleMLS ID #2156993, Trent Loveland, All American Real Estate, LLC. UtahRealEstate.com
- Utah
- Box Elder County
- Tremonton
- 84337
- 1035 N Valley Dr
Nearby cities
Nearby neighborhoods
Nearby zip codes
Other Tremonton Topics
