Clean, fresh, and move-in ready! A 2BR, 2.5BA townhome that features numerous updates, including a NEW ROOF, NEW WINDOWS, NEW STAINLESS STEEL APPLIANCES, NEW STAINLESS FAUCET and NEW FARMHOUSE SINK in the kitchen, NEW deck boards, NEW quartz countertops in the kitchen & bathrooms, LVP flooring, fresh paint, NEW toilets, and fresh mulch. 10x17 Deck with a storage closet. Conveniently located near shopping, restaurants, the interstate, and more. A great opportunity for low-maintenance living in a convenient location! Chris: 615-406-1212 or Don: 615-406-7348. Sellers have made many updates on the home and selling the property as is.
Under contract - showing
Price increase: $10K (10/7)
$220,000
1035 Silver Point Dr, Murfreesboro, TN 37130
2beds
1,302sqft
Townhouse, Residential, Condominium
Built in 1988
3,920 Square Feet Lot
$-- Zestimate®
$169/sqft
$-- HOA
What's special
Fresh paintNew roofNew windowsNew toiletsFresh mulchNew stainless steel appliancesLvp flooring
- 38 days
- 332
- 23
Zillow last checked:
Listing updated:
Listed by:
Chris Day 615-406-1212,
Onward Real Estate 615-234-5020,
Don Day CRB,CRS,GRI,ABR,CSP,SRES, e-Pro Broker 615-406-7348,
Onward Real Estate
Source: RealTracs MLS as distributed by MLS GRID,MLS#: 3542012
Facts & features
Interior
Bedrooms & bathrooms
- Bedrooms: 2
- Bathrooms: 3
- Full bathrooms: 2
- 1/2 bathrooms: 1
Bedroom 1
- Area: 160 Square Feet
- Dimensions: 10x16
Bedroom 2
- Area: 176 Square Feet
- Dimensions: 11x16
Primary bathroom
- Features: Suite
- Level: Suite
Kitchen
- Features: Pantry
- Level: Pantry
- Area: 176 Square Feet
- Dimensions: 16x11
Living room
- Area: 256 Square Feet
- Dimensions: 16x16
Heating
- Central, Electric
Cooling
- Central Air, Electric
Appliances
- Included: Electric Oven, Cooktop, Dishwasher, Microwave
Features
- Air Filter, Ceiling Fan(s), High Speed Internet
- Flooring: Luxury Vinyl
- Basement: None
Interior area
- Total structure area: 1,302
- Total interior livable area: 1,302 sqft
- Finished area above ground: 1,302
Property
Features
- Levels: One
- Stories: 2
- Patio & porch: Deck
Lot
- Size: 3,920 Square Feet
- Dimensions: 31.5 x 103.82 IRR
Details
- Parcel number: 102E C 04210 R0065121
- Special conditions: Standard
- Other equipment: Air Purifier
Construction
Type & style
- Home type: Townhouse
- Property subtype: Townhouse, Residential, Condominium
- Attached to another structure: Yes
Materials
- Vinyl Siding
- Roof: Shingle
Condition
- New construction: No
- Year built: 1988
Utilities & green energy
- Sewer: Public Sewer
- Water: Public
- Utilities for property: Electricity Available, Water Available, Cable Connected
Community & HOA
Community
- Subdivision: Silver Point Sec 2 Resub
HOA
- Has HOA: No
Location
- Region: Murfreesboro
Financial & listing details
- Price per square foot: $169/sqft
- Tax assessed value: $164,000
- Annual tax amount: $1,160
- Date on market: 9/8/2026
- Electric utility on property: Yes
Estimated market value
Not available
Estimated sales range
Not available
Not available
Price history
| Date | Event | Price |
|---|---|---|
| 10/7/2026 | Contingent | $220,000+4.8%$169/sqft |
Source:  RealTracs MLS as distributed by MLS GRID #3542012 Report a problem RealTracs MLS as distributed by MLS GRID #3542012 Report a problem | ||
| 10/6/2026 | Price change | $210,000-6.6%$161/sqft |
Source: RealTracs MLS as distributed by MLS GRID #3542012 Report a problem | ||
| 9/29/2026 | Price change | $224,900-10%$173/sqft |
Source: RealTracs MLS as distributed by MLS GRID #3542012 Report a problem | ||
| 9/16/2026 | Price change | $249,900-5.7%$192/sqft |
Source: RealTracs MLS as distributed by MLS GRID #3542012 Report a problem | ||
| 9/8/2026 | Listed for sale | $264,900+65.6%$203/sqft |
Source: RealTracs MLS as distributed by MLS GRID #3542012 Report a problem | ||
| 6/14/2024 | Listing removed | -- |
Source: Zillow Rentals Report a problem | ||
| 5/24/2024 | Listed for rent | $1,400+64.7%$1/sqft |
Source: Zillow Rentals Report a problem | ||
| 3/24/2021 | Listing removed | -- |
Source: Owner Report a problem | ||
| 6/30/2015 | Listing removed | $850$1/sqft |
Source: Owner Report a problem | ||
| 6/28/2015 | Listed for rent | $850$1/sqft |
Source: Owner Report a problem | ||
| 6/9/2015 | Sold | $160,000$123/sqft |
Source: Public Record Report a problem | ||
Public tax history
| Year | Property taxes | Tax assessment |
|---|---|---|
| 2025 | $1,160 | $65,600 +60% |
| 2024 | $1,160 | $41,000 |
| 2023 | $1,160 +10.1% | $41,000 |
| 2022 | $1,053 -6.5% | $41,000 +27.7% |
| 2021 | $1,126 | $32,100 |
| 2020 | $1,126 +67.1% | $32,100 |
| 2019 | $674 -31.2% | $32,100 |
| 2018 | $979 +18.1% | $32,100 +50.5% |
| 2017 | $829 | $21,325 |
| 2016 | $829 | $21,325 |
| 2015 | $829 | $21,325 +1.9% |
| 2013 | $829 +5.9% | $20,925 |
| 2012 | $783 +0.1% | $20,925 |
| 2011 | $782 -2% | $20,925 -2% |
| 2010 | $798 +3.3% | $21,350 +6.4% |
| 2008 | $772 -1.5% | $20,075 -1.5% |
| 2007 | $784 -0.4% | $20,375 -0.4% |
| 2006 | $787 -4% | $20,450 +12.8% |
| 2005 | $819 | $18,129 |
| 2004 | $819 | $18,129 |
| 2002 | $819 | $18,129 |
| 2001 | -- | $18,129 -76.4% |
| 2000 | -- | $76,771 |
Find assessor info on the county website
Monthly payment
Est. payment
Payment breakdown
Explore the cost of this home by adjusting the details. Changes won't be saved.Climate risks
Neighborhood: 37130
Nearby schools
Schools provided by the listing agent
- Elementary: Bradley Elementary
- Middle: Whitworth-Buchanan Middle School
- High: Rockvale High School
Source: RealTracs MLS as distributed by MLS GRID. This data may not be complete. We recommend contacting the local school district to confirm school assignments for this home.
- $270,400-- bd2 ba1.1k sqft1039 Silver Point Dr, Murfreesboro, TN 37130Off Market
- $218,7002 bd2 ba1k sqft1033 Silver Point Dr, Murfreesboro, TN 37130For Sale
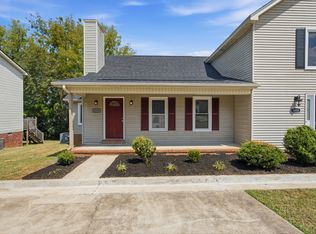
- $209,4002 bd2 ba1.1k sqft1041 Silver Point Dr, Murfreesboro, TN 37130Off Market
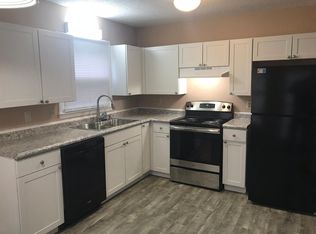
- $215,1002 bd2 ba1.2k sqft1029 Silver Point Dr, Murfreesboro, TN 37130Off Market

Similar homes
- $219,9992 bd2 ba1.4k sqft541 River Rock Blvd, Murfreesboro, TN 37128For Sale
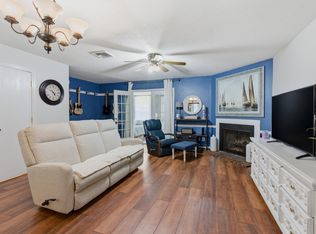
 MLS ID #3542799, Gerard Bullock, Broker, ABR, GRI, SRS. RealTracs MLS as distributed by MLS GRID
 - $234,9002 bd3 ba1.1k sqft2961 S Rutherford Blvd APT A-3, Murfreesboro, TN 37130For Sale
 MLS ID #3610845, John Marc Stephens. RealTracs MLS as distributed by MLS GRID
 - $299,9003 bd2 ba1.3k sqft1341 Shearron Ct, Murfreesboro, TN 37130For Sale
 MLS ID #3143489, Marqueze D. Williams Sr.. RealTracs MLS as distributed by MLS GRID
 - $245,9002 bd3 ba1.1k sqft105 4th Ave APT 503, Murfreesboro, TN 37130For Sale
 MLS ID #3264150, Richard Lewis. RealTracs MLS as distributed by MLS GRID
 - $199,9002 bd2 ba1.2k sqft1810 Dr Martin Luther King Jr Blvd, Murfreesboro, TN 37130For SaleMLS ID #3248747, Annie Walters. RealTracs MLS as distributed by MLS GRID
- $319,9003 bd2 ba1.6k sqft610 Messick Ct, Murfreesboro, TN 37130For SaleMLS ID #3525525, Katerina Kazakos Tate. RealTracs MLS as distributed by MLS GRID
- $249,9002 bd3 ba1.1k sqft1308 Bunny Ct, Murfreesboro, TN 37130For SaleMLS ID #3333787, Tara Johns. RealTracs MLS as distributed by MLS GRID
- $255,0003 bd1 ba1.1k sqft211 Rushwood Dr, Murfreesboro, TN 37130For SaleMLS ID #3513086, John Turner | Turner Victory Team. RealTracs MLS as distributed by MLS GRID
- $299,9002 bd3 ba1.1k sqft2006 Middle Tennessee Blvd, Murfreesboro, TN 37130For SaleMLS ID #3544253, George W Weeks. RealTracs MLS as distributed by MLS GRID
- $274,9002 bd2 ba889 sqft434 Hawkins Ave, Murfreesboro, TN 37130For SaleMLS ID #3527922, David Michael Scott. RealTracs MLS as distributed by MLS GRID
- $254,9002 bd3 ba1.2k sqft161 Casbah Run, Murfreesboro, TN 37128For SaleMLS ID #3218052, Bobbie Jo Allen. RealTracs MLS as distributed by MLS GRID
- $299,9003 bd3 ba1.4k sqft507 E Castle St, Murfreesboro, TN 37130For SaleMLS ID #3312194, Sheila Campbell. RealTracs MLS as distributed by MLS GRID
- $252,5002 bd3 ba1.3k sqft235 Arapaho Dr, Murfreesboro, TN 37128For SaleMLS ID #3541967, Pam Jones. RealTracs MLS as distributed by MLS GRID
- $299,9002 bd2 ba1.4k sqft2214 River Rock Xing, Murfreesboro, TN 37128For SaleMLS ID #3531581, Kris Salisbury. RealTracs MLS as distributed by MLS GRID
- $255,0003 bd3 ba1.3k sqft342 Arapaho Dr, Murfreesboro, TN 37128For SaleMLS ID #3512623, Art Kelly. RealTracs MLS as distributed by MLS GRID
- $268,0002 bd3 ba1.2k sqft3718 Alchemy Ct, Murfreesboro, TN 37128For SaleMLS ID #3543156, Leena George. RealTracs MLS as distributed by MLS GRID
- $295,0003 bd1 ba1.2k sqft1814 Cypress Dr, Murfreesboro, TN 37130For SaleMLS ID #3603770, Erica Schleier. RealTracs MLS as distributed by MLS GRID
- $325,0003 bd2 ba1.2k sqft1914 Cypress Dr, Murfreesboro, TN 37130For SaleMLS ID #3529729, George W Weeks. RealTracs MLS as distributed by MLS GRID
