Spacious Ranch Home on 1.80 Acres in Red Springs, NC!
Discover space, charm, and functionality in this 3-bedroom, 2.5-bath ranch-style home at 1035 NC Highway 211 in Red Springs. Situated on 1.80 acres, this property features a welcoming front porch, double glass entry doors, and a spacious layout with classic character.
Living Areas: Enjoy a versatile floor plan with a formal living room and separate den, offering plenty of space for relaxing, entertaining, or gathering with family and friends. Hardwood floors throughout much of the home and built-in bookcases add warmth and character.
Kitchen & Laundry: The kitchen features stainless steel appliances, a gas range, double ovens, a dishwasher, and a double-door refrigerator, along with convenient pull-out pantry shelving. The attached laundry room includes a utility sink and separate toilet.
Primary Suite: The spacious primary bedroom features a walk-in closet and private bathroom with dual sinks and a glass-enclosed shower.
Additional Bedrooms & Bath: Two additional generously sized bedrooms provide comfortable living space. The second full bathroom features a walk-in jetted tub with a sealing door and multiple shower heads.
Outdoor Living & Storage: Enjoy the extra-large screened porch with ramp access, perfect for outdoor dining and relaxing. The fenced backyard offers added privacy with no rear neighbors and no neighboring home to the left. A detached building with its own electric meter provides excellent space for a workshop, hobbies, or storage. The 1.80-acre property also features a double-car carport and attractive looped driveway.
Recent Updates: The gas pack was installed in 2012, the roof is approximately six years old or newer, and the water heater was installed in 2023.
If you're looking for a ranch-style home with acreage, privacy, flexible living space, and room to spread out in the Red Springs area, this property is worth a look!
Pending
$275,000
1035 State Highway 211, Red Springs, NC 28377
3beds
2,190sqft
Single Family Residence
Built in 1963
1.8 Acres Lot
$269,900 Zestimate®
$126/sqft
$-- HOA
What's special
Welcoming front porchBuilt-in bookcasesGlass-enclosed showerSeparate denGas rangeDouble ovensDouble-door refrigerator
- 24 days
- 537
- 55
Zillow last checked:
Listing updated:
Listed by:
BRITTANY BAILEY,
RE/MAX CHOICE
Source: LPRMLS,MLS#: 771572 Originating MLS: Longleaf Pine Realtors
Facts & features
Interior
Bedrooms & bathrooms
- Bedrooms: 3
- Bathrooms: 3
- Full bathrooms: 2
- 1/2 bathrooms: 1
Heating
- Gas
Cooling
- Central Air
Appliances
- Included: Built-In Gas Range, Double Oven, Dishwasher, Exhaust Fan, Free-Standing Refrigerator, Microwave, Stainless Steel Appliance(s), Water Heater
- Laundry: Washer Hookup, Dryer Hookup, Main Level, In Unit
Features
- Bookcases, Built-in Features, Breakfast Area, Ceiling Fan(s), Double Vanity, Entrance Foyer, Eat-in Kitchen, Jetted Tub, Primary Downstairs, Bath in Primary Bedroom, Soaking Tub, Utility Room, Walk-In Closet(s), Walk-In Shower, Workshop, Window Treatments
- Flooring: Hardwood, Tile, Carpet
- Windows: Blinds, Window Treatments
- Basement: Crawl Space
- Number of fireplaces: 1
- Fireplace features: Gas Log
Interior area
- Total interior livable area: 2,190 sqft
Property
Parking
- Total spaces: 2
- Parking features: Detached Carport
- Carport spaces: 2
Features
- Patio & porch: Covered, Front Porch, Porch
- Exterior features: Fence, Porch, Rain Gutters
- Fencing: Back Yard
Lot
- Size: 1.8 Acres
- Features: 1-2 Acres, Level
- Topography: Level
Details
- Parcel number: 935812164600
- Special conditions: None
Construction
Type & style
- Home type: SingleFamily
- Architectural style: Ranch
- Property subtype: Single Family Residence
Materials
- Brick
Condition
- Good Condition
- New construction: No
- Year built: 1963
Utilities & green energy
- Sewer: Public Sewer
- Water: Public
Community & HOA
Community
- Subdivision: None
HOA
- Has HOA: No
Location
- Region: Red Springs
Financial & listing details
- Price per square foot: $126/sqft
- Tax assessed value: $124,900
- Annual tax amount: $1,816
- Date on market: 10/27/2026
- Cumulative days on market: 24 days
- Listing terms: Cash,New Loan
- Inclusions: Refrigerator
- Exclusions: Staging Items
- Ownership: Less than a year
Estimated market value
$269,900
$256,000 - $283,000
$1,748/mo
Price history
| Date | Event | Price |
|---|---|---|
| 11/18/2026 | Pending sale | $275,000$126/sqft |
Source:  LPRMLS #771572 Report a problem | ||
| 10/27/2026 | Listed for sale | $275,000$126/sqft |
Source: LPRMLS #771572 Report a problem | ||
Public tax history
| Year | Property taxes | Tax assessment |
|---|---|---|
| 2025 | $1,816 +4.6% | $124,900 |
| 2024 | $1,736 +26.3% | $124,900 +28.1% |
| 2023 | $1,375 | $97,500 |
| 2022 | $1,375 | $97,500 |
| 2021 | $1,375 | $97,500 |
| 2020 | $1,375 -2.4% | $97,500 |
| 2019 | $1,408 | $97,500 -10.1% |
| 2018 | $1,408 -11.7% | $108,500 |
| 2017 | $1,595 | $108,500 |
| 2016 | $1,595 | $108,500 |
| 2015 | $1,595 | $108,500 |
Find assessor info on the county website
Monthly payment
Est. payment
Payment breakdown
Explore the cost of this home by adjusting the details. Changes won't be saved.Climate risks
Neighborhood: 28377
Nearby schools
Schools provided by the listing agent
- Middle: Robeson County Schools
- High: Robeson County Schools
Source: LPRMLS. This data may not be complete. We recommend contacting the local school district to confirm school assignments for this home.

Similar homes
- $290,0004 bd4 ba2.2k sqft204 E 2nd Ave, Red Springs, NC 28377For Sale
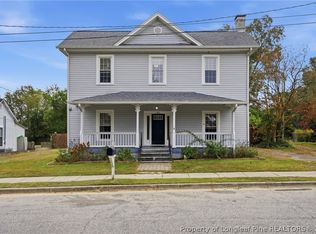 MLS ID #772010, DARK HORSE GROUP POWERED BY LPT REALTY, LPT REALTY LLC. LPRMLS
- $310,9003 bd2 ba1.7k sqft309 Cornith Rd, Pembroke, NC 28372For Sale
 MLS ID #771212, KAYLEIGH DEESE, EXP REALTY LLC. LPRMLS
- $260,0003 bd2 ba1.6k sqft206 Patterson St, Raeford, NC 28376For Sale
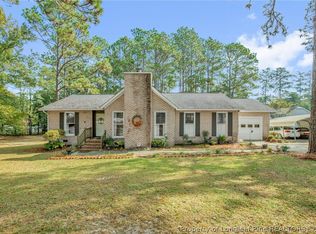 MLS ID #772040, TARA LONG, COLDWELL BANKER ADVANTAGE - FAYETTEVILLE. LPRMLS
- $265,0003 bd3 ba2k sqft1800 Case St, Lumberton, NC 28358For Sale
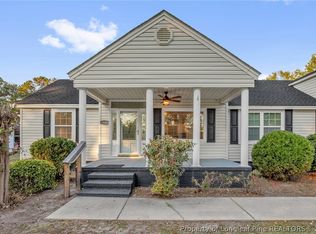 MLS ID #772285, NASTASSJA TOOMBS, N.E.T. REALTY, LLC.. LPRMLS
