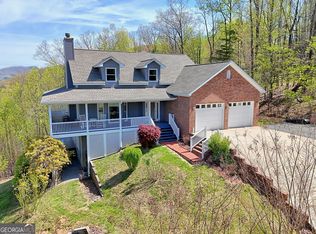
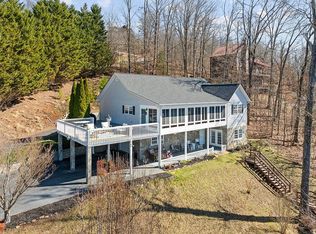
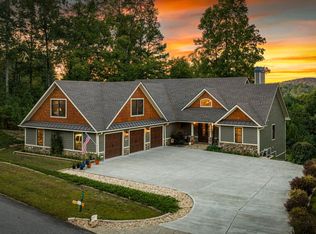
Discover the beauty of mountain lodge living at 1035 Summit Way, where stunning long-range views, thoughtful outdoor spaces, and an exceptional floor plan come together to create a truly special North Georgia retreat. Situated on two lots (one still buildable) with paved road access, this property offers room to spread out while enjoying the scenery that makes Blairsville so desirable. Inside, the well-designed floor plan provides comfortable, functional living with spaces that flow beautifully for both everyday life and entertaining. An oversized two car garage adds convenience, while multiple storage buildings, green house and workshops provide plenty of space for tools, hobbies, outdoor equipment, and more. Outside, the property is just as impressive. Tiered garden areas and established fruit trees and grape arbor create a charming setting for anyone who enjoys gardening, outdoor living, or simply taking in the mountain surroundings. Whether relaxing at home, tending the gardens, or enjoying the sweeping views, this property offers a wonderful combination of usability, and mountain lifestyle. With two lots, paved roads, exceptional views, abundant storage, and a thoughtfully designed home, 1035 Summit Way is an opportunity to enjoy Blairsville living at its best. *Some photographs have been virtually staged to illustrate the home's potential.
Active
$995,000
1035 Summit Way, Blairsville, GA 30512
4beds
4,878sqft
Residential
Built in 1998
1.89 Acres Lot
$921,800 Zestimate®
$204/sqft
$-- HOA
What's special
Oversized two car garageSweeping viewsEstablished fruit treesStunning long-range viewsThoughtful outdoor spacesExceptional floor planGreen house
- 21 days
- 460
- 33
Zillow last checked:
Listing updated:
Listed by:
Karyn Woody 706-897-0956,
Mountain Sotheby's International Realty
Source: NGBOR,MLS#: 436232
Facts & features
Interior
Bedrooms & bathrooms
- Bedrooms: 4
- Bathrooms: 4
- Full bathrooms: 3
- Partial bathrooms: 1
- Main level bedrooms: 1
Rooms
- Room types: Den, Living Room, Dining Room, Kitchen, Laundry, Bonus Room, Loft, Office
Primary bedroom
- Level: Main
Heating
- Central, Heat Pump, Propane
Cooling
- Central Air
Appliances
- Included: Refrigerator, Cooktop, Oven, Microwave, Dishwasher, Washer, Dryer
- Laundry: Main Level, Mud Room, See Remarks, Laundry Room
Features
- Pantry, Ceiling Fan(s), Cathedral Ceiling(s), Sheetrock, Wood, Central Vacuum, Loft, Entrance Foyer, Eat-in Kitchen
- Flooring: Wood, Carpet, Tile
- Windows: Insulated Windows, Wood Frames
- Basement: Finished,Full
- Number of fireplaces: 3
- Fireplace features: Gas Log, Wood Burning, Outside
Interior area
- Total structure area: 4,878
- Total interior livable area: 4,878 sqft
Video & virtual tour
Property
Parking
- Total spaces: 2
- Parking features: Garage, Driveway, Concrete
- Garage spaces: 2
- Has uncovered spaces: Yes
Features
- Levels: Three Or More
- Stories: 3
- Patio & porch: Screened, Front Porch, Deck, Covered, Patio
- Exterior features: Storage, Garden, Private Yard, Fire Pit, Retaining Walls
- Has view: Yes
- View description: Mountain(s), Year Round, Long Range
- Frontage type: Road
Lot
- Size: 1.89 Acres
- Topography: Sloping,Rolling,Steep
Details
- Additional structures: Workshop
- Parcel number: 086024MM
Construction
Type & style
- Home type: SingleFamily
- Architectural style: Traditional,Country,Craftsman,See Remarks
- Property subtype: Residential
Materials
- Frame, Wood Siding, Stone
- Roof: Shingle
Condition
- Resale
- New construction: No
- Year built: 1998
Utilities & green energy
- Sewer: Septic Tank
- Water: Public, See Remarks
- Utilities for property: Fiber Optics, Internet (Other)
Community & HOA
Community
- Subdivision: The Mountain Iii
Location
- Region: Blairsville
Financial & listing details
- Price per square foot: $204/sqft
- Tax assessed value: $717,580
- Annual tax amount: $2,820
- Date on market: 9/21/2026
- Road surface type: Paved
Estimated market value
$921,800
$876,000 - $968,000
$4,314/mo
Price history
| Date | Event | Price |
|---|---|---|
| 9/21/2026 | Listed for sale | $995,000+121.6%$204/sqft |
Source: NGBOR #436232 Report a problem | ||
| 5/6/2005 | Sold | $449,000$92/sqft |
Source: Agent Provided Report a problem | ||
Public tax history
| Year | Property taxes | Tax assessment |
|---|---|---|
| 2025 | $2,820 -5% | $287,032 +9.1% |
| 2024 | $2,969 -2.9% | $263,032 +0.8% |
| 2023 | $3,057 +5.3% | $260,840 +18.5% |
| 2022 | $2,904 +3.6% | $220,120 +22.4% |
| 2021 | $2,802 +3.7% | $179,796 +17.5% |
| 2020 | $2,703 | $153,067 |
| 2019 | $2,703 +1.9% | $153,067 |
| 2018 | $2,654 0% | $153,067 |
| 2017 | $2,654 | $153,067 |
| 2016 | $2,654 -0.1% | $153,067 |
| 2015 | $2,655 -0.8% | $153,067 +0% |
| 2013 | $2,678 | $153,066 |
| 2012 | -- | -- |
| 2011 | -- | -- |
| 2010 | -- | -- |
| 2009 | -- | -- |
Find assessor info on the county website
Monthly payment
Est. payment
Payment breakdown
Explore the cost of this home by adjusting the details. Changes won't be saved.Climate risks
Neighborhood: 30512
Similar homes
- $950,0004 bd4 ba4.1k sqft237 Terrace Ln, Blairsville, GA 30512For Sale
 MLS ID #432884, Jon Spiva, REMAX Town & Country - Cornerstone. NGBOR
 - $1,200,0004 bd5 ba4.9k sqft205 Eastridge Ct, Blairsville, GA 30512For Sale
 MLS ID #436561, Lucretia Collins Team, REMAX Town & Country - Downtown Blairsville. NGBOR
 - $889,0004 bd3 ba4k sqft382 Pat Colwell Rd Tract 1, Blairsville, GA 30512Active
 MLS ID #10762287, Diane Daige, Dockery & Associates, Inc.. GAMLS
 - $889,0004 bd3 ba4k sqft382 Pat Colwell Rd, Blairsville, GA 30512For Sale
 MLS ID #430488, Diane Daige, Dockery & Associates, Inc.. NGBOR
 - $847,0004 bd5 ba5.3k sqft704 Riverbend Rd, Blairsville, GA 30512ActiveMLS ID #10770192, Jason Topping, Knapp Realty. GAMLS
- $999,9005 bd5 ba5.2k sqft1424 Ridge Pointe Way, Blairsville, GA 30512ActiveMLS ID #10837068, Mike Dalton, As Seen Around The World LLC. GAMLS
- $854,9954 bd3 ba2.8k sqft251 Walnut Rd, Blairsville, GA 30512ActiveMLS ID #10839256, Todd Withrow, Appalachia Land & Homes. GAMLS
- $777,0003 bd4 ba4.5k sqft159 Apple Blossom Rd #17, Blairsville, GA 30512ActiveMLS ID #10866956, Mary Lynn McKenzie, Realty ONE Group Vista. GAMLS
