Welcome to this stunning 2.5-story all-brick home offering six bedrooms, 5.5 baths, and exceptional living spaces designed for both everyday comfort and unforgettable entertaining. The completely renovated main level features a true chef's kitchen with an outstanding layout, dedicated baking area, abundant cabinetry, and generous workspace. The open design flows seamlessly into the dining area, formal living room with a full wet bar, and spacious family room. A private home office, laundry room, and full bath complete the main level. Step outside to your own backyard oasis featuring a fully fenced yard with an in-ground pool, hot tub, and an incredible pavilion complete with a fireplace, half bath, ample counter space, and abundant storage for outdoor cooking and entertaining. A large screened porch provides the perfect place to relax and enjoy the outdoors. Upstairs, you'll find a spacious primary suite with an updated bath, five additional oversized bedrooms, and two more beautifully updated full baths. The third floor offers a large open flex space ideal for a home gym, studio, playroom, or media room. The partially finished lower level expands your living space with a game room (pool table included), wet bar, large recreation area, and a newly added full bath. Additional highlights include three fireplaces, the option for a wood stove in the primary bedroom, and an oversized 2+ car garage with room for two full-size vehicles, ample storage, a workshop area, and utility sink. Combining timeless all-brick construction with modern updates and incredible indoor and outdoor amenities, this one-of-a-kind home offers the perfect setting for entertaining, relaxing, and creating lasting memories.
Active
Price cut: $50K (10/6)
$1,150,000
131 Anns Way, Blairsville, GA 30512
6beds
4,999sqft
Residential
Built in 1996
3.42 Acres Lot
$-- Zestimate®
$230/sqft
$33/mo HOA
What's special
Partially finished lower levelAll-brick homeIn-ground poolTimeless all-brick constructionFully fenced yardPrivate home officeSpacious primary suite
- 51 days
- 191
- 8
Zillow last checked:
Listing updated:
Listed by:
Tom Walker 706-781-7956,
Keller Williams Elevate
Source: NGBOR,MLS#: 435470
Facts & features
Interior
Bedrooms & bathrooms
- Bedrooms: 6
- Bathrooms: 6
- Full bathrooms: 5
- Partial bathrooms: 1
Rooms
- Room types: Den, Living Room, Dining Room, Kitchen, Laundry, See Remarks
Primary bedroom
- Level: Upper
Heating
- Central, Heat Pump, See Remarks
Cooling
- Central Air, Electric, Heat Pump
Appliances
- Included: Refrigerator, Cooktop, Range, Oven, Dishwasher, Disposal, Washer, Dryer, Gas Water Heater
- Laundry: Main Level, Laundry Room
Features
- Ceiling Fan(s), Wet Bar, Sheetrock, Wood, Entrance Foyer, Eat-in Kitchen
- Flooring: Wood, Carpet, Tile, Luxury Vinyl
- Windows: Insulated Windows, Screens
- Basement: Finished,Unfinished,Bath/Stubbed
- Number of fireplaces: 3
- Fireplace features: Vented, Ventless, Wood Burning, Outside, Electric
Interior area
- Total structure area: 4,999
- Total interior livable area: 4,999 sqft
Video & virtual tour
Property
Parking
- Total spaces: 2
- Parking features: Garage, Driveway, Asphalt, Concrete
- Garage spaces: 2
- Has uncovered spaces: Yes
Features
- Levels: Three Or More
- Stories: 3
- Patio & porch: Screened, Front Porch, Deck, Covered, Patio
- Exterior features: Private Yard, Fire Pit, Outdoor Kitchen
- Has private pool: Yes
- Pool features: Outdoor Pool
- Has spa: Yes
- Spa features: Heated, Bath
- Fencing: Fenced
- Has view: Yes
- View description: Mountain(s), Seasonal, Trees/Woods
- Frontage type: Road
Lot
- Size: 3.42 Acres
- Topography: Level,Sloping,Wooded
Details
- Parcel number: 056 003 T01
- Special conditions: Licensed Owner
Construction
Type & style
- Home type: SingleFamily
- Architectural style: Traditional
- Property subtype: Residential
Materials
- Frame, Brick
- Roof: Shingle
Condition
- Resale
- New construction: No
- Year built: 1996
Utilities & green energy
- Sewer: Septic Tank
- Water: Public
- Utilities for property: Cable Available, Fiber Optics
Community & HOA
Community
- Subdivision: Pleasant Meadows
HOA
- Has HOA: Yes
- HOA fee: $400 annually
Location
- Region: Blairsville
Financial & listing details
- Price per square foot: $230/sqft
- Tax assessed value: $912,700
- Annual tax amount: $3,582
- Date on market: 8/25/2026
- Road surface type: Paved
Estimated market value
Not available
Estimated sales range
Not available
Not available
Price history
| Date | Event | Price |
|---|---|---|
| 10/6/2026 | Price change | $1,150,000-4.2%$230/sqft |
Source: NGBOR #435470 Report a problem | ||
| 9/23/2026 | Price change | $1,200,000-2.8%$240/sqft |
Source: NGBOR #435470 Report a problem | ||
| 9/8/2026 | Price change | $1,235,000-1.2%$247/sqft |
Source: NGBOR #435470 Report a problem | ||
| 8/25/2026 | Listed for sale | $1,250,000-8.7%$250/sqft |
Source: NGBOR #435470 Report a problem | ||
| 7/31/2024 | Listing removed | $1,369,000$274/sqft |
Source: NGBOR #329312 Report a problem | ||
| 11/8/2023 | Listing removed | -- |
Source: NGBOR #329312 Report a problem | ||
| 10/19/2023 | Listed for sale | $1,369,000+447.6%$274/sqft |
Source: NGBOR #329312 Report a problem | ||
| 12/9/2009 | Sold | $250,000$50/sqft |
Source: Agent Provided Report a problem | ||
Public tax history
| Year | Property taxes | Tax assessment |
|---|---|---|
| 2025 | $3,582 -5% | $365,080 +9.5% |
| 2024 | $3,771 +5.6% | $333,520 +9.6% |
| 2023 | $3,571 +14.4% | $304,360 +28.7% |
| 2022 | $3,122 +2.5% | $236,480 +21.1% |
| 2021 | $3,047 +24.7% | $195,320 +41% |
| 2020 | $2,443 | $138,551 |
| 2019 | $2,443 +1.9% | $138,551 |
| 2018 | $2,399 | $138,551 |
| 2017 | $2,399 | $138,551 +0.2% |
| 2016 | $2,399 +0.2% | $138,240 |
| 2015 | $2,394 -0.8% | $138,240 +13.6% |
| 2013 | $2,415 | $121,737 |
| 2012 | -- | -- |
| 2011 | -- | -- |
| 2010 | -- | -- |
| 2009 | -- | -- |
Find assessor info on the county website
Monthly payment
Est. payment
Payment breakdown
Explore the cost of this home by adjusting the details. Changes won't be saved.Climate risks
Neighborhood: 30512

Similar homes
- $1,200,0004 bd3 ba5.7k sqft178 Starlight Ln, Blairsville, GA 30512For Sale
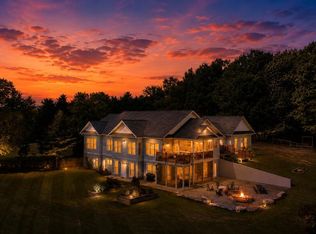 MLS ID #435983, Karyn Woody, Mountain Sotheby's International Realty. NGBOR
 - $1,347,0005 bd5 ba5.7k sqft371 Coosa Way, Blairsville, GA 30512For Sale
 MLS ID #431476, Robert Rogers, REMAX Town & Country - Cornerstone. NGBOR
 - $1,125,0004 bd3 ba5.3k sqft359 New Water Way, Blairsville, GA 30512For Sale
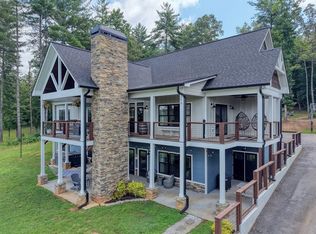 MLS ID #434251, Kelly Schroter, Mountain Sotheby's International Realty. NGBOR
 - $950,0004 bd4 ba4.1k sqft237 Terrace Ln, Blairsville, GA 30512For Sale
 MLS ID #432884, Jon Spiva, REMAX Town & Country - Cornerstone. NGBOR
 - $777,0003 bd4 ba4.5k sqft159 Apple Blossom Rd #17, Blairsville, GA 30512Active
 MLS ID #10866956, Mary Lynn McKenzie, Realty ONE Group Vista. GAMLS
 - $847,0004 bd5 ba5.3k sqft704 Riverbend Rd, Blairsville, GA 30512Active Under ContractMLS ID #10770192, Jason Topping, Knapp Realty. GAMLS
