SSDL. Under construction. Photo of similar home. Woodland Homes Cabernet - 5 bedrooms, 5 baths, huge primary suite with sitting room. Main floor with hardwood floors, huge island, walk through pantry. Back office or bdrm 5 tucked away for peace and quiet or play room on the main floor. Oversized garage. finished basement.
Pending
$943,228
10350 S 118th St, Papillion, NE 68046
5beds
4,713sqft
:
Get pre-qualified$6,722/mo
Single Family Residence
Built in 2026
0.26 Acres Lot
$846,200 Zestimate®
$200/sqft
$-- HOA
What's special
- 295 days |
- 7 |
- 0 |
Zillow last checked:
Listing updated:
Listed by:
Mark Ciochon 402-578-1910,
BHHS Ambassador Real Estate
Source: GPRMLS,MLS#: 22528278
Facts & features
Interior
Bedrooms & bathrooms
- Bedrooms: 5
- Bathrooms: 4
- Full bathrooms: 2
- 3/4 bathrooms: 2
- 1/2 bathrooms: 1
- Main level bathrooms: 1
Primary bedroom
- Level: Second
Bedroom 2
- Level: Second
Bedroom 3
- Level: Second
Bedroom 4
- Level: Third
Bedroom 5
- Level: Main
Primary bathroom
- Features: Full
Basement
- Area: 1620
Heating
- Natural Gas, Forced Air
Cooling
- Central Air
Appliances
- Included: Humidifier, Oven, Dishwasher, Disposal, Microwave, Cooktop
Features
- High Ceilings, Drain Tile, Jack and Jill Bath, Pantry
- Flooring: Carpet, Ceramic Tile
- Basement: Partially Finished
- Number of fireplaces: 2
- Fireplace features: Direct-Vent Gas Fire
Interior area
- Total structure area: 4,713
- Total interior livable area: 4,713 sqft
- Finished area above ground: 3,485
- Finished area below ground: 1,228
Property
Parking
- Total spaces: 3
- Parking features: Attached, Garage Door Opener
- Attached garage spaces: 3
Features
- Levels: Two
- Patio & porch: Porch, Patio
- Exterior features: Sprinkler System, Drain Tile
- Fencing: None
Lot
- Size: 0.26 Acres
- Dimensions: 83.1 x 130.9 x 86.7 x 130.9
- Features: Over 1/4 up to 1/2 Acre, Subdivided, Public Sidewalk, Curb Cut
Details
- Parcel number: 011609370
- Other equipment: Sump Pump
Construction
Type & style
- Home type: SingleFamily
- Property subtype: Single Family Residence
Materials
- Stone, Wood Siding
- Foundation: Concrete Perimeter
- Roof: Composition
Condition
- Under Construction
- New construction: Yes
- Year built: 2026
Details
- Builder name: Woodland Homes
Utilities & green energy
- Sewer: Public Sewer
- Water: Public
- Utilities for property: Cable Available, Electricity Available, Natural Gas Available, Water Available, Sewer Available, Phone Available
Community & HOA
Community
- Subdivision: North Shore 2
HOA
- Has HOA: No
Location
- Region: Papillion
Financial & listing details
- Price per square foot: $200/sqft
- Tax assessed value: $54,725
- Annual tax amount: $1,131
- Date on market: 10/2/2025
- Listing terms: VA Loan,Conventional,Cash
- Ownership: Fee Simple
- Electric utility on property: Yes
Estimated market value
$846,200
$770,000 - $931,000
$4,207/mo
Price history
| Date | Event | Price |
|---|---|---|
| 10/2/2025 | Pending sale | $943,228$200/sqft |
Source:  GPRMLS #22528278 Report a problem GPRMLS #22528278 Report a problem | ||
Public tax history
| Year | Property taxes | Tax assessment |
|---|---|---|
| 2025 | $1,156 +2.1% | $54,725 +7% |
| 2024 | $1,132 +35.9% | $51,150 +53.5% |
| 2023 | $833 -5.6% | $33,316 |
| 2022 | $882 +2540.2% | $33,316 |
| 2021 | $33 -0.5% | $33,316 |
| 2020 | $34 | -- |
Find assessor info on the county website
Monthly payment
Est. payment
Payment breakdown
Explore the cost of this home by adjusting the details. Changes won't be saved.Climate risks
Neighborhood: 68046
Nearby schools
GreatSchools rating
- 9/10PRAIRIE QUEEN ELEMENTARYGrades: PK-6Distance: 0.5 mi
- 8/10Liberty Middle SchoolGrades: 7-8Distance: 1.2 mi
- 7/10Papillion-La Vista Senior High SchoolGrades: 9-12Distance: 3.1 mi
Schools provided by the listing agent
- Elementary: Prairie Queen
- Middle: Liberty
- High: Papillion-La Vista
- District: Papillion-La Vista
Source: GPRMLS. This data may not be complete. We recommend contacting the local school district to confirm school assignments for this home.
- $738,0414 bd3 ba2.9k sqft10354 S 118th St, Papillion, NE 68046Sold
- $805,7824 bd3 ba3.2k sqft10358 S 118th St, Papillion, NE 68046Sold

- $43,725-- bd-- ba-- sqft11717 Pintail Dr, Papillion, NE 68046Off Market
- $888,7465 bd5 ba4.6k sqft10212 S 118th St, Papillion, NE 68046Sold
- $821,9663 bd3 ba3.1k sqft10362 S 118th St, Papillion, NE 68046Pending
- $43,725-- bd-- ba-- sqft11714 Pintail Dr, Papillion, NE 68046Off Market
- $43,725-- bd-- ba-- sqft11716 Superior Dr, Papillion, NE 68046Off Market
- $43,725-- bd-- ba-- sqft11713 Pintail Dr, Papillion, NE 68046Off Market
A local agent can set up tours, give advice and negotiate with sellers.
A local lender can help you make sure your offer is ready when you are.
Similar homes
- $835,7565 bd3 ba3.7k sqft10202 S 117th St, Papillion, NE 68046New Construction
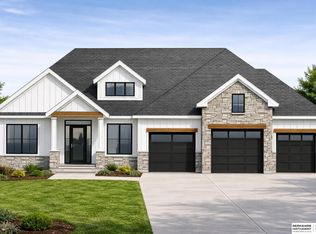
 MLS ID #22611480, Mark Ciochon, BHHS Ambassador Real Estate. GPRMLS
 - $812,4994 bd3 ba3.5k sqft10104 S 117th St, Papillion, NE 68046New Construction
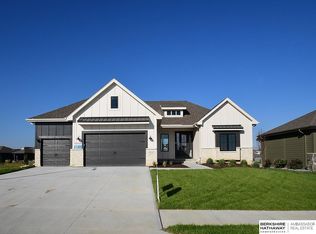 MLS ID #22607638, Mark Ciochon, BHHS Ambassador Real Estate. GPRMLS
 - $756,3265 bd4 ba3.2k sqft11720 Caspian Dr, Papillion, NE 68046New Construction
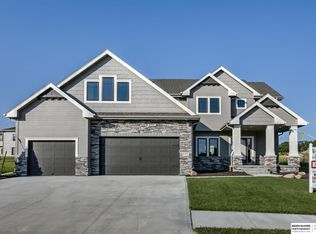 MLS ID #22606951, Mark Ciochon, BHHS Ambassador Real Estate. GPRMLS
 - $978,5654 bd3 ba3.5k sqft12363 Carpenter St, Omaha, NE 68046New Construction
 MLS ID #22613051, Jennifer Torczon, BHHS Ambassador Real Estate. GPRMLS
 - $599,9005 bd3 ba3.5k sqft11714 S 124th Ave, Papillion, NE 68046New ConstructionMLS ID #22620842, Nicole Hilderbrand, Better Homes and Gardens R.E.. GPRMLS
- $793,7204 bd3 ba3.2k sqft11110 S 98th Ave, Papillion, NE 68046New ConstructionMLS ID #22603763, Jenn Haeg, Better Homes and Gardens R.E.. GPRMLS
- $725,8404 bd4 ba2.7k sqft11506 Cooper St, Papillion, NE 68046New ConstructionMLS ID #22606326, Jeff Elsberry, NP Dodge RE Sales Inc 148Dodge. GPRMLS
- $649,9004 bd4 ba2.6k sqft11503 S 115th St, Papillion, NE 68046For SaleMLS ID #22616359, Mindy Dalrymple, Nebraska Realty. GPRMLS
- $579,9005 bd3 ba3.4k sqft12359 Lake Vista Dr, Papillion, NE 68046New ConstructionMLS ID #22611638, Nicole Hilderbrand, Better Homes and Gardens R.E.. GPRMLS
- $599,9005 bd3 ba3.3k sqft11722 124th Ave, Papillion, NE 68046New ConstructionMLS ID #22612629, Jamie Hilderbrand, Better Homes and Gardens R.E.. GPRMLS
- $598,0004 bd4 ba2.5k sqft10652 101 Avenue Cir, Papillion, NE 68046New ConstructionMLS ID #22611850, Kristina Philbin, eXp Realty LLC. GPRMLS
- $510,0004 bd3 ba2.4k sqft11742 S 124th Ave, Papillion, NE 68046New ConstructionMLS ID #22617636, Kristi Heavican, Heavican Real Estate Inc.. GPRMLS
- $543,1874 bd3 ba2.4k sqft12611 Carpenter St, Papillion, NE 68046New ConstructionMLS ID #22612679, Tasha Moss, Real Broker NE, LLC. GPRMLS
- $550,0004 bd3 ba2.4k sqft12351 S 86th St, Papillion, NE 68046New ConstructionMLS ID #22618909, Doyle Ollis, Nebraska Realty. GPRMLS
- $529,0004 bd3 ba2.4k sqft11905 S 110th St, Papillion, NE 68046New ConstructionMLS ID #22534142, Nick Ragan, NextHome Signature Real Estate. GPRMLS
- $534,0004 bd3 ba3.2k sqft12007 S 109th St, Papillion, NE 68046New ConstructionMLS ID #22611183, Doyle Ollis, Nebraska Realty. GPRMLS
- $684,0004 bd3 ba3k sqft12511 87th St, Papillion, NE 68046New ConstructionMLS ID #22607452, Mandy Benson, Real Estate Associates, Inc. GPRMLS
- $499,0004 bd3 ba2.4k sqft12202 S 111th St, Papillion, NE 68046New ConstructionMLS ID #22603387, Doyle Ollis, Nebraska Realty. GPRMLS
- $597,4665 bd3 ba3k sqft12603 Carpenter St, Omaha, NE 68138New ConstructionMLS ID #22616449, Doyle Ollis, Nebraska Realty. GPRMLS
- $1,045,4505 bd5 ba4.4k sqft21804 Hackberry Dr, Gretna, NE 68028New ConstructionMLS ID #22609707, Ben Proctor, BHHS Ambassador Real Estate. GPRMLS
