SSDL - Another beautiful custom Casa Bella with Woodland Homes! This thoughtfully designed ranch features 3 bedrooms, 3 bathrooms, and a finished walkout basement complete with an exercise room. Situated on a spacious walkout lot, this home combines quality craftsmanship, functional living space, and stunning custom finishes throughout. Under construction. Estimated completion 12/20/26.
Pending
$821,966
10362 S 118th St, Papillion, NE 68046
3beds
3,155sqft
:
Get pre-qualified$6,095/mo
Single Family Residence
Built in 2026
10,672 Square Feet Lot
$677,800 Zestimate®
$261/sqft
$17/mo HOA
What's special
- 68 days |
- 2 |
- 0 |
Zillow last checked:
Listing updated:
Listed by:
Terry Stork 402-657-2067,
BHHS Ambassador Real Estate
Source: GPRMLS,MLS#: 22613762
Facts & features
Interior
Bedrooms & bathrooms
- Bedrooms: 3
- Bathrooms: 3
- Full bathrooms: 1
- 3/4 bathrooms: 2
- Main level bathrooms: 2
Primary bedroom
- Features: 9'+ Ceiling, Walk-In Closet(s), Engineered Wood
- Level: Main
- Area: 220.8
- Dimensions: 16 x 13.8
Bedroom 2
- Features: Wall/Wall Carpeting, 9'+ Ceiling
- Level: Main
- Area: 125.4
- Dimensions: 11.4 x 11
Bedroom 3
- Features: Wall/Wall Carpeting, Egress Window
- Level: Basement
- Area: 210.6
- Dimensions: 16.2 x 13
Primary bathroom
- Features: 3/4
Kitchen
- Features: 9'+ Ceiling, Dining Area, Pantry, Engineered Wood, Sliding Glass Door
- Level: Main
- Area: 148.2
- Dimensions: 13 x 11.4
Living room
- Features: Fireplace, Cath./Vaulted Ceiling, Engineered Wood
- Level: Main
- Area: 280
- Dimensions: 20 x 14
Basement
- Area: 1385
Heating
- Natural Gas, Forced Air
Cooling
- Central Air
Appliances
- Included: Humidifier, Range, Dishwasher, Disposal
- Laundry: Engineered Wood
Features
- Wet Bar, High Ceilings, Pantry
- Flooring: Carpet
- Doors: Sliding Doors
- Windows: LL Daylight Windows
- Basement: Walk-Out Access
- Number of fireplaces: 2
- Fireplace features: Recreation Room, Living Room
Interior area
- Total structure area: 3,155
- Total interior livable area: 3,155 sqft
- Finished area above ground: 1,770
- Finished area below ground: 1,385
Property
Parking
- Total spaces: 3
- Parking features: Attached, Garage Door Opener
- Attached garage spaces: 3
Features
- Patio & porch: Porch, Covered Deck, Covered Patio
- Exterior features: Sprinkler System, Drain Tile
- Fencing: None
Lot
- Size: 10,672 Square Feet
- Dimensions: 133.6 x 82.7 x 131.2 x 79.2
- Features: Up to 1/4 Acre., City Lot, Subdivided, Public Sidewalk, Curb Cut
Details
- Parcel number: 011609373
Construction
Type & style
- Home type: SingleFamily
- Architectural style: Ranch,Traditional
- Property subtype: Single Family Residence
Materials
- Stone, Masonite
- Foundation: Concrete Perimeter
- Roof: Composition
Condition
- Under Construction
- New construction: Yes
- Year built: 2026
Details
- Builder name: Woodland Homes
Utilities & green energy
- Sewer: Public Sewer
- Water: Public
- Utilities for property: Natural Gas Available, Water Available, Sewer Available, Phone Available
Community & HOA
Community
- Subdivision: North Shore 2
HOA
- Has HOA: Yes
- Services included: Common Area Maintenance
- HOA fee: $200 annually
- HOA name: North Shore 2
Location
- Region: Papillion
Financial & listing details
- Price per square foot: $261/sqft
- Tax assessed value: $54,725
- Annual tax amount: $1,131
- Date on market: 5/18/2026
- Listing terms: Conventional,Cash
- Ownership: Fee Simple
Estimated market value
$677,800
$610,000 - $752,000
$3,375/mo
Price history
| Date | Event | Price |
|---|---|---|
| 5/18/2026 | Pending sale | $821,966$261/sqft |
Source:  GPRMLS #22613762 Report a problem GPRMLS #22613762 Report a problem | ||
Public tax history
| Year | Property taxes | Tax assessment |
|---|---|---|
| 2025 | $1,156 +2.1% | $54,725 +7% |
| 2024 | $1,132 +35.9% | $51,150 +53.5% |
| 2023 | $833 -5.6% | $33,316 |
| 2022 | $882 +2540.2% | $33,316 |
| 2021 | $33 -0.5% | $33,316 |
| 2020 | $34 | -- |
Find assessor info on the county website
Monthly payment
Est. payment
Payment breakdown
Explore the cost of this home by adjusting the details. Changes won't be saved.Climate risks
Neighborhood: 68046
Nearby schools
GreatSchools rating
- 9/10PRAIRIE QUEEN ELEMENTARYGrades: PK-6Distance: 0.5 mi
- 8/10Liberty Middle SchoolGrades: 7-8Distance: 1.1 mi
- 7/10Papillion-La Vista Senior High SchoolGrades: 9-12Distance: 3.1 mi
Schools provided by the listing agent
- Elementary: Prairie Queen
- Middle: Liberty
- High: Papillion-La Vista
- District: Papillion-La Vista
Source: GPRMLS. This data may not be complete. We recommend contacting the local school district to confirm school assignments for this home.
- $805,7824 bd3 ba3.2k sqft10358 S 118th St, Papillion, NE 68046Sold

- $783,4504 bd3 ba3.5k sqft10402 S 118th St, Papillion, NE 68046Sold
- $980,6185 bd4 ba4.6k sqft10406 S 118th St, Papillion, NE 68046Pending

- $738,0414 bd3 ba2.9k sqft10354 S 118th St, Papillion, NE 68046Sold
- $719,0064 bd3 ba3k sqft10410 S 118th St, Papillion, NE 68046Sold
- $43,725-- bd-- ba-- sqft11716 Superior Dr, Papillion, NE 68046Off Market
- $943,2285 bd4 ba4.7k sqft10350 S 118th St, Papillion, NE 68046Pending
- $43,725-- bd-- ba-- sqft11715 Superior Dr, Papillion, NE 68046Off Market
A local agent can set up tours, give advice and negotiate with sellers.
A local lender can help you make sure your offer is ready when you are.
Similar homes
- $819,9003 bd2 ba1.8k sqft12112 Carpenter St, Papillion, NE 68046For Sale
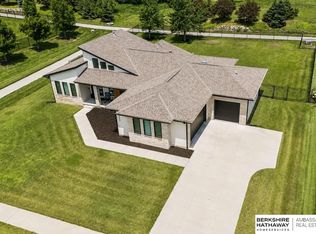
 MLS ID #22621004, Tamarah Kronaizl, BHHS Ambassador Real Estate. GPRMLS
 - $812,4994 bd3 ba3.5k sqft10104 S 117th St, Papillion, NE 68046New Construction
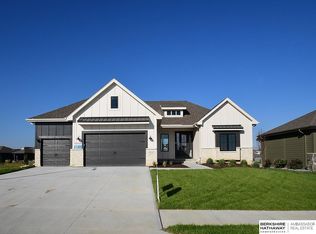 MLS ID #22607638, Mark Ciochon, BHHS Ambassador Real Estate. GPRMLS
 - $835,7565 bd3 ba3.7k sqft10202 S 117th St, Papillion, NE 68046New Construction
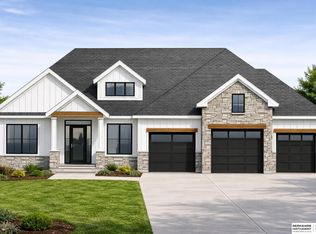 MLS ID #22611480, Mark Ciochon, BHHS Ambassador Real Estate. GPRMLS
 - $825,0006 bd5 ba4.1k sqft12357 Cooper St, Papillion, NE 68046For Sale
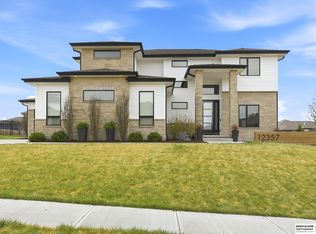 MLS ID #22614335, Rusty Johnson, BHHS Ambassador Real Estate. GPRMLS
 - $699,0005 bd5 ba4.2k sqft10103 S 125th St, Papillion, NE 68046For SaleMLS ID #22621177, Jeff Elsberry, NP Dodge RE Sales Inc 148Dodge. GPRMLS
- $756,3265 bd4 ba3.2k sqft11720 Caspian Dr, Papillion, NE 68046New ConstructionMLS ID #22606951, Mark Ciochon, BHHS Ambassador Real Estate. GPRMLS
- $799,9374 bd3 ba3.3k sqft10955 102nd St, Papillion, NE 68046New ConstructionMLS ID #22617937, Whitney Lichtenberg, Better Homes and Gardens R.E.. GPRMLS
- $748,4005 bd3 ba3.6k sqft9956 S 118th St, Papillion, NE 68046New ConstructionMLS ID #22606565, Mark Ciochon, BHHS Ambassador Real Estate. GPRMLS
- $569,7404 bd3 ba2.5k sqft10516 S 117th St, Papillion, NE 68046New ConstructionMLS ID #22621033, Carri Owens, Nebraska Realty. GPRMLS
- $430,0003 bd3 ba3.1k sqft10817 S 111th St, Papillion, NE 68046For SaleMLS ID #22620795, Gina Tejral, Toast Real Estate. GPRMLS
- $818,3344 bd3 ba3.5k sqft10005 Cimarron St, Papillion, NE 68046New ConstructionMLS ID #22607005, Jeff Elsberry, NP Dodge RE Sales Inc 148Dodge. GPRMLS
- $725,0005 bd3 ba3.6k sqft11602 Slayton St, Papillion, NE 68046New ConstructionMLS ID #22619830, Mitch Griffin, Nebraska Realty. GPRMLS
- $534,9004 bd4 ba3k sqft10218 Superior Dr, Papillion, NE 68046For SaleMLS ID #22620982, Ryan Hines, BHHS Ambassador Real Estate. GPRMLS
- $749,8584 bd4 ba2.6k sqft11616 115th St, Papillion, NE 68046New ConstructionMLS ID #22617943, Whitney Lichtenberg, Better Homes and Gardens R.E.. GPRMLS
- $615,0005 bd4 ba3.2k sqft11511 Cooper St, Papillion, NE 68046For SaleMLS ID #22620950, Rachel Skradski Luhrs, BHHS Ambassador Real Estate. GPRMLS
- $599,9005 bd3 ba3.4k sqft12355 Lake Vista Dr, Papillion, NE 68046New ConstructionMLS ID #22621009, Nicole Hilderbrand, Better Homes and Gardens R.E.. GPRMLS
- $711,9004 bd3 ba3.3k sqft10306 Shepard St, Papillion, NE 68046New ConstructionMLS ID #22618880, Terry Stork, BHHS Ambassador Real Estate. GPRMLS
- $840,0005 bd5 ba3.8k sqft9911 Cimarron St, Papillion, NE 68046New ConstructionMLS ID #22603702, Brian Wilson, BHHS Ambassador Real Estate. GPRMLS
- $599,9005 bd3 ba3.5k sqft11714 S 124th Ave, Papillion, NE 68046New ConstructionMLS ID #22620842, Nicole Hilderbrand, Better Homes and Gardens R.E.. GPRMLS
- $587,5005 bd4 ba3.8k sqft12411 Osprey Ln, Papillion, NE 68046For SaleMLS ID #22617800, Michelle Gustafson, BHHS Ambassador Real Estate. GPRMLS
