Welcome home to this charming all-brick bungalow nestled in the heart of Parma Heights! Offering 3 bedrooms, 2 full bathrooms, and 1 half bath, this home is full of timeless character with crown molding, beautiful hardwood floors, and two cozy fireplaces. The finished basement, complete with a built-in bar, and the covered back patio provide the perfect spaces for entertaining family and friends year-round.
The inviting exterior features classic brick construction, mature landscaping, a spacious backyard, and a detached two-car garage. Inside, natural light fills the living room, where hardwood floors and crown molding continue seamlessly into the formal dining room. The bright kitchen offers crisp white cabinetry, ample storage, and all appliances are included.
Two comfortable bedrooms and a full bathroom complete the main level, while the private upstairs primary suite features charming built-ins, double closets, and a convenient half bath.
Downstairs, the finished lower level expands your living space with a large recreation room centered around a second fireplace, a built-in bar, a full bathroom, glass block windows, and a dedicated laundry area complete with a washer, dryer, utility sink, and additional cabinetry.
Step outside to enjoy the covered patio overlooking the deep backyard—ideal for relaxing, grilling, or hosting gatherings. Conveniently located near parks, shopping, the library, community pool, schools, and restaurants, this well-maintained home is ready for its next owner. Move right in and enjoy!
Pending
$258,500
10358 Notabene Dr, Parma Heights, OH 44130
3beds
1,968sqft
:
Get pre-qualified$1,943/mo
Single Family Residence
Built in 1953
6,451 Square Feet Lot
$-- Zestimate®
$131/sqft
$-- HOA
What's special
Second fireplaceClassic brick constructionDetached two-car garageCharming built-insFinished basementLarge recreation roomPrivate upstairs primary suite
- 17 days |
- 982 |
- 101 |
Likely to sell faster than
Zillow last checked:
Listing updated:
Listed by:
Bryan C Garra 330-347-8481 bryangarra.realtor@gmail.com,
EXP Realty, LLC.
Source: MLS Now,MLS#: 5225831 Originating MLS: Akron Cleveland Association of REALTORS
Originating MLS: Akron Cleveland Association of REALTORSFacts & features
Interior
Bedrooms & bathrooms
- Bedrooms: 3
- Bathrooms: 3
- Full bathrooms: 2
- 1/2 bathrooms: 1
- Main level bathrooms: 1
- Main level bedrooms: 2
Primary bedroom
- Description: Flooring: Carpet
- Level: Second
- Dimensions: 23 x 20
Bedroom
- Description: Flooring: Wood
- Level: First
- Dimensions: 11 x 10
Bedroom
- Description: Flooring: Wood
- Level: First
- Dimensions: 13 x 11
Dining room
- Description: Flooring: Wood
- Level: First
- Dimensions: 12 x 8
Kitchen
- Description: Flooring: Linoleum
- Level: First
- Dimensions: 12 x 12
Living room
- Description: Flooring: Wood
- Features: Fireplace
- Level: First
- Dimensions: 20 x 12
Recreation
- Features: Fireplace
- Level: Lower
- Dimensions: 25 x 16
Heating
- Forced Air, Fireplace(s), Gas
Cooling
- Central Air
Features
- Basement: Full,Partially Finished
- Number of fireplaces: 2
- Fireplace features: Wood Burning
Interior area
- Total structure area: 1,968
- Total interior livable area: 1,968 sqft
- Finished area above ground: 1,476
- Finished area below ground: 492
Video & virtual tour
Property
Parking
- Total spaces: 2
- Parking features: Detached, Garage, Paved
- Garage spaces: 2
Features
- Levels: One and One Half
- Patio & porch: Patio, Porch
- Has view: Yes
- View description: City
Lot
- Size: 6,451 Square Feet
Details
- Parcel number: 47120022
Construction
Type & style
- Home type: SingleFamily
- Architectural style: Bungalow,Cape Cod
- Property subtype: Single Family Residence
Materials
- Brick
- Roof: Asphalt,Fiberglass
Condition
- Year built: 1953
Utilities & green energy
- Sewer: Public Sewer
- Water: Public
Community & HOA
Community
- Features: Medical Service, Playground, Park, Shopping
- Subdivision: Proposed Eureka Park 04
HOA
- Has HOA: No
Location
- Region: Parma Heights
Financial & listing details
- Price per square foot: $131/sqft
- Tax assessed value: $174,200
- Annual tax amount: $3,687
- Date on market: 7/9/2026
- Cumulative days on market: 16 days
- Listing terms: Cash,Conventional,FHA,VA Loan
Estimated market value
Not available
Estimated sales range
Not available
Not available
Price history
| Date | Event | Price |
|---|---|---|
| 7/15/2026 | Pending sale | $258,500$131/sqft |
Source:  MLS Now #5225831 Report a problem MLS Now #5225831 Report a problem | ||
| 7/9/2026 | Listed for sale | $258,500+106.8%$131/sqft |
Source: MLS Now #5225831 Report a problem | ||
| 11/21/2017 | Sold | $125,000$64/sqft |
Source: MLS Now #3935976 Report a problem | ||
| 11/21/2017 | Listed for sale | $125,000$64/sqft |
Source: Keller Williams Grt Cleve SW #3935976 Report a problem | ||
| 10/17/2017 | Pending sale | $125,000$64/sqft |
Source: Keller Williams Grt Cleve SW #3935976 Report a problem | ||
| 9/21/2017 | Price change | $125,000-3.8%$64/sqft |
Source: Greater Cleveland Southwest #3935976 Report a problem | ||
| 9/7/2017 | Price change | $129,900-2%$66/sqft |
Source: Greater Cleveland Southwest #3935976 Report a problem | ||
| 8/30/2017 | Listed for sale | $132,500-8.6%$67/sqft |
Source: Keller Williams Grt Cleve SW #3935976 Report a problem | ||
| 8/3/2005 | Sold | $145,000+19.3%$74/sqft |
Source: Public Record Report a problem | ||
| 1/2/2003 | Sold | $121,500$62/sqft |
Source: Public Record Report a problem | ||
Public tax history
| Year | Property taxes | Tax assessment |
|---|---|---|
| 2025 | $3,320 -7% | $60,970 |
| 2024 | $3,569 +9% | $60,970 +24.7% |
| 2023 | $3,275 +0.6% | $48,900 |
| 2022 | $3,255 -3.1% | $48,900 |
| 2021 | $3,358 +11.9% | $48,900 +24.1% |
| 2020 | $3,000 +0.4% | $39,410 |
| 2019 | $2,988 -6.3% | $39,410 |
| 2018 | $3,190 +2.6% | $39,410 +9% |
| 2017 | $3,108 +0.9% | $36,160 |
| 2016 | $3,082 | $36,160 |
| 2015 | $3,082 -3.4% | $36,160 -4% |
| 2014 | $3,189 +0.9% | $37,660 |
| 2013 | $3,160 +4.4% | $37,660 |
| 2012 | $3,026 -6.9% | $37,660 -11.8% |
| 2011 | $3,251 +13.7% | $42,710 |
| 2010 | $2,858 +0.8% | $42,710 |
| 2009 | $2,836 -5.4% | $42,710 -11% |
| 2008 | $2,997 +2.7% | $47,990 |
| 2007 | $2,917 +0% | $47,990 |
| 2006 | $2,916 +5% | $47,990 +10% |
| 2005 | $2,777 +9.9% | $43,620 |
| 2004 | $2,527 +7.5% | $43,620 |
| 2003 | $2,351 +4.1% | $43,620 +6.5% |
| 2002 | $2,258 -37.3% | $40,950 |
| 2001 | $3,604 +0.2% | $40,950 |
| 2000 | $3,595 | $40,950 |
Find assessor info on the county website
Monthly payment
Est. payment
Payment breakdown
Explore the cost of this home by adjusting the details. Changes won't be saved.Climate risks
Neighborhood: 44130
Nearby schools
GreatSchools rating
- 6/10Greenbriar Middle SchoolGrades: 5-8Distance: 0.8 mi
- 6/10Valley Forge High SchoolGrades: 9-12Distance: 1.6 mi
- 8/10Ridge-Brook Elementary SchoolGrades: K-4Distance: 1.8 mi
Schools provided by the listing agent
- District: Parma CSD - 1824
Source: MLS Now. This data may not be complete. We recommend contacting the local school district to confirm school assignments for this home.
- $189,5003 bd1 ba1.2k sqft10350 Notabene Dr, Parma Heights, OH 44130Off Market
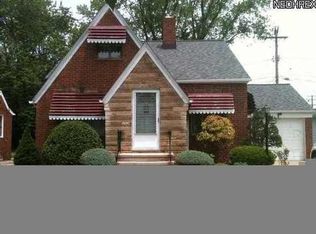
- $207,8003 bd1 ba1.4k sqft10364 Notabene Dr, Parma Heights, OH 44130Off Market
- $269,6003 bd2 ba1.5k sqft10372 Notabene Dr, Parma Heights, OH 44130Off Market
- $202,4003 bd1 ba1k sqft6158 Pearl Rd, Parma Heights, OH 44130Off Market
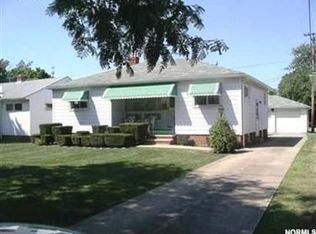
- $205,3003 bd1 ba1k sqft6162 Pearl Rd, Parma Heights, OH 44130Off Market
- $216,1003 bd1 ba1k sqft6188 Edgebrook Blvd, Parma Heights, OH 44130Off Market
- $246,7003 bd1 ba1.7k sqft10388 Notabene Dr, Parma Heights, OH 44130Off Market
- $235,2003 bd2 ba1k sqft6192 Edgebrook Blvd, Parma Heights, OH 44130Off Market
A local agent can set up tours, give advice and negotiate with sellers.
Similar homes
- $229,0003 bd1 ba2.1k sqft5833 Stumph Rd, Parma Heights, OH 44130For Sale
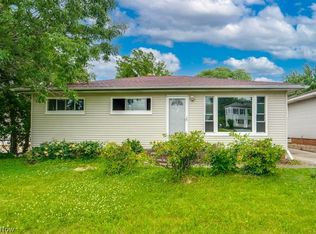 MLS ID #5218458, Nicholas R Papas, Keller Williams Chervenic Rlty. MLS Now
 - $279,9004 bd2 ba2.2k sqft12958 W Pleasant Valley Rd, Parma, OH 44130For Sale
 MLS ID #5216514, Tim Ali, JMG Ohio. MLS Now
 - $274,9003 bd2 ba2k sqft6145 Stanbury Rd, Parma, OH 44129For Sale
 MLS ID #5222285, Glynnis Hughes, EXP Realty, LLC.. MLS Now
 - $259,9004 bd1 ba2.2k sqft3710 W Pleasant Valley Rd, Parma, OH 44134For Sale
 MLS ID #5215667, Anthony R Latina, RE/MAX Crossroads Properties. MLS Now
 - $209,9003 bd2 ba1.9k sqft8023 Ivandale Dr, Parma, OH 44129For SaleMLS ID #5196814, David J Fox, RE/MAX Crossroads Properties. MLS Now
- $275,0003 bd2 ba2.4k sqft6813 Ridgewood Ave, Parma, OH 44129For SaleMLS ID #5219896, Greg P Fusco, Howard Hanna. MLS Now
- $299,9003 bd1 ba1.3k sqft2031 W Pleasant Valley Rd, Parma, OH 44134For SaleMLS ID #5224982, Niki Kafantaris, Classic Realty Group, Inc.. MLS Now
- $295,0004 bd2 ba1.5k sqft7471 Som Center Rd, Solon, OH 44139For SaleMLS ID #5230625, Dwight T Milko, RE/MAX Revealty. MLS Now
- $215,0003 bd1 ba1.4k sqft4728 Brookhigh Dr, Brooklyn, OH 44144For SaleMLS ID #5227412, Joe Vaccaro, EXP Realty, LLC.. MLS Now
- $329,9004 bd3 ba2.8k sqft5906 Twin Lakes Dr, Parma, OH 44129For SaleMLS ID #5210321, Eric J Uchbar, Keller Williams Greater Metropolitan. MLS Now
- $269,9003 bd2 ba1.8k sqft350 Kenilworth Rd, Bay Village, OH 44140For SaleMLS ID #5230613, Darren T Mancuso, EXP Realty, LLC.. MLS Now
- $226,0003 bd1 ba1k sqft6115 Fry Rd, Brookpark, OH 44142For SaleMLS ID #5216021, Brian Hunkley, Home Equity Realty Group. MLS Now
- $210,0004 bd2 ba1.8k sqft13304 Woodward Blvd, Garfield Heights, OH 44125For SaleMLS ID #5229587, Sabrina R Semidey, Realuxe Ohio. MLS Now
- $250,0003 bd2 ba2k sqft2345 Charney Rd, University Heights, OH 44118For SaleMLS ID #5226448, Noreen T Kaseda, Berkshire Hathaway HomeServices Professional Realty. MLS Now
- $245,0003 bd2 ba1.6k sqft2390 Rinard Rd, Cleveland Heights, OH 44118For SaleMLS ID #5229856, Victoria Wallis, RE/MAX Crossroads Properties. MLS Now
- $285,0004 bd3 ba2.3k sqft2222 Westminster Rd, Cleveland Heights, OH 44118For SaleMLS ID #5229139, Megan Weihrauch, EXP Realty, LLC.. MLS Now
- $309,0003 bd2 ba1.5k sqft5820 Parkview Ln, Fairview Park, OH 44126For SaleMLS ID #5204496, Krissi Ianni, Engel & Völkers Distinct. MLS Now
- $280,0003 bd2 ba1.5k sqft8600 Brentwood Dr, Olmsted Township, OH 44138For SaleMLS ID #5210856, Christopher A Frederick, Coldwell Banker Schmidt Realty. MLS Now
- $330,0003 bd3 ba2k sqft718 Starlight Dr, Seven Hills, OH 44131For SaleMLS ID #5216532, Karla Molnar, Century 21 Goldfire Realty. MLS Now
- $335,0003 bd3 ba1.9k sqft4124 Coral Gables Dr, Parma, OH 44134For SaleMLS ID #5220479, Nic Carucci, JAMM Real Estate Co.. MLS Now
