Welcome to 1036 Bennington Ave NE, a beautifully updated 3 bedroom, 2 bath Colonial located in Massillon's desirable Charity Rotch neighborhood. This move in ready home blends timeless character with modern updates, featuring a fully renovated kitchen with stylish finishes, spacious living areas, and an abundance of natural light throughout.
The inviting front exterior is highlighted by impressive oversized pillars that create outstanding curb appeal. Inside, you'll find a functional layout perfect for everyday living and entertaining. Enjoy your morning coffee or unwind in the bright sunroom overlooking the fully fenced backyard, offering plenty of space for kids, pets, or summer gatherings.
Additional features include a detached 2-car garage, updated finishes throughout, and a location convenient to parks, schools, shopping, and all that Massillon has to offer. If you're looking for classic Colonial charm with today's updates, this is one you won't want to miss. Schedule your showing today!
Pending
$249,900
1036 Bennington Ave NE, Massillon, OH 44646
3beds
1,584sqft
:
Get pre-qualified$1,722/mo
Single Family Residence
Built in 1928
7,501 Square Feet Lot
$-- Zestimate®
$158/sqft
$-- HOA
What's special
Updated finishes throughoutImpressive oversized pillarsInviting front exterior
- 19 days |
- 1,318 |
- 122 |
Zillow last checked:
Listing updated:
Listed by:
Aiden Avtgis 330-415-7054 sellwithaiden@gmail.com,
RE/MAX Infinity
Source: MLS Now,MLS#: 5227038 Originating MLS: Akron Cleveland Association of REALTORS
Originating MLS: Akron Cleveland Association of REALTORSFacts & features
Interior
Bedrooms & bathrooms
- Bedrooms: 3
- Bathrooms: 2
- Full bathrooms: 2
Heating
- Forced Air
Cooling
- Central Air, Ceiling Fan(s)
Features
- Basement: Unfinished
- Number of fireplaces: 1
Interior area
- Total structure area: 1,584
- Total interior livable area: 1,584 sqft
- Finished area above ground: 1,584
Video & virtual tour
Property
Parking
- Total spaces: 2
- Parking features: Driveway, Detached, Garage
- Garage spaces: 2
Features
- Levels: Two
- Stories: 2
- Patio & porch: Awning(s)
- Exterior features: Awning(s)
- Has view: Yes
- View description: Neighborhood
Lot
- Size: 7,501 Square Feet
Details
- Additional parcels included: 00610551
- Parcel number: 00610550
- Special conditions: Standard
Construction
Type & style
- Home type: SingleFamily
- Architectural style: Colonial
- Property subtype: Single Family Residence
Materials
- Brick
- Roof: Shingle
Condition
- Year built: 1928
Utilities & green energy
- Sewer: Public Sewer
- Water: Public
Community & HOA
Community
- Subdivision: Massillon
HOA
- Has HOA: No
Location
- Region: Massillon
Financial & listing details
- Price per square foot: $158/sqft
- Tax assessed value: $165,800
- Annual tax amount: $2,785
- Date on market: 7/13/2026
- Cumulative days on market: 20 days
Estimated market value
Not available
Estimated sales range
Not available
Not available
Price history
| Date | Event | Price |
|---|---|---|
| 7/16/2026 | Pending sale | $249,900$158/sqft |
Source:  MLS Now #5227038 Report a problem MLS Now #5227038 Report a problem | ||
| 7/13/2026 | Listed for sale | $249,900+83.1%$158/sqft |
Source: MLS Now #5227038 Report a problem | ||
| 9/23/2002 | Sold | $136,500+64.5%$86/sqft |
Source: Public Record Report a problem | ||
| 1/16/2001 | Sold | $83,000$52/sqft |
Source: Public Record Report a problem | ||
Public tax history
| Year | Property taxes | Tax assessment |
|---|---|---|
| 2024 | $2,647 +29.9% | $58,030 +45.7% |
| 2023 | $2,037 -0.1% | $39,830 |
| 2022 | $2,040 -1.6% | $39,830 |
| 2021 | $2,073 +8.3% | $39,830 +12.8% |
| 2020 | $1,914 | $35,320 |
| 2019 | $1,914 | $35,320 |
| 2018 | $1,914 +1.9% | $35,320 +9.1% |
| 2017 | $1,879 +3.8% | $32,380 +5.6% |
| 2016 | $1,809 +1.3% | $30,660 |
| 2015 | $1,787 | $30,660 +17.5% |
| 2014 | $1,787 +125.8% | $26,090 |
| 2013 | $791 | $26,090 |
| 2012 | -- | $26,090 -6% |
| 2011 | -- | $27,770 +0.1% |
| 2010 | -- | $27,730 |
| 2009 | $1,331 +0.1% | -- |
| 2008 | $1,330 +1.4% | -- |
| 2007 | $1,312 +9.6% | -- |
| 2005 | $1,197 -3.7% | -- |
| 2004 | $1,243 -1.3% | -- |
| 2003 | $1,259 +10.1% | -- |
| 2002 | $1,143 +3.8% | -- |
| 2001 | $1,101 -2.2% | -- |
| 2000 | $1,126 | -- |
Find assessor info on the county website
Monthly payment
Est. payment
Payment breakdown
Explore the cost of this home by adjusting the details. Changes won't be saved.Climate risks
Neighborhood: 44646
Nearby schools
GreatSchools rating
- 5/10Massillon Intermediate SchoolGrades: 4-6Distance: 3.2 mi
- 4/10Massillon Junior High SchoolGrades: 7-8Distance: 3.2 mi
- 4/10Washington High SchoolGrades: 9-12Distance: 1.6 mi
Schools provided by the listing agent
- District: Massillon CSD - 7609
Source: MLS Now. This data may not be complete. We recommend contacting the local school district to confirm school assignments for this home.
- $175,7003 bd1 ba1k sqft1042 Bennington Ave NE, Massillon, OH 44646Off Market
- $7,600-- bd-- ba-- sqft1026 Bennington Ave NE, Massillon, OH 44646Off Market
- $175,4002 bd1 ba1.4k sqft1026 Bennington Ave NE, Massillon, OH 44646Off Market
- $226,9003 bd2 ba1.6k sqft1031 Oxford Ave NE, Massillon, OH 44646Off Market
- $179,5003 bd1 ba1.4k sqft1035 Oxford Ave NE, Massillon, OH 44646Off Market
- $207,5003 bd1 ba1.5k sqft1025 Oxford Ave NE, Massillon, OH 44646Off Market
- $137,5003 bd1 ba1.6k sqft1022 Bennington Ave NE, Massillon, OH 44646Sold
- $248,4003 bd2 ba1.5k sqft1509 11th St NE, Massillon, OH 44646Off Market
A local agent can set up tours, give advice and negotiate with sellers.
A local lender can help you make sure your offer is ready when you are.
Similar homes
- $169,9003 bd1 ba1.2k sqft224 Ertle Ave NE, Massillon, OH 44646For Sale
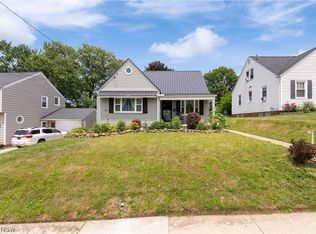 MLS ID #5225644, Lisa L Grzybowski, DeHOFF REALTORS. MLS Now
 - $169,9003 bd2 ba1.4k sqft624 Guy St NW, Massillon, OH 44647For Sale
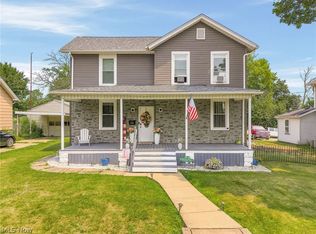 MLS ID #5231720, Christopher Allchin, Keller Williams Legacy Group Realty. MLS Now
 - $239,9002 bd2 ba1.6k sqft2480 Deerford Ave SW, Massillon, OH 44647For Sale
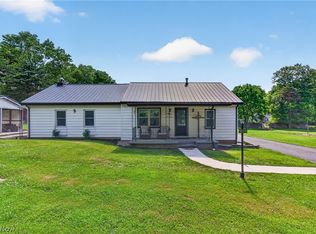 MLS ID #5218466, Dayna Edwards, EXP Realty, LLC.. MLS Now
 - $179,9003 bd2 ba1.7k sqft1319 Walnut Rd SE, Massillon, OH 44646For Sale
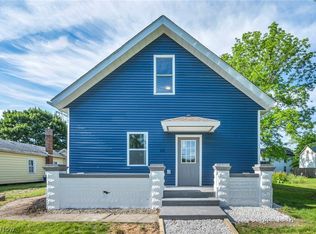 MLS ID #5214575, Maria Comas, Keller Williams Legacy Group Realty. MLS Now
 - $244,9002 bd2 ba1.6k sqft4630 Preserve Dr NW, Canton, OH 44708For Sale By Owner
- $259,9003 bd2 ba1.3k sqft5547 West Blvd NW, Canton, OH 44718For SaleMLS ID #5223514, Michael Mitchell, Keller Williams Greater Metropolitan. MLS Now
- $235,0003 bd2 ba1.6k sqft415 30th St NW, Canton, OH 44709For SaleMLS ID #5225307, Rhesa M Toth, Cutler Real Estate. MLS Now
- $224,9993 bd1 ba1.3k sqft1952 Canton Rd, Akron, OH 44312For SaleMLS ID #5231418, Matthew Magaw, Keller Williams Chervenic Rlty. MLS Now
- $175,0003 bd2 ba1.2k sqft105 8th St SW, Massillon, OH 44647For SaleMLS ID #5223351, Christina Hoff, RE/MAX Edge Realty. MLS Now
- $207,0003 bd1 ba1.2k sqft4631 Crystal Lake Ave NW, Canal Fulton, OH 44614For SaleMLS ID #5220615, Claudia M Margelowsky, Kiko. MLS Now
- $249,9006 bd2 ba2.1k sqft8585-8587 Manchester Ave NW, Canal Fulton, OH 44614For SaleMLS ID #5231667, Sonja Halstead, Keller Williams Elevate. MLS Now
- $250,0003 bd2 ba2k sqft5147 Broadway Ave NE, Louisville, OH 44641For SaleMLS ID #5223484, Christian A Lamb, Keller Williams Legacy Group Realty. MLS Now
- $219,9002 bd2 ba1.1k sqft13 Cliftwood St NE, Navarre, OH 44662For SaleMLS ID #5225021, Kelli B Tillapaw, Ryder Realty. MLS Now
- $310,0003 bd3 ba1.6k sqft10770 Orrville St NW, Massillon, OH 44647For SaleMLS ID #5205493, Julie M Smith-Geiser, Keller Williams Legacy Group Realty. MLS Now
- $249,9004 bd2 ba1.8k sqft119 Pershing Ave SE, North Canton, OH 44720For SaleMLS ID #5226688, Dayna Edwards, EXP Realty, LLC.. MLS Now
- $299,0003 bd2 ba2.1k sqft223 Glenwood St SW, North Canton, OH 44720For SaleMLS ID #5229609, Aaron Peterson, SOGO Homes LLC. MLS Now
- $278,0003 bd3 ba1.9k sqft3610 Darien Ave NW, Canton, OH 44718For SaleMLS ID #5214772, Ginger E Kuhn, Keller Williams Legacy Group Realty. MLS Now
- $279,9003 bd2 ba1.9k sqft8194 Overwood Ave NW, North Canton, OH 44720For SaleMLS ID #5209568, Maria Comas, Keller Williams Legacy Group Realty. MLS Now
- $324,9004 bd3 ba2.1k sqft1884 Spring Valley Ave NW, Canton, OH 44708For SaleMLS ID #5228972, Andy Alayamini, Keller Williams Legacy Group Realty. MLS Now
- $299,9003 bd2 ba2.1k sqft1204 Taplin Ave, Akron, OH 44319For SaleMLS ID #5229838, Jose Medina, Keller Williams Legacy Group Realty. MLS Now
