Welcome to Village on Green Spring, where elegance, comfort, and modern convenience come together in the heart of historic Abingdon. This exclusive community offers a rare opportunity to own a luxury townhome with over 2,628 sq. ft. of meticulously designed living space. From the moment you step through the grand 8' mahogany entry door, you'll be captivated by the attention to detail. The main level features soaring 10' ceilings, beautiful craftsman-style trim, and a spacious, open-concept design that flows seamlessly from the gourmet kitchen to the inviting living and dining areas. The kitchen is a chef's dream, boasting shaker-style cabinetry, quartz or granite countertops, a convenient server bar, with both gas and electric hookups in the kitchen. Just off the kitchen, a private sitting area with a gas fireplace creates a cozy retreat, while the covered rear patio--prepped for automatic blinds and a TV--offers the perfect space to unwind outdoors.
The primary suite is located on the upper level, along with two additional master suites, each featuring custom walk-in closets and elegantly designed bathrooms, providing ultimate comfort and privacy. A 750 sq. ft. second-level den with a kitchenette offers incredible versatility, whether used as a media room, home office, or additional entertaining space.
Built with exceptional craftsmanship and energy efficiency in mind, these homes feature foam-insulated walls, a 12-inch thick soundproof privacy wall between units, and high-end Everlast siding, which requires no painting or caulking and comes with a lifetime warranty. Mitsubishi's high-performance heating and cooling system ensures year-round comfort, even in extreme temperatures, while the Pella windows and doors flood the home with natural light.
A 400+ sq. ft. two-car garage with insulated doors and a side-mount Genie opener adds both security and convenience.
Beyond the home itself, Village on Green Spring offers a resort-style community experience. Residents enjoy access to a 1,800 sq. ft. fitness center, a stunning 30' x 50' pool with a large sundeck, and a beautifully designed common area featuring an outdoor fire pit and covered grill space. The development is designed for walkability, with tree-lined streets, 5-foot sidewalks, and a black iron perimeter fence for security and privacy.
This is more than just a home--it's a lifestyle, offering maintenance-free luxury in a prime location. Don't miss your chance to be part of this exclusive community.
IT IS THE SOLE RESPONSIBILITY OF BUYER AND BUYER AGENT TO VERIFY ALL INFORMATION CONTAINED HEREIN
For sale
$595,900
1036 Cummings St #2, Abingdon, VA 24211
3beds
2,508sqft
Single Family Residence, Residential
Built in 2025
0.62 Acres Lot
$573,300 Zestimate®
$238/sqft
$13/mo HOA
What's special
Tree-lined streetsSpacious open-concept designElegantly designed bathroomsCovered rear patioBeautiful craftsman-style trimQuartz or granite countertopsFoam-insulated walls
- 8 hours |
- 66 |
- 3 |
Zillow last checked:
Listing updated:
Listed by:
Jim Griffin 423-482-0743,
LPT Realty - Griffin Home Group 423-482-0743
Source: TVRMLS,MLS#: 9999722
Facts & features
Interior
Bedrooms & bathrooms
- Bedrooms: 3
- Bathrooms: 4
- Full bathrooms: 3
- 1/2 bathrooms: 1
Primary bedroom
- Level: Lower
Heating
- Heat Pump
Cooling
- Central Air, Heat Pump
Appliances
- Included: Dishwasher, Microwave
- Laundry: Electric Dryer Hookup, Gas Dryer Hookup, Washer Hookup
Features
- Master Downstairs, Entrance Foyer, Granite Counters, Kitchen Island, Kitchen/Dining Combo, Open Floorplan, Wet Bar
- Flooring: Luxury Vinyl, Tile
- Doors: Wide Doors
- Windows: Double Pane Windows
Interior area
- Total structure area: 2,628
- Total interior livable area: 2,508 sqft
Property
Parking
- Total spaces: 2
- Parking features: Attached, Concrete
- Attached garage spaces: 2
Features
- Levels: Two
- Stories: 2
- Patio & porch: Back, Covered, Patio
- Pool features: Community
Lot
- Size: 0.62 Acres
- Dimensions: 214 x 135 x 194 x 131
- Topography: Cleared
Details
- Parcel number: 126 1 13
- Zoning: Residential
Construction
Type & style
- Home type: SingleFamily
- Architectural style: Craftsman
- Property subtype: Single Family Residence, Residential
Materials
- HardiPlank Type, See Remarks
- Foundation: Slab
- Roof: Composition
Condition
- Above Average
- New construction: No
- Year built: 2025
Utilities & green energy
- Sewer: Public Sewer
- Water: Public
- Utilities for property: Cable Available, Electricity Connected, Sewer Connected, Water Connected, Underground Utilities
Community & HOA
Community
- Features: Clubhouse, Fitness Center
- Subdivision: Not In Subdivision
HOA
- Has HOA: Yes
- HOA fee: $150 annually
Location
- Region: Abingdon
Financial & listing details
- Price per square foot: $238/sqft
- Date on market: 8/19/2026
- Listing terms: Cash,Conventional
- Electric utility on property: Yes
Estimated market value
$573,300
$545,000 - $602,000
$3,053/mo
Price history
| Date | Event | Price |
|---|---|---|
| 8/19/2026 | Listed for sale | $595,900-13.3%$238/sqft |
Source: TVRMLS #9999722 Report a problem | ||
| 10/31/2025 | Listing removed | $687,500$274/sqft |
Source: TVRMLS #9976131 Report a problem | ||
| 2/15/2025 | Listed for sale | $687,500$274/sqft |
Source: TVRMLS #9976131 Report a problem | ||
Public tax history
Tax history is unavailable.
Monthly payment
Est. payment
Payment breakdown
Explore the cost of this home by adjusting the details. Changes won't be saved.Climate risks
Neighborhood: 24211
Nearby schools
GreatSchools rating
- 10/10Watauga Elementary SchoolGrades: PK-5Distance: 1.6 mi
- 8/10E.B. Stanley Middle SchoolGrades: 6-8Distance: 2.7 mi
- 5/10Abingdon High SchoolGrades: 9-12Distance: 2.5 mi
Schools provided by the listing agent
- Elementary: Watauga
- Middle: E. B. Stanley
- High: Abingdon
Source: TVRMLS. This data may not be complete. We recommend contacting the local school district to confirm school assignments for this home.
- $687,5003 bd4 ba2.5k sqft1036 Cummings St #1, Abingdon, VA 24211For Sale

- $595,9003 bd4 ba2.5k sqft1036 Cummings St #3, Abingdon, VA 24211For Sale

- $595,9003 bd4 ba2.5k sqft1036 Cummings St #4, Abingdon, VA 24211For Sale
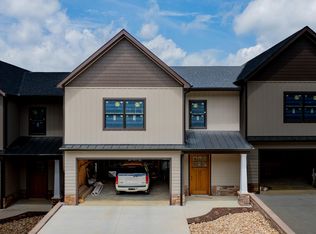
- $595,9003 bd4 ba2.5k sqft1036 Cummings St #5, Abingdon, VA 24211For Sale
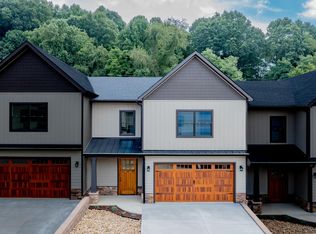
- $595,9003 bd4 ba2.5k sqft1036 Cummings St #6, Abingdon, VA 24211For Sale
- $595,9003 bd4 ba2.5k sqft1036 Cummings St #7, Abingdon, VA 24211For Sale
- $595,9003 bd4 ba2.5k sqft1036 Cummings St #8, Abingdon, VA 24211For Sale
- $94,9002.22 acres1030 Cummings St, Abingdon, VA 24210Pending
A local agent can set up tours, give advice and negotiate with sellers.
A local lender can help you make sure your offer is ready when you are.
Similar homes
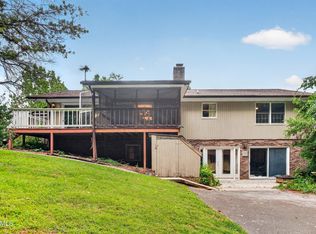
- $374,9994 bd3 ba3.5k sqft823 Birdie Dr, Abingdon, VA 24211For Sale
 MLS ID #9999230, William Naranjo. TVRMLS
 - $687,5003 bd4 ba2.5k sqft1036 Cummings St #1, Abingdon, VA 24211For Sale
 MLS ID #104427, Jim Griffin, LPT Realty LLC. SWVAR

 - $614,9993 bd4 ba3.5k sqft625 Locust Street, Abingdon, VA 24210For Sale
 MLS ID #9990887, Dianna Roberts. eXp Realty
 - $359,0004 bd3 ba2.5k sqft455 Fairway Dr, Abingdon, VA 24211For Sale
 MLS ID #11608792, W. Bear Lloyd, W. Bear Lloyd Auctions & Real Estate. My State MLS
 - $424,5004 bd3 ba2.1k sqft25287 Whiteridge Dr, Abingdon, VA 24211For SaleMLS ID #9997995, Andrew Davenport. TVRMLS
- $475,0005 bd4 ba3.3k sqft20010 Oakwood Dr, Abingdon, VA 24211For SaleMLS ID #110350, Dianna Roberts, eXp Realty. SWVAR
- $499,9003 bd3 ba2.2k sqft13422 Countiss Rd, Abingdon, VA 24210For SaleMLS ID #111378, Anslee Cook, eXp Realty. SWVAR
- $789,9004 bd4 ba3k sqft24327 Eagle Site Dr, Abingdon, VA 24211For SaleMLS ID #9996754, Brie Kite. TVRMLS
- $335,0003 bd3 ba2.8k sqft18518 Keeneland Ln, Abingdon, VA 24211For SaleMLS ID #9997834, Danielle McMeans. TVRMLS
- $725,0004 bd4 ba2.7k sqft175 Stonewall Hts NE, Abingdon, VA 24210For SaleMLS ID #9997779, Sandra Snaden. TVRMLS
- $839,9004 bd4 ba3.5k sqft390 Winterham Dr, Abingdon, VA 24211For SaleMLS ID #110108, Kelsey Sykes, Cedar Realty Group. SWVAR
- $595,0003 bd2 ba2.6k sqft18348 Buffalo Pond Rd, Bristol, VA 24202For SaleMLS ID #9993958, Alexandria Rose. TVRMLS
- $459,0003 bd2 ba2.3k sqft23767 Archery Range Rd, Bristol, VA 24202For SaleMLS ID #111514, Jason Johnston, Coldwell Banker Security Real Estate. SWVAR
- $620,0004 bd3 ba2.8k sqft140 Tanglewood Dr, Mountain City, TN 37683For SaleMLS ID #9999470, Jim Griffin. TVRMLS
- $349,9003 bd3 ba2.1k sqft15497 Porterfield Hwy, Abingdon, VA 24210For SaleMLS ID #9996723, Garrett Addington. TVRMLS
- $525,0004 bd3 ba2k sqft394 Cedar St, Mountain City, TN 37683For SaleMLS ID #9999581, April Arnold. TVRMLS
- $305,0003 bd2 ba1.5k sqft18087 Wyndale Rd, Abingdon, VA 24210For SaleMLS ID #9998395, Sandra Rhymer. TVRMLS
- $305,0003 bd2 ba1.5k sqft18087 Wyndale Rd, Abingdon, VA 24210For SaleMLS ID #110176, Sandra Rhymer, Uptown Properties LLC. SWVAR
- $399,9004 bd4 ba2.8k sqft157 Stoneybrook Dr, Abingdon, VA 24210For SaleMLS ID #9994585, Laurie Andreas. TVRMLS
- $599,9995 bd3 ba2.1k sqft5561 Rowser Dr, Woodbridge, VA 22193For Sale
 MLS ID #VAPW2124850, Fatana Barak, Samson Properties. Bright MLS
