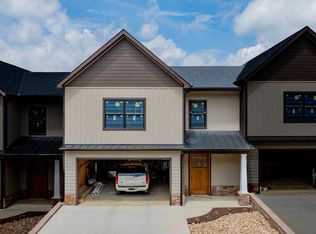
Welcome to Village on Green Spring, where elegance, comfort, and modern convenience come together in the heart of historic Abingdon. This exclusive community offers a rare opportunity to own a luxury townhome with over 2,628 sq. ft. of meticulously designed living space. From the moment you step through the grand 8' mahogany entry door, you'll be captivated by the attention to detail. The main level features soaring 10' ceilings, beautiful craftsman-style trim, and a spacious, open-concept design that flows seamlessly from the gourmet kitchen to the inviting living and dining areas. The kitchen is a chef's dream, boasting shaker-style cabinetry, quartz or granite countertops, a convenient server bar, with both gas and electric hookups in the kitchen. Just off the kitchen, a private sitting area with a gas fireplace creates a cozy retreat, while the covered rear patio--prepped for automatic blinds and a TV--offers the perfect space to unwind outdoors. The primary suite is located on the upper level, along with two additional master suites, each featuring custom walk-in closets and elegantly designed bathrooms, providing ultimate comfort and privacy. A 750 sq. ft. second-level den with a kitchenette offers incredible versatility, whether used as a media room, home office, or additional entertaining space. Built with exceptional craftsmanship and energy efficiency in mind, these homes feature foam-insulated walls, a 12-inch thick soundproof privacy wall between units, and high-end Everlast siding, which requires no painting or caulking and comes with a lifetime warranty. Mitsubishi's high-performance heating and cooling system ensures year-round comfort, even in extreme temperatures, while the Pella windows and doors flood the home with natural light. A 400+ sq. ft. two-car garage with insulated doors and a side-mount Genie opener adds both security and convenience.
For sale
$595,900
1036 Cummings St #7, Abingdon, VA 24211
3beds
2,508sqft
Condo/Town House
Built in 2025
0.62 Acres Lot
$-- Zestimate®
$238/sqft
$13/mo HOA
What's special
Spacious open-concept designElegantly designed bathroomsCovered rear patioBeautiful craftsman-style trimQuartz or granite countertopsGourmet kitchenShaker-style cabinetry
- 79 days
- 16
- 0
Zillow last checked:
Listing updated:
Listed by:
Jim Griffin 423-482-0743,
LPT Realty LLC 877-366-2213
Source: SWVAR,MLS#: 111558
Facts & features
Interior
Bedrooms & bathrooms
- Bedrooms: 3
- Bathrooms: 4
- Full bathrooms: 3
- 1/2 bathrooms: 1
Primary bedroom
- Level: First
Bedroom 2
- Level: Second
Bedroom 3
- Level: Second
Bathroom
- Level: First
Bathroom 2
- Level: Second
Bathroom 3
- Level: Second
Dining room
- Level: First
Family room
- Level: Second
Kitchen
- Level: First
Living room
- Level: First
Basement
- Area: 0
Heating
- Heat Pump
Cooling
- Heat Pump
Appliances
- Included: See Remarks
Features
- Ceiling Fan(s), Vaulted Ceiling(s), Other, Cable High Speed Internet
- Flooring: See Remarks
- Windows: Insulated Windows, Other-See Remarks
- Basement: None
- Has fireplace: Yes
- Fireplace features: See Remarks
Interior area
- Total structure area: 2,628
- Total interior livable area: 2,508 sqft
- Finished area above ground: 0
- Finished area below ground: 0
Video & virtual tour
Property
Parking
- Total spaces: 2
- Parking features: Attached, Garage
- Attached garage spaces: 2
Features
- Stories: 2
- Patio & porch: Covered
- Exterior features: See Remarks
- Fencing: See Remarks
- Has view: Yes
- Water view: None
- Waterfront features: None
Lot
- Size: 0.62 Acres
- Features: Views
Details
- Parcel number: 126 1 13
- Zoning: Res
Construction
Type & style
- Home type: Townhouse
- Property subtype: Condo/Town House
Materials
- HardiPlank Type, Dry Wall
- Foundation: Slab
- Roof: Other
Condition
- Year built: 2025
Utilities & green energy
- Gas: Installed
- Sewer: Public Sewer
- Water: Public
- Utilities for property: Cable Connected
Community & HOA
Community
- Security: Smoke Detector(s)
HOA
- Has HOA: Yes
- Amenities included: Recreation Facilities
- HOA fee: $150 annually
Location
- Region: Abingdon
Financial & listing details
- Price per square foot: $238/sqft
- Date on market: 8/20/2026
Estimated market value
Not available
Estimated sales range
Not available
Not available
Price history
| Date | Event | Price |
|---|---|---|
| 8/19/2026 | Listed for sale | $595,900$238/sqft |
Source: TVRMLS #9999731 Report a problem | ||
Public tax history
Tax history is unavailable.
Monthly payment
Est. payment
Payment breakdown
Explore the cost of this home by adjusting the details. Changes won't be saved.Climate risks
Neighborhood: 24211
Nearby schools
Schools provided by the listing agent
- Elementary: Watauga
- Middle: E B Stanley
- High: Abingdon
Source: SWVAR. This data may not be complete. We recommend contacting the local school district to confirm school assignments for this home.

Similar homes
- $595,9003 bd4 ba2.5k sqft1036 Cummings St #5, Abingdon, VA 24211For Sale
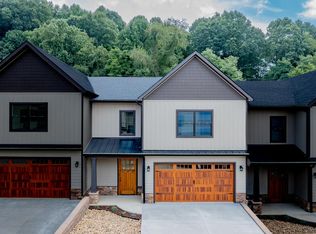
 MLS ID #111556, Jim Griffin, LPT Realty LLC. SWVAR
- $595,9003 bd4 ba2.5k sqft1036 Cummings St #3, Abingdon, VA 24211For Sale
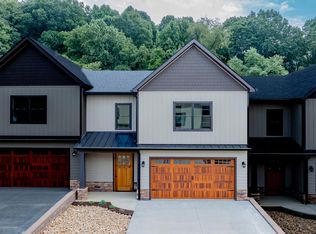 MLS ID #111554, Jim Griffin, LPT Realty LLC. SWVAR
- $595,9003 bd4 ba2.5k sqft1036 Cummings St #2, Abingdon, VA 24211For Sale
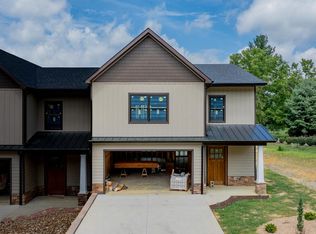 MLS ID #111552, Jim Griffin, LPT Realty LLC. SWVAR
- $595,9003 bd4 ba2.5k sqft1036 Cummings St #8, Abingdon, VA 24211For Sale
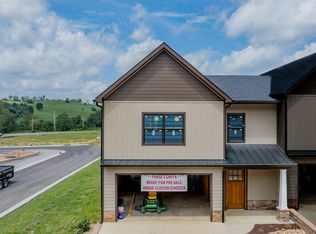 MLS ID #111559, Jim Griffin, LPT Realty LLC. SWVAR
- $595,9003 bd4 ba2.5k sqft1036 Cummings St #6, Abingdon, VA 24211For SaleMLS ID #111557, Jim Griffin, LPT Realty LLC. SWVAR
- $595,9003 bd4 ba2.5k sqft1036 Cummings St #4, Abingdon, VA 24211For SaleMLS ID #111555, Jim Griffin, LPT Realty LLC. SWVAR
- $595,9003 bd4 ba2.5k sqft1036 Cummings St #1, Abingdon, VA 24211For SaleMLS ID #104427, Jim Griffin, LPT Realty LLC. SWVAR
- $499,0004 bd3 ba2.5k sqft190 Par Pl, Abingdon, VA 24211For SaleMLS ID #112593, William Gibson, Owens & Company. SWVAR
- $429,0003 bd2 ba1.4k sqft18006 Stone Mill Rd, Abingdon, VA 24211For SaleMLS ID #112393, Karen Raines, Landmark Realty. SWVAR
- $499,9004 bd3 ba2.5k sqft22397 Tyco Dr, Abingdon, VA 24211For SaleMLS ID #111752, Maxwell Yates, Matt Smith Realty. SWVAR
- $549,0003 bd4 ba2.9k sqft198 Valley View Dr, Abingdon, VA 24210For SaleMLS ID #112536, Canaan Heath, Holston Realty, Inc. SWVAR
- $659,9003 bd3 ba2.1k sqft27438 Osceola Rd, Abingdon, VA 24211For SaleMLS ID #110569, Denise Blevins, eXp Realty. SWVAR
- $479,9003 bd2 ba2.5k sqft17926 Glenwood Dr, Abingdon, VA 24211For SaleMLS ID #111268, Denise Blevins, eXp Realty. SWVAR
- $749,0005 bd4 ba2.9k sqft26592 Preston Place Dr, Abingdon, VA 24211For SaleMLS ID #112395, Cynthia Hornsby, Prestige Homes of the Tri Cities Inc.. SWVAR
- $589,9002 bd2 ba1.9k sqft343 Whites Mill Rd, Abingdon, VA 24210New ConstructionSWVAR
- $475,0004 bd2 ba1.9k sqft19185 Cleveland Rd, Abingdon, VA 24211For SaleMLS ID #112495, Jim Griffin, LPT Realty LLC. SWVAR
- $555,3542 bd2 ba1.7k sqft351 Whites Mill Rd, Abingdon, VA 24210New ConstructionSWVAR
- $349,0002 bd2 ba1.4k sqft20085 Vances Mill Rd, Abingdon, VA 24211For SaleMLS ID #111691, Matt Smith, Matt Smith Realty. SWVAR
- $364,0002 bd2 ba1.4k sqft20089 Vances Mill Rd, Abingdon, VA 24211For SaleMLS ID #111692, Matt Smith, Matt Smith Realty. SWVAR
