Live new at The Ana Townhomes. These 3-level, 3BR/3.5BA residences offer open-concept living with a gourmet kitchen featuring quartz countertops and island, premium stainless-steel appliances, Energy Star certified windows, recessed lighting, LVT flooring, and a walkout deck off the kitchen. Each home includes walk-in closets and a private rear garage. The flexible lower level provides options for multi-generational living, guests, a home office, or a private suite. No hidden fees. No upgrade charges. Equitable housing for every buyer. Low HOA fee of $198/month. Model available to tour—ask about current homesites and timing.
New construction
$550,000
1036 Howard Rd SE, Washington, DC 20020
3beds
1,660sqft
Townhouse
Built in 2024
-- sqft lot
$546,000 Zestimate®
$331/sqft
$198/mo HOA
What's special
- 7 days
- 105
- 21
Likely to sell faster than
Zillow last checked:
Listing updated:
Listed by:
Joe Martin 561-716-5970,
Keller Williams Capital Properties,
Listing Team: Mg Residential
Source: Bright MLS,MLS#: DCDC2283362
Facts & features
Interior
Bedrooms & bathrooms
- Bedrooms: 3
- Bathrooms: 4
- Full bathrooms: 3
- 1/2 bathrooms: 1
- Main level bathrooms: 1
Basement
- Area: 608
Heating
- Central
Cooling
- Central Air, Electric
Appliances
- Included: Dishwasher, Disposal, Energy Efficient Appliances, Exhaust Fan, Refrigerator, Cooktop, Stainless Steel Appliance(s), Microwave, Oven/Range - Electric, Water Heater, Electric Water Heater
Features
- Bathroom - Stall Shower, Bathroom - Tub Shower, Combination Dining/Living, Combination Kitchen/Dining, Combination Kitchen/Living, Entry Level Bedroom, Family Room Off Kitchen, Open Floorplan, Kitchen Island, Pantry, Walk-In Closet(s), Upgraded Countertops, Recessed Lighting, Primary Bath(s), Kitchen - Gourmet, Eat-in Kitchen, Dining Area, Dry Wall
- Flooring: Luxury Vinyl
- Windows: Double Pane Windows, Energy Efficient
- Has basement: No
- Has fireplace: No
Interior area
- Total structure area: 1,860
- Total interior livable area: 1,660 sqft
- Finished area above ground: 1,252
- Finished area below ground: 408
Property
Parking
- Total spaces: 1
- Parking features: Garage Door Opener, Garage Faces Rear, Attached
- Attached garage spaces: 1
Accessibility
- Accessibility features: None
Features
- Levels: Three
- Stories: 3
- Patio & porch: Deck
- Pool features: None
Lot
- Features: Unknown Soil Type
Details
- Additional structures: Above Grade, Below Grade
- Parcel number: 5860//1044
- Zoning: R
- Special conditions: Standard
Construction
Type & style
- Home type: Townhouse
- Architectural style: Contemporary
- Property subtype: Townhouse
Materials
- Brick
- Foundation: Concrete Perimeter, Permanent
Condition
- Excellent
- New construction: Yes
- Year built: 2024
Details
- Builder name: H2 Design Build, LLC
Utilities & green energy
- Sewer: Public Sewer
- Water: Public
Community & HOA
Community
- Subdivision: Anacostia
HOA
- Has HOA: Yes
- Amenities included: None
- Services included: Common Area Maintenance, Maintenance Grounds, Snow Removal, Trash
- HOA fee: $198 monthly
Location
- Region: Washington
Financial & listing details
- Price per square foot: $331/sqft
- Tax assessed value: $578,890
- Annual tax amount: $4,831
- Date on market: 9/15/2026
- Listing agreement: Exclusive Right To Sell
- Listing terms: Cash,Conventional,FHA,VA Loan
- Ownership: Condominium
Estimated market value
$546,000
$519,000 - $573,000
$3,289/mo
Price history
| Date | Event | Price |
|---|---|---|
| 9/15/2026 | Listed for sale | $550,000-1.8%$331/sqft |
Source:  Bright MLS #DCDC2283362 Report a problem Bright MLS #DCDC2283362 Report a problem | ||
| 9/1/2026 | Listing removed | $560,000$337/sqft |
Source: Bright MLS #DCDC2258284 Report a problem | ||
| 8/25/2026 | Price change | $560,000-2.6%$337/sqft |
Source: Bright MLS #DCDC2258284 Report a problem | ||
| 7/13/2026 | Price change | $574,900-1.7%$346/sqft |
Source: Bright MLS #DCDC2258284 Report a problem | ||
| 7/10/2026 | Listed for sale | $584,900$352/sqft |
Source: Bright MLS #DCDC2258284 Report a problem | ||
| 7/1/2026 | Listing removed | $584,900$352/sqft |
Source: Bright MLS #DCDC2258284 Report a problem | ||
| 6/12/2026 | Price change | $584,900-0.8%$352/sqft |
Source: Bright MLS #DCDC2258284 Report a problem | ||
| 6/11/2026 | Price change | $589,900-1.7%$355/sqft |
Source: Bright MLS #DCDC2258284 Report a problem | ||
| 5/15/2026 | Price change | $599,900-1.5%$361/sqft |
Source: Bright MLS #DCDC2258284 Report a problem | ||
| 4/24/2026 | Listed for sale | $609,000-6.3%$367/sqft |
Source: Bright MLS #DCDC2258284 Report a problem | ||
| 5/1/2025 | Listing removed | $650,000$392/sqft |
Source: Bright MLS #DCDC2184970 Report a problem | ||
| 2/12/2025 | Listed for sale | $650,000$392/sqft |
Source: Bright MLS #DCDC2184970 Report a problem | ||
Public tax history
| Year | Property taxes | Tax assessment |
|---|---|---|
| 2026 | $4,831 +380.1% | $568,350 +6.4% |
| 2025 | $1,006 +1.5% | $534,030 +358% |
| 2024 | $991 | $116,610 +116.5% |
| 2023 | -- | $53,860 |
Find assessor info on the county website
Monthly payment
Est. payment
Payment breakdown
Explore the cost of this home by adjusting the details. Changes won't be saved.Climate risks
Neighborhood: Buena Vista
Nearby schools
Schools provided by the listing agent
- District: District Of Columbia Public Schools
Source: Bright MLS. This data may not be complete. We recommend contacting the local school district to confirm school assignments for this home.
Similar homes

- $564,9993 bd4 ba1.6k sqft1038 Howard Rd SE, Washington, DC 20020New Construction
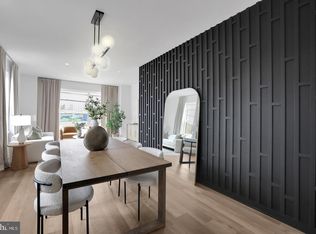
 MLS ID #DCDC2283364, Joe Martin, Keller Williams Capital Properties. Bright MLS
 - $524,9003 bd4 ba1.6k sqft2447 Shannon Pl SE, Washington, DC 20020New Construction
 MLS ID #DCDC2283368, Joe Martin, Keller Williams Capital Properties. Bright MLS
 - $549,0002 bd2 ba1k sqftTown Square Towers, Washington, DC 20024For Sale
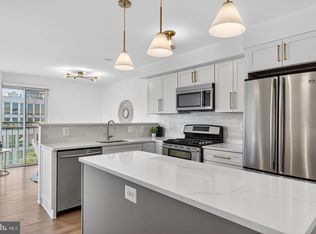 MLS ID #DCDC2283608, Peter Frias, Samson Properties. Bright MLS
 - $540,0002 bd2 ba955 sqftNone Available, Washington, DC 20003For Sale
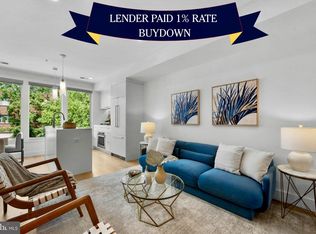 MLS ID #DCDC2267020, Ty Voyles, Keller Williams Capital Properties. Bright MLS
 - $549,7004 bd3 ba2.3k sqft4318 Sheldon Ave, Temple Hills, MD 20748For SaleMLS ID #MDPG2218320, Kim Rice, TTR Sotheby's International Realty. Bright MLS
- $549,9003 bd3 ba1.2k sqft1140 Oates St NE #101, Washington, DC 20002For SaleMLS ID #DCDC2265812, Dina Shaminova, TTR Sotheby's International Realty. Bright MLS
- $625,0003 bd3 ba1.7k sqftTrinidad, Washington, DC 20002For SaleMLS ID #DCDC2254264, John Coleman, Keller Williams Capital Properties. Bright MLS
- $505,4244 bd4 ba2k sqft1605 Morning Star Ct Lot 61, Upper Marlboro, MD 20774New ConstructionMLS ID #MDPG2218806, Javen House, Long & Foster Real Estate, Inc.. Bright MLS
- $595,0003 bd5 ba1.7k sqft125 Urell Pl NE, Washington, DC 20011For SaleMLS ID #DCDC2281290, Christian Givens, Compass. Bright MLS
- $599,0002 bd1 ba1.4k sqft131 11th St NE #A, Washington, DC 20002New ConstructionMLS ID #DCDC2271284, Mattia D'Affuso, TTR Sotheby's International Realty. Bright MLS
- $549,9992 bd2 ba1.4k sqft1915 Benning Road Road Ne 9 Penthouse Unit 401, Washington, DC 20002New ConstructionMLS ID #DCDC2238876, John Solomond, Jobin Realty. Bright MLS
- $575,0003 bd5 ba2k sqft5626 Little Branch Run, Hyattsville, MD 20782For SaleMLS ID #MDPG2216750, Kevin Hughes, Compass. Bright MLS
- $749,0003 bd3 ba1.5k sqft344 Elm St NW, Washington, DC 20001For SaleMLS ID #DCDC2283356, Kurt Matsa, Compass. Bright MLS
- $749,0003 bd3 ba1.3k sqft163 U St NE #2, Washington, DC 20002For SaleMLS ID #DCDC2282638, Renee Peres, Compass. Bright MLS
- $534,9512 bd3 ba1k sqft828 21st St NE #3, Washington, DC 20002New ConstructionMLS ID #DCDC2224406, Chris Craddock, EXP Realty, LLC. Bright MLS
- $550,0001 bd2 ba901 sqftOld City 1, Washington, DC 20003For SaleMLS ID #DCDC2243600, Kyle Russell, Samson Properties. Bright MLS
- $599,0002 bd3 ba1.3k sqft320 Webster St NW #2, Washington, DC 20011For SaleMLS ID #DCDC2282180, Blake Jenkins, Washington Fine Properties, LLC. Bright MLS
- $525,0002 bd2 ba1k sqftOld City 2, Washington, DC 20001For SaleMLS ID #DCDC2273788, Jillian Levitt, Compass. Bright MLS
- $815,0004 bd4 ba2.1k sqft1231 Wynton Pl NE, Washington, DC 20017For SaleMLS ID #DCDC2282968, Thomas Doyle, RLAH @properties. Bright MLS
- $500,0002 bd3 ba1.1k sqftBrookland, Washington, DC 20017For SaleMLS ID #DCDC2274688, Nikki Cooper, Compass. Bright MLS
