Newer Greater Price!!! Custom real Montana feel townhome in the heart of Bozeman. Minutes from Main, 19th and 7th. 15 minutes to BZN airport. Across from a 2.75 acre park. This 3 bed/2.5 bath, 2500 sq ft home went through an extensive remodel in 2022 and has been lightly lived in since then. Inside this beautiful home you will find reclaimed antique timbers, 2 story stone fireplace, professional lighting design by renowned artisan Ironglass Lighting, custom designed hand hammered metal railings /accents, a stunning kitchen hood and a one-of-a-kind primary suite vanity that is a must see! Inviting entry has radiant floor heat and a gorgeous office with a huge rustic timber door. The kitchen boasts leathered granite countertops with black stainless profile appliances, as well as a pot filler and cabinet lighting. The kitchen/living/dining are open and inviting. The gas fireplace provides a cozy, warm winter hideaway while the summer months can be enjoyed via 2 main level porches and 2 upper level decks including one off the primary that will provide a quiet setting to enjoy the beautiful Montana sunsets over the park. In addition to the private deck, the primary bedroom also boasts a luxurious walk-in closet, huge soaking tub, 6 showerhead Montana Travertine tiled shower and heated floors. The two guestrooms each have walk-in closets as well as a nicely appointed guest bath with a stone vessel sink and more Montana Travertine tile. The upper level entertainment area includes a wet bar with minifridge, surround sound theater system with a 75" Bavaria television.
This home can be purchased furnished to provide a nearly turnkey property.
Contingent
Price cut: $50K (6/22)
$799,000
1036 Oak Park Dr, Bozeman, MT 59715
3beds
2,491sqft
Townhouse
Built in 2007
3,898 Square Feet Lot
$774,800 Zestimate®
$321/sqft
$43/mo HOA
What's special
Huge soaking tubOne-of-a-kind primary suite vanityPot fillerReclaimed antique timbersStunning kitchen hoodLeathered granite countertopsBlack stainless profile appliances
- 223 days |
- 85 |
- 2 |
Zillow last checked:
Listing updated:
Listed by:
Curt VanDyken 406-580-4407,
Venture West Realty
Source: Big Sky Country MLS,MLS#: 407752Originating MLS: Big Sky Country MLS
Facts & features
Interior
Bedrooms & bathrooms
- Bedrooms: 3
- Bathrooms: 3
- Full bathrooms: 2
- 1/2 bathrooms: 1
Rooms
- Room types: Dining Room, Family Room, Garage, Half Bath, Kitchen, Laundry, Living Room, Office
Primary bedroom
- Level: Upper
Bedroom
- Level: Upper
Den
- Level: Main
Dining room
- Level: Main
Family room
- Level: Upper
Other
- Level: Upper
Garage
- Level: Main
Half bath
- Level: Main
Kitchen
- Level: Main
Laundry
- Level: Main
Living room
- Level: Main
Heating
- Forced Air, Radiant Floor
Cooling
- Central Air
Appliances
- Included: Dryer, Dishwasher, Disposal, Microwave, Range, Refrigerator, Washer, Some Gas Appliances, Stove
Features
- Wet Bar, Fireplace, Vaulted Ceiling(s), Walk-In Closet(s), Window Treatments, Home Theater
- Flooring: Hardwood, Laminate, Tile
- Windows: Window Coverings
- Basement: Crawl Space
- Has fireplace: Yes
- Fireplace features: Gas
Interior area
- Total structure area: 2,491
- Total interior livable area: 2,491 sqft
- Finished area above ground: 2,491
Video & virtual tour
Property
Parking
- Total spaces: 2
- Parking features: Attached, Garage, Garage Door Opener
- Attached garage spaces: 2
Features
- Levels: Two
- Stories: 2
- Patio & porch: Balcony, Covered, Deck, Patio, Porch
- Exterior features: Garden, Sprinkler/Irrigation, Landscaping
- Has view: Yes
- View description: Meadow, Mountain(s)
- Waterfront features: None
Lot
- Size: 3,898 Square Feet
- Features: Lawn, Landscaped, Sprinklers In Ground
Details
- Parcel number: RGG58259
- Zoning description: R2
- Special conditions: None
Construction
Type & style
- Home type: Townhouse
- Architectural style: Custom
- Property subtype: Townhouse
Materials
- Hardboard
- Roof: Asphalt,Shingle
Condition
- New construction: No
- Year built: 2007
Utilities & green energy
- Sewer: Public Sewer
- Water: Public
- Utilities for property: Cable Available, Electricity Connected, Natural Gas Available, Sewer Available, Water Available
Community & HOA
Community
- Subdivision: Oak Meadows
HOA
- Has HOA: Yes
- Amenities included: Playground, Park
- HOA fee: $130 quarterly
Location
- Region: Bozeman
Financial & listing details
- Price per square foot: $321/sqft
- Tax assessed value: $826,747
- Annual tax amount: $4,071
- Date on market: 1/5/2026
- Cumulative days on market: 223 days
- Listing terms: Cash,3rd Party Financing
- Lease term: Month To Month
- Total actual rent: 4750
- Electric utility on property: Yes
- Road surface type: Paved
Estimated market value
$774,800
$736,000 - $814,000
$3,380/mo
Price history
| Date | Event | Price |
|---|---|---|
| 7/18/2026 | Listing removed | $3,250$1/sqft |
Source: Zillow Rentals Report a problem | ||
| 7/17/2026 | Contingent | $799,000$321/sqft |
Source: Big Sky Country MLS #407752 Report a problem | ||
| 6/22/2026 | Price change | $799,000-5.9%$321/sqft |
Source: Big Sky Country MLS #407752 Report a problem | ||
| 5/20/2026 | Price change | $849,000-5.6%$341/sqft |
Source: Big Sky Country MLS #407752 Report a problem | ||
| 5/15/2026 | Price change | $3,250-13.3%$1/sqft |
Source: Zillow Rentals Report a problem | ||
| 3/13/2026 | Listed for rent | $3,750$2/sqft |
Source: Zillow Rentals Report a problem | ||
| 3/2/2026 | Price change | $899,000-5.4%$361/sqft |
Source: Big Sky Country MLS #407752 Report a problem | ||
| 2/12/2026 | Price change | $949,900-2.6%$381/sqft |
Source: Big Sky Country MLS #407752 Report a problem | ||
| 1/28/2026 | Listing removed | $3,750$2/sqft |
Source: Zillow Rentals Report a problem | ||
| 1/13/2026 | Listed for rent | $3,750$2/sqft |
Source: Zillow Rentals Report a problem | ||
| 1/5/2026 | Listed for sale | $975,000-2.5%$391/sqft |
Source: Big Sky Country MLS #407752 Report a problem | ||
| 1/2/2026 | Listing removed | $3,750$2/sqft |
Source: Zillow Rentals Report a problem | ||
| 12/5/2025 | Price change | $3,750-6.3%$2/sqft |
Source: Zillow Rentals Report a problem | ||
| 11/5/2025 | Price change | $4,000-11.1%$2/sqft |
Source: Zillow Rentals Report a problem | ||
| 8/26/2025 | Listed for rent | $4,500$2/sqft |
Source: Zillow Rentals Report a problem | ||
| 7/21/2025 | Listing removed | $4,500$2/sqft |
Source: Zillow Rentals Report a problem | ||
| 6/6/2025 | Price change | $4,500-5.3%$2/sqft |
Source: Zillow Rentals Report a problem | ||
| 5/29/2025 | Listed for rent | $4,750+18.8%$2/sqft |
Source: Zillow Rentals Report a problem | ||
| 5/29/2025 | Listing removed | $999,999$401/sqft |
Source: Big Sky Country MLS #398180 Report a problem | ||
| 4/24/2025 | Price change | $999,999-9.1%$401/sqft |
Source: Big Sky Country MLS #398180 Report a problem | ||
| 3/8/2025 | Price change | $1,100,000-4.3%$442/sqft |
Source: Big Sky Country MLS #398180 Report a problem | ||
| 1/6/2025 | Price change | $1,150,000-8%$462/sqft |
Source: Big Sky Country MLS #398180 Report a problem | ||
| 12/5/2024 | Listed for sale | $1,250,000$502/sqft |
Source: Big Sky Country MLS #398180 Report a problem | ||
| 11/15/2024 | Listing removed | $4,000-15.8%$2/sqft |
Source: Zillow Rentals Report a problem | ||
| 10/9/2024 | Listed for rent | $4,750$2/sqft |
Source: Zillow Rentals Report a problem | ||
| 9/19/2022 | Sold | -- |
Source: Big Sky Country MLS #371341 Report a problem | ||
Public tax history
| Year | Property taxes | Tax assessment |
|---|---|---|
| 2025 | $3,716 -26.3% | $727,900 -1.1% |
| 2024 | $5,044 +6.7% | $735,800 |
| 2023 | $4,728 +29.7% | $735,800 +69.7% |
| 2022 | $3,646 +9.7% | $433,500 |
| 2021 | $3,324 -11% | $433,500 +0.5% |
| 2020 | $3,736 -7.2% | $431,400 |
| 2019 | $4,028 +22.2% | $431,400 +23.4% |
| 2018 | $3,296 +7% | $349,500 |
| 2017 | $3,082 +14.1% | $349,500 +22.1% |
| 2016 | $2,701 | $286,200 |
| 2015 | $2,701 -12.7% | $286,200 +48.3% |
| 2014 | $3,093 +8.6% | $193,026 +3.2% |
| 2013 | $2,849 +1.1% | $187,000 +3.7% |
| 2012 | $2,818 | $180,370 |
| 2011 | -- | -- |
| 2010 | -- | -- |
| 2009 | -- | -- |
Find assessor info on the county website
Monthly payment
Est. payment
Payment breakdown
Explore the cost of this home by adjusting the details. Changes won't be saved.Climate risks
Neighborhood: 59715
Nearby schools
GreatSchools rating
- 7/10Whittier SchoolGrades: PK-5Distance: 0.5 mi
- 8/10Sacajawea Middle SchoolGrades: 6-8Distance: 3.2 mi
- 8/10Bozeman High SchoolGrades: 9-12Distance: 0.5 mi
- $686,8003 bd2 ba2.4k sqft1022 Oak Park Dr, Bozeman, MT 59715Off Market
- $1,591,900-- bd-- ba2.9k sqft1058 Oak Park Dr UNIT A & B, Bozeman, MT 59715Off Market
- $--4 bd3 ba-- sqft1058 Oak Park Dr #1058B, Bozeman, MT 59715Off Market

- $--4 bd3 ba-- sqft1058 Oak Park Dr #1058A, Bozeman, MT 59715Off Market
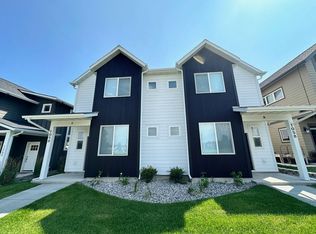
- $598,0003 bd2 ba1.7k sqft1064 Oak Park Dr, Bozeman, MT 59715Off Market
- $--3 bd3 ba1.6k sqft1283 Crabapple Dr, Bozeman, MT 59715Sold
- $246,174-- bd-- ba-- sqftOak Park Dr, Bozeman, MT 59715Off Market
- $--6,011 sqftOak Park Dr, Bozeman, MT 59715Off Market
A local agent can set up tours, give advice and negotiate with sellers.
A local lender can help you make sure your offer is ready when you are.
Similar homes
- $749,0004 bd3 ba2k sqft999 Jessie Way, Bozeman, MT 59715For Sale
 MLS ID #412928, Chelsea Stewart, ERA Landmark Real Estate. Big Sky Country MLS
 - $725,0003 bd3 ba1.4k sqft2409 Westridge Dr, Bozeman, MT 59715For Sale
 MLS ID #413713, Nichole Chamberlin, Bozeman Brokers. Big Sky Country MLS
 - $675,0003 bd2 ba1.7k sqft1234 Hunters Way, Bozeman, MT 59718For Sale
 MLS ID #413598, Jamie Jones, Big Sky Sotheby's - Bozeman. Big Sky Country MLS
 - $834,0004 bd3 ba2.3k sqft4490 Ethan Way, Bozeman, MT 59718For Sale
 MLS ID #413585, Kelsey Renevier, Coldwell Banker Distinctive Properties. Big Sky Country MLS
 - $775,0004 bd3 ba3.1k sqft820 Farmhouse Ln, Bozeman, MT 59715For SaleMLS ID #413440, Dave & Reine Broome, eXp Realty, LLC. Big Sky Country MLS
- $880,0003 bd2 ba2.1k sqft4218 Forage Dr, Bozeman, MT 59718For SaleMLS ID #413991, Jennifer May, Windermere Great Divide-Bozeman. Big Sky Country MLS
- $725,0003 bd2 ba1.5k sqft3098 Tschache Ln, Bozeman, MT 59718For SaleMLS ID #413872, Marcie Hahn-Knoff, Knoff Group Real Estate. Big Sky Country MLS
- $795,0003 bd2 ba2k sqft4784 Triumph St, Bozeman, MT 59718For SaleMLS ID #410318, Carissa Maus, ERA Landmark Real Estate. Big Sky Country MLS
- $950,0004 bd3 ba2.6k sqft3166 Gardenbrook Ln, Bozeman, MT 59715For SaleMLS ID #413436, Joy Vance, The Agency Bozeman. Big Sky Country MLS
- $750,0003 bd2 ba1.9k sqft3108 Oliver St, Bozeman, MT 59718For SaleMLS ID #406131, Nicole Taranto, Berkshire Hathaway - Bozeman. Big Sky Country MLS
- $829,9004 bd3 ba2.8k sqft2451 Ferguson Ave, Bozeman, MT 59718For SaleMLS ID #412281, Mandie Day, Western Skies Real Estate. Big Sky Country MLS
- $859,0003 bd2 ba1.9k sqft6541 Blackwood Rd, Bozeman, MT 59715For SaleMLS ID #410621, Pam McCutcheon, Small Dog Realty. Big Sky Country MLS
- $774,9003 bd3 ba1.8k sqft3314 S 28th Ave, Bozeman, MT 59718For SaleMLS ID #412950, Beth Monnin, Realty One Group Peak. Big Sky Country MLS
- $855,0003 bd2 ba1.9k sqft1757 Highland Blvd Unit 15, Bozeman, MT 59715For SaleMLS ID #410883, Sue Henning, Keller Williams Montana Realty. Big Sky Country MLS
- $828,0004 bd3 ba2.1k sqft5422 Vahl Way, Bozeman, MT 59718For SaleMLS ID #413564, Lisa Collins, Berkshire Hathaway - Bozeman. Big Sky Country MLS
- $895,0004 bd3 ba2.4k sqft4858 Victory St, Bozeman, MT 59718For SaleMLS ID #413476, Lindsey Dingman, Berkshire Hathaway - Bozeman. Big Sky Country MLS
- $760,0003 bd3 ba2.1k sqft123 E Hyalite Peak Dr, Bozeman, MT 59718For SaleMLS ID #412887, Mikaela Bentley, ERA Landmark Real Estate. Big Sky Country MLS
- $849,0004 bd3 ba2.2k sqft4767 Victory St, Bozeman, MT 59718For SaleMLS ID #411941, Tanner Rauk, Compass West Land Sales. Big Sky Country MLS
- $559,0003 bd3 ba1.6k sqft2020 S Rouse Ave #B6, Bozeman, MT 59715For SaleMLS ID #414106, Bryan Atwell, Realty One Group Peak. Big Sky Country MLS
- $890,0004 bd3 ba2.4k sqft3103 Annie St, Bozeman, MT 59718For SaleMLS ID #411999, Randy Mlinek, RE/MAX Legacy. Big Sky Country MLS
