Immediate Move-In! Discover this beautifully designed Quick Move-In home by True Homes in Reeves Crossing. Offering approximately 2,416 square feet, this thoughtfully designed home features 3 bedrooms, 2.5 bathrooms, a versatile main-level flex room, and a spacious second-floor game room that provide flexible spaces for working, relaxing, or entertaining. The open-concept kitchen overlooks the dining area and great room and includes a large island and walk-in pantry. Upstairs, the private primary suite features a generous walk-in closet and well-appointed bath, while two additional bedrooms share easy access to the game room. Enjoy a rear concrete patio, attached 2-car garage, and convenient access to I-26, I-95, shopping, dining, and recreation.
Pending
Price cut: $10K (9/18)
$319,900
1036 Toland Dr #63, Saint George, SC 29477
3beds
2,416sqft
Single Family Residence
Built in 2026
6,534 Square Feet Lot
$369,200 Zestimate®
$132/sqft
$-- HOA
What's special
Spacious second-floor game roomLarge islandWalk-in pantryWell-appointed bathOpen-concept kitchenVersatile main-level flex roomPrivate primary suite
- 95 days
- 51
- 3
Zillow last checked:
Listing updated:
Listed by:
TLS Realty, LLC
Source: CTMLS,MLS#: 26020168
Facts & features
Interior
Bedrooms & bathrooms
- Bedrooms: 3
- Bathrooms: 3
- Full bathrooms: 2
- 1/2 bathrooms: 1
Rooms
- Room types: Game Room, Great Room, Dining Room, Foyer, Game, Great, Laundry, Pantry, Other (Use Remarks), Separate Dining
Heating
- Electric, Heat Pump
Cooling
- Central Air
Appliances
- Laundry: Washer Hookup, Electric Dryer Hookup, Laundry Room
Features
- High Ceilings, Kitchen Island, Ceiling - Smooth, Walk-In Closet(s), Entrance Foyer, Pantry, Other
- Flooring: Laminate, Vinyl, Carpet
- Has fireplace: No
Interior area
- Total structure area: 2,416
- Total interior livable area: 2,416 sqft
Property
Parking
- Total spaces: 2
- Parking features: Garage
- Garage spaces: 2
Features
- Levels: Two
- Stories: 2
- Entry location: Ground Level
- Patio & porch: Patio, Front Porch
Lot
- Size: 6,534 Square Feet
- Features: 0 - .5 Acre
Details
- Special conditions: 10 Yr Warranty
Construction
Type & style
- Home type: SingleFamily
- Property subtype: Single Family Residence
Materials
- Vinyl Siding
- Foundation: Slab
- Roof: Asphalt
Condition
- New construction: Yes
- Year built: 2026
Details
- Warranty included: Yes
Utilities & green energy
- Sewer: Public Sewer
- Utilities for property: Dorchester Cnty Water and Sewer Dept, Dominion Energy
Community & HOA
Community
- Subdivision: The Reeves Crossing
Location
- Region: Saint George
Financial & listing details
- Price per square foot: $132/sqft
- Date on market: 7/14/2026
- Listing terms: Cash,Conventional,FHA,VA Loan
Estimated market value
$369,200
$351,000 - $391,000
$2,663/mo
Price history
| Date | Event | Price |
|---|---|---|
| 9/23/2026 | Pending sale | $319,900$132/sqft |
Source:  CTMLS #26020168 Report a problem CTMLS #26020168 Report a problem | ||
| 9/18/2026 | Price change | $319,900-3%$132/sqft |
Source: CTMLS #26020168 Report a problem | ||
| 9/5/2026 | Price change | $329,900-2.9%$137/sqft |
Source:  True Homes Report a problem True Homes Report a problem | ||
| 8/28/2026 | Price change | $339,900-2.9%$141/sqft |
Source: CTMLS #26020168 Report a problem | ||
| 8/17/2026 | Price change | $349,900-1.4%$145/sqft |
Source: CTMLS #26020168 Report a problem | ||
| 8/14/2026 | Price change | $354,900-2.7%$147/sqft |
Source: CTMLS #26020168 Report a problem | ||
| 7/14/2026 | Listed for sale | $364,900+6.1%$151/sqft |
Source: CTMLS #26020168 Report a problem | ||
| 2/10/2026 | Listing removed | $343,900$142/sqft |
Source: True Homes Report a problem | ||
| 1/10/2026 | Listed for sale | $343,900$142/sqft |
Source: True Homes Report a problem | ||
Public tax history
Tax history is unavailable.
Monthly payment
Est. payment
Payment breakdown
Explore the cost of this home by adjusting the details. Changes won't be saved.Climate risks
Neighborhood: 29477
Nearby schools
Schools provided by the listing agent
- Elementary: Williams
- Middle: Woodland Middle
- High: Woodland
Source: CTMLS. This data may not be complete. We recommend contacting the local school district to confirm school assignments for this home.
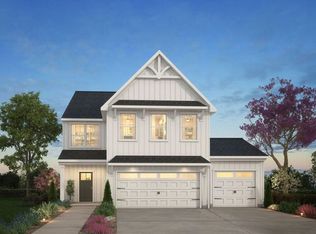
- $447,0003 bd3 ba2.9k sqft1037 Toland Dr #59, Saint George, SC 29477Off Market
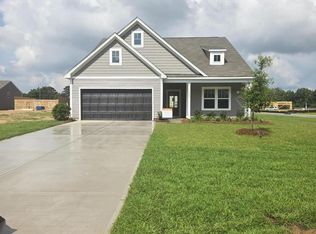
- $445,4153 bd3 ba2.7k sqft1043 Drakeford St, Saint George, SC 29477Sold
- $269,9003 bd3 ba1.5k sqft1052 Toland Dr #68P, Saint George, SC 29477New Construction

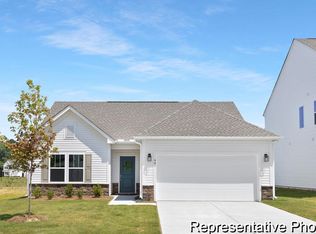
- $279,9003 bd2 ba1.3k sqft1022 Toland Dr #40, Saint George, SC 29477New Construction
Similar homes
- from $309,9003 bd3 ba1.6k sqftCharlotte Plan, Reeves Crossing, Saint George, SC 29477New Construction
 True Homes
 - $310,0003 bd2 ba1.8k sqft203 E George St, Saint George, SC 29477For Sale

 MLS ID #26027296, Haydee Irizarry. CTMLS
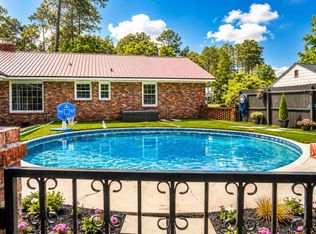
 - $334,9003 bd2 ba2.1k sqft109 Quaker St, Saint George, SC 29477For Sale
 MLS ID #26015612, Bela Amato. CTMLS
 - $299,9005 bd3 ba2.7k sqft5539 Memorial Blvd, Saint George, SC 29477For Sale
 MLS ID #26013315, Jenny Hipp. CTMLS
 - $275,0003 bd1 ba1.4k sqft105 Dukes St Tract 5, Saint George, SC 29477For SaleMLS ID #26025914, Emily Everett. CTMLS
- $300,0003 bd2 ba1.5k sqft654 Second Texas Rd, Saint George, SC 29477For SaleMLS ID #26024944, Kristina Bolling Owen. CTMLS
- $265,0003 bd2 ba1.3k sqft1586 Highway 15 N, Saint George, SC 29477For SaleMLS ID #26011031, Nicki Pogel. CTMLS
- $319,0004 bd2 ba2k sqft346 Bluebird Trl Lot 1-A2, Saint George, SC 29477New ConstructionMLS ID #26021691, Henry Alexander. CTMLS
- $297,0003 bd2 ba1.5k sqft303 David St, Saint George, SC 29477For SaleMLS ID #26021238, Cal Griffin. CTMLS
- $265,0004 bd2 ba2.1k sqft174 Fairfield Rd, Saint George, SC 29477New ConstructionMLS ID #26022712, Dave Friedman. CTMLS
- $335,0003 bd2 ba2.5k sqft423 Rigby St, Reevesville, SC 29471For SaleMLS ID #26025110, Chris Rosier. CTMLS
- $320,0004 bd2 ba1.2k sqft277 Mims Lake Rd, Holly Hill, SC 29059For SaleMLS ID #26026320, Jason Husted. CTMLS
- $320,0003 bd2 ba1.6k sqft1775 Old Gilliard Rd, Ridgeville, SC 29472For SaleMLS ID #26022181, Lee Cross. CTMLS
- $290,0003 bd1 ba1.6k sqft171 John St, Harleyville, SC 29448For SaleMLS ID #26012522, Jenny Hipp. CTMLS
- $264,8994 bd2 ba2.1k sqft118 Orchid Loop, Saint George, SC 29477New ConstructionMLS ID #26022266, Jacqui Swain. CTMLS
- $285,0003 bd2 ba1.4k sqft156 E Main St, Harleyville, SC 29448For SaleMLS ID #26025169, Allie Khayat. CTMLS
- $199,9003 bd2 ba1.3k sqft2849 Wire Rd, Saint George, SC 29477For SaleMLS ID #26024429, Bela Amato. CTMLS
- $328,9953 bd3 ba1.8k sqft2017 Bridlewood Farms Pkwy, Ridgeville, SC 29472For SaleMLS ID #26021788, Amanda Blake. CTMLS
