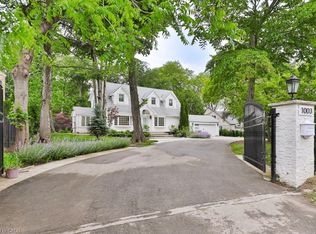
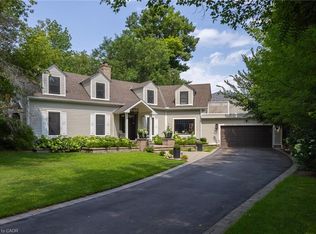
Rarely Offered South Oakville Bungalow on an Exceptional 95.17' x 180.31' Lot. A rare opportunity to own a bungalow on an expansive, beautifully treed 95' x 180' lot in prestigious South Oakville, with a sought-after Lakeshore Road address. Offering approximately 3,000 sq. ft. of total finished living space, including the lower level, and high ceilings, this home offers an exceptional combination of space, privacy, and location.Featuring 4 bedrooms (2+2), 3 full bathrooms and 1 powder room, the home includes hardwood floors, updated bathrooms with heated floors, pot lights, and numerous additional upgrades. Enjoy the convenience of a Tesla charger and a heated swimming pool, all within a mature and private setting.Ideally located within walking distance of Appleby College, high schools, Coronation Park, Downtown Oakville's restaurants and shops, scenic trails, and Lake Ontario.A special opportunity to enjoy the space and privacy of a large treed lot while being close to the best of South Oakville.
For sale
C$3,499,000
1037 Lakeshore Rd W, Oakville, ON L6L 1E7
4beds
4baths
Single Family Residence
Built in ----
0.39 Acres Lot
$-- Zestimate®
C$--/sqft
C$-- HOA
What's special
High ceilingsHardwood floorsPot lightsHeated swimming poolMature and private setting
- 37 days
- 25
- 0
Zillow last checked:
Listing updated:
Listed by:
RIGHT AT HOME REALTY INC.
Source: TRREB,MLS®#: W13830092 Originating MLS®#: Toronto Regional Real Estate Board
Facts & features
Interior
Bedrooms & bathrooms
- Bedrooms: 4
- Bathrooms: 4
Primary bedroom
- Level: Ground
- Dimensions: 7.8 x 3.74
Bedroom
- Level: Ground
- Dimensions: 4.9 x 3.59
Dining room
- Level: Ground
- Dimensions: 3.66 x 2.9
Kitchen
- Level: Ground
- Dimensions: 4.32 x 4.09
Laundry
- Level: Basement
- Dimensions: 6.09 x 2.47
Living room
- Level: Ground
- Dimensions: 5.94 x 4.88
Recreation
- Level: Basement
- Dimensions: 9.32 x 3.81
Sunroom
- Level: Ground
- Dimensions: 5.63 x 2.92
Heating
- Forced Air, Gas
Cooling
- Central Air
Features
- Flooring: Carpet Free
- Basement: Finished
- Has fireplace: Yes
Interior area
- Living area range: 1500-2000 null
Video & virtual tour
Property
Parking
- Total spaces: 14
- Parking features: Garage
- Has garage: Yes
Features
- Has private pool: Yes
- Pool features: In Ground
Lot
- Size: 0.39 Acres
Details
- Parcel number: 247740184
- Other equipment: Sump Pump
Construction
Type & style
- Home type: SingleFamily
- Architectural style: Bungalow
- Property subtype: Single Family Residence
Materials
- Wood
- Foundation: Unknown
- Roof: Asphalt Shingle
Utilities & green energy
- Sewer: Sewer
Community & HOA
Location
- Region: Oakville
Financial & listing details
- Annual tax amount: C$9,590
- Date on market: 9/25/2026
Price history
Price history is unavailable.
Public tax history
Tax history is unavailable.
Climate risks
Neighborhood: Bronte
Nearby schools
GreatSchools rating
No schools nearby
We couldn't find any schools near this home.

Similar homes
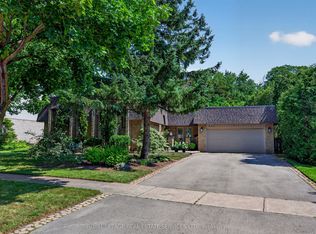
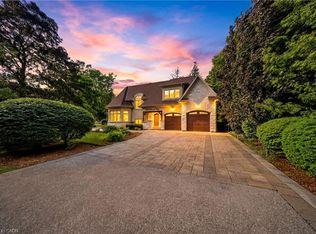
- C$3,999,9005 bd5 ba4k sqft1098 Lakeshore Rd W, Oakville, ON L6L 1E7For Sale
 MLS ID #40872032, Ruby Gill, Salesperson, The Agency. ITSO
- C$3,495,0004 bd6 ba3.6k sqft152 3rd Line, Oakville, ON L6L 3Z3For Sale
 MLS ID #40869085, Christopher Invidiata, Salesperson, RE/MAX Aboutowne Realty Corp.. ITSO
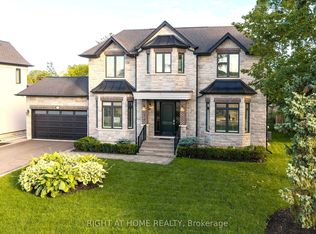
- C$3,500,0004 bd6 ba-- sqft1410 Stanbury Rd, Oakville, ON L6L 2J6For Sale
 MLS ID #W13795916, RIGHT AT HOME REALTY INC.. TRREB
- C$2,850,0004 bd6 ba3.2k sqft105 Whittington Pl, Oakville, ON L6K 3W1For Sale
 MLS ID #40873712, Alex Irish, Salesperson, RE/MAX Escarpment Realty Inc.. ITSO
