Discover approximately 5,900 square feet of luxurious living in this exceptional custom home. Soaring 10-foot ceilings and elegant 9-inch baseboards grace the main level, complemented by a gorgeous white kitchen outfitted with built-in Wolf and Sub-Zero appliances.Upstairs, 9-foot ceilings create an airy sense of space throughout. Each generously sized bedroom features its own ensuite bath with heated flooring, while the expansive primary suite impresses with an incredible walk-in closet and a luxurious ensuite.Enjoy indoor-outdoor living with two covered terraces, and a beautifully finished basement with a walk-up to a private, pool-sized backyard - perfect for entertaining or future outdoor projects.A rare opportunity to own a truly move-in-ready luxury home in one of Oakville's most sought-after neighbourhoods.
For sale
C$3,500,000
1410 Stanbury Rd, Oakville, ON L6L 2J6
4beds
6baths
Single Family Residence
Built in ----
0.26 Acres Lot
$-- Zestimate®
C$--/sqft
C$-- HOA
What's special
Gorgeous white kitchenExpansive primary suiteIncredible walk-in closetBeautifully finished basement
- 7 days
- 16
- 0
Zillow last checked:
Listing updated:
Listed by:
RIGHT AT HOME REALTY INC.
Source: TRREB,MLS®#: W13795916 Originating MLS®#: Toronto Regional Real Estate Board
Originating MLS®#: Toronto Regional Real Estate BoardFacts & features
Interior
Bedrooms & bathrooms
- Bedrooms: 4
- Bathrooms: 6
Heating
- Forced Air, Gas
Cooling
- Central Air
Features
- Sauna, Central Vacuum
- Flooring: Carpet Free
- Basement: Finished,Walk-Up Access,Separate Entrance
- Has fireplace: Yes
Interior area
- Living area range: 3500-5000 null
Video & virtual tour
Property
Parking
- Total spaces: 6
- Parking features: Garage
- Has garage: Yes
Features
- Stories: 2
- Pool features: None
Lot
- Size: 0.26 Acres
Details
- Parcel number: 248410010
- Other equipment: Sump Pump, Ventilation System
Construction
Type & style
- Home type: SingleFamily
- Property subtype: Single Family Residence
Materials
- Stone, Brick
- Foundation: Concrete
- Roof: Asphalt Shingle
Utilities & green energy
- Sewer: Sewer
Community & HOA
Location
- Region: Oakville
Financial & listing details
- Annual tax amount: C$19,497
- Date on market: 9/17/2026
Price history
Price history is unavailable.
Public tax history
Tax history is unavailable.
Climate risks
Neighborhood: Bronte
Nearby schools
GreatSchools rating
No schools nearby
We couldn't find any schools near this home.

Similar homes
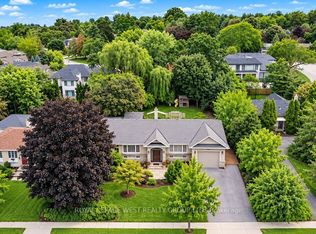
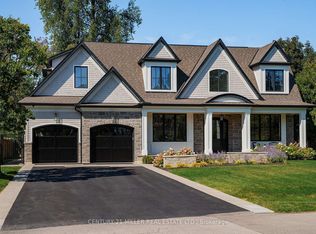
- C$3,449,5304 bd5 ba-- sqft606 Stephens Cres, Oakville, ON L6K 1Y3For Sale
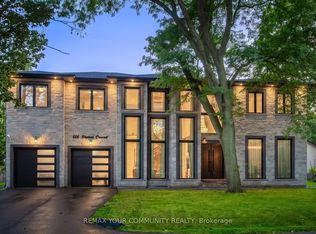 MLS ID #W13782460, REMAX YOUR COMMUNITY REALTY. TRREB
 - C$3,650,0005 bd6 ba-- sqft246 Nyla Ct, Oakville, ON L6L 0G8For Sale
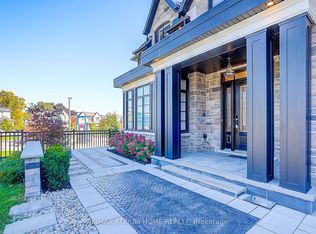 MLS ID #W13804982, RE/MAX ATRIUM HOME REALTY. TRREB
 - C$3,799,0005 bd5 ba-- sqft412 Saville Cres, Oakville, ON L6L 3T8For Sale
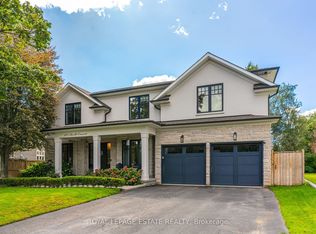 MLS ID #W13790688, ROYAL LEPAGE ESTATE REALTY. TRREB
 - C$4,189,0007 bd7 ba-- sqft1399 Willowdown Rd, Oakville, ON L6L 1X2For Sale
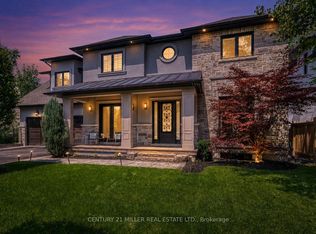 MLS ID #W13796028, CENTURY 21 MILLER REAL ESTATE LTD.. TRREB
