Prime Location and Great Potential! This 2-bedroom, 1-bath condo offers a fantastic opportunity to make it your own with a little Tender Loving Care. The home features a private laundry room and a 1-car garage, plus the peace of mind of NEWER MAJOR MECHANICALS, including a FURNACE and A/C replaced in 2021. Enjoy a low monthly assessment with access to desirable community amenities, including a clubhouse and SWIMMING POOL. For outdoor fun, Volkening Lake is just a short walk away, offering PADDLE BOAT rentals and plenty of opportunities to enjoy the summer months. Conveniently located near shopping, restaurants, major highways, downtown Schaumburg, the library, and so much more. Located within the HIGHLY RATED Schaumburg School District 54 and Township High School District 211. A wonderful opportunity in a prime location-don't miss it!
Contingent
$230,000
1037 Quanset Ct #1037, Schaumburg, IL 60194
2beds
950sqft
:
Get pre-qualified$1,949/mo
Single Family Residence
Built in 1976
35.48 Acres Lot
$-- Zestimate®
$242/sqft
$186/mo HOA
What's special
Swimming poolPrivate laundry room
- 12 days |
- 131 |
- 10 |
Zillow last checked:
Listing updated:
Listed by:
Rashmi Patel (847)757-1390,
Executive Realty Group LLC
Source: MRED as distributed by MLS GRID,MLS#: 12715325
Facts & features
Interior
Bedrooms & bathrooms
- Bedrooms: 2
- Bathrooms: 1
- Full bathrooms: 1
Rooms
- Room types: Foyer
Primary bedroom
- Features: Flooring (Carpet), Window Treatments (Blinds)
- Level: Second
- Area: 182 Square Feet
- Dimensions: 14X13
Bedroom 2
- Features: Flooring (Carpet), Window Treatments (Blinds)
- Level: Second
- Area: 132 Square Feet
- Dimensions: 12X11
Dining room
- Features: Flooring (Carpet)
- Level: Second
- Area: 77 Square Feet
- Dimensions: 11X7
Foyer
- Features: Flooring (Vinyl)
- Level: Main
- Area: 35 Square Feet
- Dimensions: 7X5
Kitchen
- Features: Kitchen (Eating Area-Table Space), Flooring (Other)
- Level: Second
- Area: 80 Square Feet
- Dimensions: 10X8
Laundry
- Features: Flooring (Other)
- Level: Main
- Area: 54 Square Feet
- Dimensions: 9X6
Living room
- Features: Flooring (Carpet), Window Treatments (Blinds)
- Level: Second
- Area: 210 Square Feet
- Dimensions: 14X15
Heating
- Natural Gas, Forced Air
Cooling
- None
Appliances
- Included: Range, Dishwasher, Refrigerator, Washer, Dryer
- Laundry: Main Level, Gas Dryer Hookup, In Unit
Features
- Basement: None
- Common walls with other units/homes: End Unit
Interior area
- Total structure area: 0
- Total interior livable area: 950 sqft
Property
Parking
- Total spaces: 1.5
- Parking features: Asphalt, Garage Door Opener, Yes, Garage Owned, Attached, Garage
- Attached garage spaces: 1.5
- Has uncovered spaces: Yes
Accessibility
- Accessibility features: No Disability Access
Features
- Exterior features: Balcony
- Waterfront features: Pond
Lot
- Size: 35.48 Acres
- Features: Common Grounds, Corner Lot, Cul-De-Sac
Details
- Parcel number: 07211000121179
- Special conditions: None
Construction
Type & style
- Home type: SingleFamily
- Property subtype: Single Family Residence
Materials
- Vinyl Siding
- Foundation: Concrete Perimeter
- Roof: Asphalt
Condition
- New construction: No
- Year built: 1976
Details
- Builder model: PENTHOUSE
Utilities & green energy
- Electric: Circuit Breakers
- Sewer: Public Sewer
- Water: Lake Michigan
Community & HOA
Community
- Features: Park
- Subdivision: Weathersfield Lake
HOA
- Has HOA: Yes
- Amenities included: Park, Party Room, Pool
- Services included: Parking, Insurance, Clubhouse, Pool, Exterior Maintenance, Lawn Care, Scavenger, Snow Removal
- HOA fee: $186 monthly
Location
- Region: Schaumburg
Financial & listing details
- Price per square foot: $242/sqft
- Annual tax amount: $4,572
- Date on market: 7/28/2026
- Ownership: Fee Simple w/ HO Assn.
Estimated market value
Not available
Estimated sales range
Not available
Not available
Price history
| Date | Event | Price |
|---|---|---|
| 7/29/2026 | Contingent | $230,000$242/sqft |
Source:  MRED as distributed by MLS GRID #12715325 Report a problem MRED as distributed by MLS GRID #12715325 Report a problem | ||
| 7/28/2026 | Listed for sale | $230,000+150%$242/sqft |
Source: MRED as distributed by MLS GRID #12715325 Report a problem | ||
| 10/3/2013 | Sold | $92,000$97/sqft |
Source: MRED as distributed by MLS GRID #08387639 Report a problem | ||
Public tax history
Tax history is unavailable.
Find assessor info on the county website
Monthly payment
Est. payment
Payment breakdown
Explore the cost of this home by adjusting the details. Changes won't be saved.Climate risks
Neighborhood: 60194
Nearby schools
GreatSchools rating
- 7/10Enders-Salk Elementary SchoolGrades: K-6Distance: 0.3 mi
- 8/10Helen Keller Junior High SchoolGrades: 6-8Distance: 0.8 mi
- 9/10Schaumburg High SchoolGrades: 9-12Distance: 0.3 mi
Schools provided by the listing agent
- Elementary: Enders-Salk Elementary School
- Middle: Keller Junior High School
- High: Schaumburg High School
- District: 54
Source: MRED as distributed by MLS GRID. This data may not be complete. We recommend contacting the local school district to confirm school assignments for this home.
- $275,0003 bd-- ba-- sqft20 N Salem Dr, Schaumburg, IL 60194Off Market
- $273,1003 bd-- ba-- sqft22 N Salem Dr, Schaumburg, IL 60194Off Market
- $278,8003 bd-- ba-- sqft18 N Salem Dr, Schaumburg, IL 60194Off Market
- $246,9002 bd1 ba700 sqft24 N Salem Dr, Schaumburg, IL 60194Off Market
- $271,1003 bd-- ba-- sqft28 N Salem Dr, Schaumburg, IL 60194Off Market
- $275,7003 bd-- ba-- sqft30 N Salem Dr, Schaumburg, IL 60194Off Market
- $220,0003 bd-- ba-- sqft32 N Salem Dr, Schaumburg, IL 60194Sold
- $270,7003 bd-- ba-- sqft38 N Salem Dr, Schaumburg, IL 60194Off Market
- $255,8002 bd1 ba-- sqft34 N Salem Dr, Schaumburg, IL 60194Off Market
A local agent can set up tours, give advice and negotiate with sellers.
A local lender can help you make sure your offer is ready when you are.
Similar homes
- $269,9992 bd2 ba1.2k sqft1932 Farnham Ct, Schaumburg, IL 60194Active
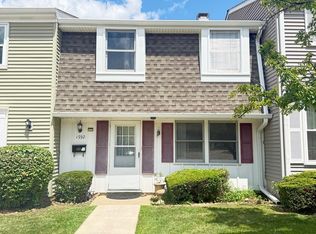 MLS ID #12723099, Daksha Patel, Berkshire Hathaway HomeServices Starck Real Estate. MRED as distributed by MLS GRID
 - $229,9002 bd2 ba1.1k sqft635 Limerick Ln APT 1A, Schaumburg, IL 60193Active
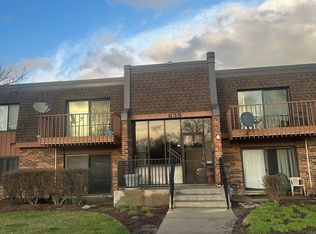 MLS ID #12672412, Bhupendra Patel, Hometown Real Estate Group LLC. MRED as distributed by MLS GRID
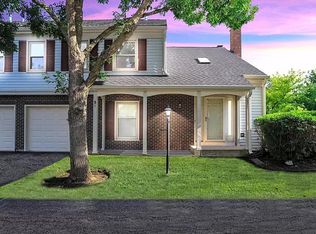
 - $299,9002 bd2 ba1.2k sqft51 Bright Ridge Dr, Schaumburg, IL 60194For Sale By Owner
- $200,0002 bd1 ba915 sqft1460 Fairlane Dr APT 202, Schaumburg, IL 60193Active
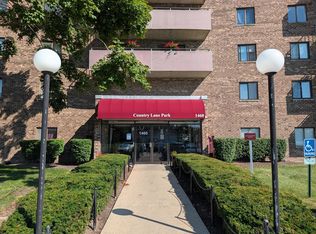 MLS ID #12722235, Linda Zielinski, ABR,CRS,E-PRO,SRES, Berkshire Hathaway HomeServices Chicago. MRED as distributed by MLS GRID
 - $213,5002 bd1 ba880 sqft6260 Fremont Dr #6260, Hanover Park, IL 60133ActiveMLS ID #12714631, Jim Lewinski, Affordable Real Estate, Inc.. MRED as distributed by MLS GRID
- $270,0002 bd2 ba1.1k sqft381 N Silverleaf Blvd, Carol Stream, IL 60188ActiveMLS ID #12724307, Brittany Sanchez, Realty of America, LLC. MRED as distributed by MLS GRID
- $275,0002 bd2 ba1k sqft699 Canterbury Dr, Hanover Park, IL 60133NewMLS ID #12726203, Mary B Stevens, Schiro Realty Services, Inc. MRED as distributed by MLS GRID
- $250,0002 bd2 ba1k sqft1688 Queensbury Cir #0, Hoffman Estates, IL 60169Price ChangeMLS ID #12716008, Rubeena Siddiqui, ARNI Realty Incorporated. MRED as distributed by MLS GRID
- $204,9003 bd2 ba1.2k sqft1085 Knoll Ln APT 207, Hoffman Estates, IL 60169ActiveMLS ID #12722336, Rubia Siddiqi, Executive Realty Group LLC. MRED as distributed by MLS GRID
- $225,0002 bd1 ba950 sqft753 S Dwyer Ave APT E, Arlington Heights, IL 60005Price ChangeMLS ID #12723168, Joel Shahu, Century 21 Integra. MRED as distributed by MLS GRID
- $239,0001 bd1 ba900 sqft1850 Pebble Beach Cir, Elk Grove Village, IL 60007ActiveMLS ID #12723712, Uriel Manjarrez, Realty of America, LLC. MRED as distributed by MLS GRID
- $219,0002 bd1 ba923 sqft1211 Brown St APT 3C, Des Plaines, IL 60016NewMLS ID #12726566, Hubert Cioromski, Troy Realty Ltd. MRED as distributed by MLS GRID
- $269,9002 bd1 ba1.1k sqft321 Charlotte Ct Unit 3, Schaumburg, IL 60193Price ChangeMLS ID #12715070, Tim Winfrey, RE/MAX Liberty. MRED as distributed by MLS GRID
- $254,0002 bd2 ba1.2k sqft2167 Lake Ridge Dr, Glendale Heights, IL 60139Price ChangeMLS ID #12677740, Jim Lewinski, Affordable Real Estate, Inc.. MRED as distributed by MLS GRID
- $254,0002 bd1 ba972 sqft1231 Geneva Ln, Lake Zurich, IL 60047NewMLS ID #12727129, Dennis Rusin, Cornerstone Realty, Inc.. MRED as distributed by MLS GRID
- $219,9002 bd2 ba1.2k sqft225 S Rohlwing Rd Unit 618, Palatine, IL 60074ActiveMLS ID #12719120, Nasko Ivanov, Home Realty Group, Inc. MRED as distributed by MLS GRID
- $209,9002 bd2 ba1k sqft575 Fairway View Dr #1F, Wheeling, IL 60090NewMLS ID #12724255, Gregory Berdyshev, IPrice Realty, LLC. MRED as distributed by MLS GRID
- $225,0002 bd2 ba1.2k sqft2000 Bayside Dr #304, Palatine, IL 60074ActiveMLS ID #12713665, Aleksandr Katsman, ABR,SFR,SRS, Barr Agency, Inc. MRED as distributed by MLS GRID
- $269,0002 bd1 ba1.3k sqft311 Northwestern Ct #214, Bloomingdale, IL 60108For Sale By Owner
- $235,0002 bd1 ba1k sqft9428 Bay Colony Dr APT 1S, Des Plaines, IL 60016Price ChangeMLS ID #12715746, Albert Hartoun, SENW. MRED as distributed by MLS GRID
