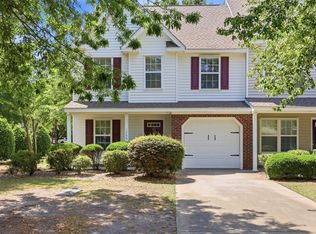
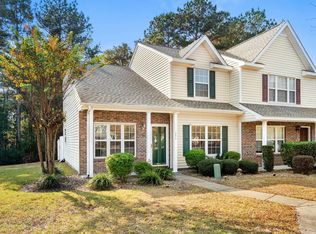
Experience the effortless charm of a home that feels brand new in the highly sought-after Sawgrass East community. This exceptional 2-bedroom, 2.5-bath townhome has been meticulously maintained as a vacation retreat, ensuring it remains in pristine, condition. The interior has been revitalized with a fresh coat of paint and stunning luxury vinyl plank flooring throughout, offering a modern, cohesive aesthetic that is as durable as it is stylish. Whether you are searching for a turnkey primary residence or an investment property to add to your portfolio, this move-in-ready gem offers a rare level of polish and care in a desirable Carolina Forest neighborhood. ?Beyond the interior, the living space extends outdoors to a private, screened-in back porch, creating the ultimate sanctuary for morning coffee or evening sunsets while overlooking serene lake and fountain views. Perfectly positioned in the heart of Carolina Forest, this property provides unparalleled access to the very best of Myrtle Beach. With immediate proximity to International Drive, Highways 501 and 31,and Grissom Parkway, you are just minutes away from the sandy shores of the Atlantic, premier shopping at Tanger Outlets, top-tier medical centers, and highly-rated local schools. Don't miss this opportunity to own a meticulously cared-for home that offers both convenience and coastal tranquility.
For sale
Price cut: $3K (7/13)
$209,900
1037 Stanton Pl. #1037, Myrtle Beach, SC 29579
2beds
1,382sqft
Townhouse
Built in 2006
-- sqft lot
$203,100 Zestimate®
$152/sqft
$423/mo HOA
What's special
Fresh coat of paintPrivate screened-in back porch
- 20 days |
- 401 |
- 14 |
Likely to sell faster than
Zillow last checked:
Listing updated:
Listed by:
John F Dodenhoff 843-421-8296,
Century 21 Palms Realty
Source: CCAR,MLS#: 2616541 Originating MLS: Coastal Carolinas Association of Realtors
Originating MLS: Coastal Carolinas Association of RealtorsFacts & features
Interior
Bedrooms & bathrooms
- Bedrooms: 2
- Bathrooms: 3
- Full bathrooms: 2
- 1/2 bathrooms: 1
Rooms
- Room types: Foyer, Screened Porch
Heating
- Central
Cooling
- Central Air
Appliances
- Included: Dishwasher, Disposal, Microwave, Refrigerator, Range Hood, Dryer, Washer
- Laundry: Washer Hookup
Features
- Ceiling Fan(s), Multiple Primary Suites, Split Bedrooms, Tub Shower, Vaulted Ceiling(s), Walk-In Closet(s), Window Treatments, Breakfast Bar, Entrance Foyer, High Speed Internet, Solid Surface Counters
- Flooring: Luxury Vinyl, Luxury VinylPlank
Interior area
- Total structure area: 1,550
- Total interior livable area: 1,382 sqft
Property
Parking
- Total spaces: 1
- Parking features: One Car Garage, Private, Garage Door Opener
- Garage spaces: 1
Features
- Levels: Two
- Stories: 2
- Patio & porch: Rear Porch, Front Porch, Porch, Screened
- Exterior features: Porch, Storage
- Pool features: Community, Outdoor Pool
- Has view: Yes
- View description: Lake, Pond
- Has water view: Yes
- Water view: Lake,Pond
Lot
- Features: Outside City Limits, Rectangular, Rectangular Lot
Details
- Additional parcels included: ,
- Parcel number: 39814010042
- Zoning: PDD
- Special conditions: None
Construction
Type & style
- Home type: Townhouse
- Property subtype: Townhouse
Materials
- Wood Frame
- Foundation: Slab
Condition
- Resale
- Year built: 2006
Utilities & green energy
- Water: Public
- Utilities for property: Cable Available, Electricity Available, Phone Available, Sewer Available, Underground Utilities, Water Available, High Speed Internet Available, Trash Collection
Community & HOA
Community
- Features: Clubhouse, Cable TV, Internet Access, Recreation Area, Long Term Rental Allowed, Pool
- Security: Smoke Detector(s)
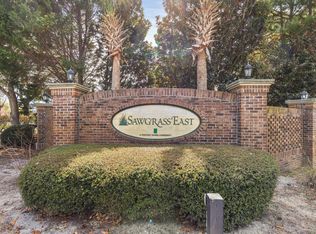
- Subdivision: Sawgrass East - Carolina Forest
HOA
- Has HOA: Yes
- Amenities included: Clubhouse, Owner Allowed Motorcycle, Pet Restrictions, Pets Allowed, Tenant Allowed Motorcycle, Trash, Cable TV, Maintenance Grounds
- Services included: Association Management, Common Areas, Insurance, Legal/Accounting, Maintenance Grounds, Pest Control, Pool(s), Recreation Facilities, Sewer, Trash, Water
- HOA fee: $423 monthly
Location
- Region: Myrtle Beach
Financial & listing details
- Price per square foot: $152/sqft
- Date on market: 7/1/2026
- Listing terms: Cash,Conventional,FHA,VA Loan
- Electric utility on property: Yes
Estimated market value
$203,100
$193,000 - $213,000
$1,664/mo
Price history
| Date | Event | Price |
|---|---|---|
| 7/13/2026 | Price change | $209,900-1.4%$152/sqft |
Source:  CCAR #2616541 Report a problem CCAR #2616541 Report a problem | ||
| 7/1/2026 | Listed for sale | $212,900$154/sqft |
Source: CCAR #2616541 Report a problem | ||
| 7/1/2026 | Listing removed | $212,900$154/sqft |
Source: CCAR #2607783 Report a problem | ||
| 6/16/2026 | Price change | $212,900-0.8%$154/sqft |
Source: CCAR #2607783 Report a problem | ||
| 5/26/2026 | Price change | $214,600-0.8%$155/sqft |
Source: CCAR #2607783 Report a problem | ||
| 4/15/2026 | Price change | $216,400-1.6%$157/sqft |
Source: CCAR #2607783 Report a problem | ||
| 3/26/2026 | Listed for sale | $219,900+0%$159/sqft |
Source: CCAR #2607783 Report a problem | ||
| 3/18/2026 | Listing removed | $219,844$159/sqft |
Source: CCAR #2601147 Report a problem | ||
| 3/9/2026 | Price change | $219,844-2.2%$159/sqft |
Source: CCAR #2601147 Report a problem | ||
| 1/14/2026 | Listed for sale | $224,900+73.7%$163/sqft |
Source: CCAR #2601147 Report a problem | ||
| 5/17/2018 | Sold | $129,500$94/sqft |
Source: CCAR #1808022 Report a problem | ||
Public tax history
Tax history is unavailable.
Monthly payment
Est. payment
Payment breakdown
Explore the cost of this home by adjusting the details. Changes won't be saved.Climate risks
Neighborhood: Carolina Forest
Nearby schools
GreatSchools rating
- 8/10Carolina Forest Elementary SchoolGrades: PK-5Distance: 1.4 mi
- 8/10Ten Oaks MiddleGrades: 6-8Distance: 1.6 mi
- 7/10Carolina Forest High SchoolGrades: 9-12Distance: 2.8 mi
Schools provided by the listing agent
- Elementary: Ten Oaks Elementary School
- Middle: Ten Oaks Middle School
- High: Carolina Forest High School
Source: CCAR. This data may not be complete. We recommend contacting the local school district to confirm school assignments for this home.
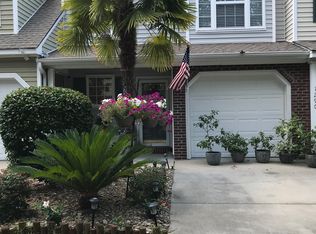
- $216,3002 bd3 ba1.5k sqft1037 Stanton Pl, Myrtle Beach, SC 29579Off Market
- $237,6003 bd2 ba1.6k sqft1041 Stanton Pl, Myrtle Beach, SC 29579Off Market
- $256,2003 bd3 ba1.6k sqft1033 Stanton Pl, Myrtle Beach, SC 29579Off Market

- $196,2002 bd3 ba1.5k sqft1045 Stanton Pl, Myrtle Beach, SC 29579Off Market
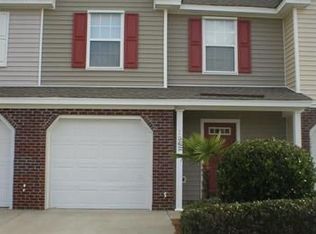
- $231,1002 bd3 ba1.6k sqft1045 Stanton Pl #0, Myrtle Beach, SC 29579Off Market
- $220,7003 bd3 ba1.5k sqft1049 Stanton Pl, Myrtle Beach, SC 29579Off Market
- $226,8003 bd3 ba1.5k sqft1053 Stanton Pl, Myrtle Beach, SC 29579Off Market
- $238,4003 bd2 ba1.6k sqft573 Uniola Dr, Myrtle Beach, SC 29579Off Market
A local agent can set up tours, give advice and negotiate with sellers.
A local lender can help you make sure your offer is ready when you are.
Similar homes
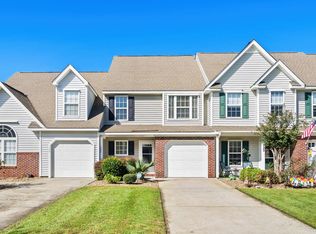
- $239,9992 bd3 ba1.3k sqft136 Sardis Dr. #136, Myrtle Beach, SC 29579For Sale
 MLS ID #2617012, Austin S Guyton, Dunes Realty Group. CCAR
 - $248,0003 bd3 ba1.6k sqft1309 Shoebridge Dr. #1309, Myrtle Beach, SC 29579For Sale
 MLS ID #2612864, Mickie L Wang, CENTURY 21 Broadhurst. CCAR
 - $179,9002 bd2 ba951 sqft453 Seabert Rd. #453, Myrtle Beach, SC 29579For Sale
 MLS ID #2607026, David J Murphy, Shoreline Realty. CCAR
 - $239,0003 bd3 ba1.3k sqft399 Seabert Rd. #209, Myrtle Beach, SC 29579For Sale
 MLS ID #2528092, Kylie W Deppen, GRANDE DUNES PROPERTIES. CCAR
 - $218,9002 bd2 ba1.1k sqft4815 Orchid Way #302, Myrtle Beach, SC 29577For SaleMLS ID #2617929, Adam Levy, Century 21 The Harrelson Group. CCAR
- $215,0002 bd3 ba1.3k sqft1043 Penny Ln., Myrtle Beach, SC 29577For SaleMLS ID #2611544, Mike D Wagner, Realty ONE Group Dockside. CCAR
- $215,0003 bd2 ba1.5k sqft5049 Glenbrook Dr. #204, Myrtle Beach, SC 29579For SaleMLS ID #2609020, Dominic Siciliano, Keller Williams The Forturro Group. CCAR
- $230,0002 bd2 ba1k sqft833 Silvercrest Dr., Myrtle Beach, SC 29579For SaleMLS ID #2613135, The Mills Group Team, Century 21 Barefoot Realty. CCAR
- $205,0003 bd2 ba1.2k sqft6000, Myrtle Beach, SC 29579For SaleMLS ID #2607939, TWO LANES TEAM, INNOVATE Real Estate. CCAR
- $199,9003 bd2 ba1.4k sqft5040 Windsor Green Way #202, Myrtle Beach, SC 29579For SaleMLS ID #2614790, Abe Safa Sales Team, Century 21 The Harrelson Group. CCAR
- $182,5003 bd2 ba1.2k sqftTurnberry Park, Myrtle Beach, SC 29579For SaleMLS ID #2606000, Paige Bird, RE/MAX Southern Shores. CCAR
- $234,9003 bd3 ba1.8k sqftPlanters Point, Myrtle Beach, SC 29579For SaleMLS ID #2613710, Joseph A Barrientos Fierros, Century 21 The Harrelson Group. CCAR
- $217,0003 bd2 ba1.4k sqft5049 Glenbrook Dr. #101, Myrtle Beach, SC 29579For SaleMLS ID #2607835, Grand Strand Team, INNOVATE Real Estate. CCAR
- $199,9002 bd3 ba1.3k sqft1044 Portico Loop #1044, Myrtle Beach, SC 29577For SaleMLS ID #2615506, Sandra Denise J Farley, RE/MAX Southern Shores. CCAR
- $239,9003 bd3 ba1.7k sqft909 Barn Owl Ct. #909, Myrtle Beach, SC 29579For SaleMLS ID #2604682, Schmidt & Frasher Team, Keller Williams Innovate South. CCAR
- $199,0003 bd2 ba1.2k sqft6010 Windsor Green Way #301, Myrtle Beach, SC 29579For SaleMLS ID #2604673, Gonca Ender, CENTURY 21 Boling & Associates. CCAR
- $195,0003 bd2 ba1.2k sqft101 Ashley Park Dr. #1-H, Myrtle Beach, SC 29579For SaleMLS ID #2607617, Lui Cheng, CB Sea Coast Commercial. CCAR
- $184,9003 bd2 ba1.2k sqft5011 - Windsor Green II, Myrtle Beach, SC 29579For SaleMLS ID #2611635, Spencer-Cleveland Team, The Litchfield Company RE-MB. CCAR
- $199,0002 bd3 ba1.4k sqft324 Kiskadee Loop #13E, Conway, SC 29526For SaleMLS ID #2616426, Chelsey D Babb, CENTURY 21 Thomas. CCAR
- $189,9002 bd2 ba894 sqft639 Waterway Village Blvd. #14-I, Myrtle Beach, SC 29579For SaleMLS ID #2605235, Blue Mahi Real Estate Team, INNOVATE Real Estate. CCAR
