With a 1,920 square foot house tucked into 112 wooded acres in Fulks Run and a half mile back border with the million-acre George Washington National Forest, this remarkable property offers a quiet privacy that can’t be described until you experience it. There are two parcels: a twelve-acre plot along the road, and the adjacent 100 acres under a conservation easement. The property unfolds across three ridges and is accessible by old forest roads and two miles of walking paths. Three creeks have several small waterfalls and a one-third acre pond offers swimming, fishing, and even ice skating. A fenced garden, small orchard, and wildflower/milkweed meadow add to the beautiful surroundings. The home is a sustainable part of its surroundings, with 23 rooftop solar panels, inverter, and batteries. Two finished levels each have bath and heat pump. The entry level features a two-car carport, open living, dining, and kitchen areas, a pantry and a bedroom, plus a screened porch and an expansive deck with a view of Little North Mountain. The lower level includes a wood stove, office/guest spaces or a potential bedroom(s), root cellar, and sauna, plus a greenhouse. Behind the home are a large woodworking shop with sleeping loft, a smaller storage building, and a tractor shed. There is a lot to discover here, through hiking, gardening, wood working, enjoying the pond, or simply watching the light change across the mountain. And despite the seclusion, everyday conveniences are only a 15 minute drive away, with schools, groceries, restaurants, shopping, medical and other services nearby. Here, 112 acres gives you room to wander, the National Forest gives you room to explore, and home is waiting when you turn back.
For sale
$665,000
10375 Genoa Rd, Fulks Run, VA 22830
1beds
2,120sqft
Single Family Residence
Built in 1985
112.36 Acres Lot
$702,500 Zestimate®
$314/sqft
$-- HOA
What's special
Root cellarFenced gardenSmall orchardScreened porchSmaller storage buildingTractor shed
- 6 days
- 149
- 22
Zillow last checked:
Listing updated:
Listed by:
Michael Kalman 540-908-9279,
Valley Realty Associates 540-236-5800
Source: Bright MLS,MLS#: VARO2003394
Facts & features
Interior
Bedrooms & bathrooms
- Bedrooms: 1
- Bathrooms: 2
- Full bathrooms: 2
- Main level bathrooms: 1
- Main level bedrooms: 1
Basement
- Area: 1260
Heating
- Heat Pump, Wood Stove, Electric, Wood
Cooling
- Ductless, Humidity Control, Electric
Appliances
- Included: Microwave, Oven/Range - Gas, Refrigerator, Exhaust Fan, Washer, Water Heater, Electric Water Heater
- Laundry: Main Level
Features
- Soaking Tub, Built-in Features, Ceiling Fan(s), Family Room Off Kitchen, Open Floorplan, Pantry, Sauna
- Flooring: Stone, Tile/Brick
- Windows: Double Pane Windows
- Basement: Other
- Has fireplace: No
Interior area
- Total structure area: 2,220
- Total interior livable area: 2,120 sqft
- Finished area above ground: 960
- Finished area below ground: 1,160
Property
Parking
- Total spaces: 12
- Parking features: Crushed Stone, Gravel, Attached Carport, Driveway
- Carport spaces: 2
- Uncovered spaces: 10
Accessibility
- Accessibility features: None
Features
- Levels: Two
- Stories: 2
- Patio & porch: Deck, Porch, Screened
- Exterior features: Storage, Water Falls
- Pool features: None
- Has view: Yes
- View description: Creek/Stream, Mountain(s), Pond, Trees/Woods, Valley
- Has water view: Yes
- Water view: Creek/Stream,Pond
- Waterfront features: Fishing Allowed, Pond
Lot
- Size: 112.36 Acres
- Features: Adjoins - Public Land, Backs to Trees, Fishing Available, Hunting Available, Mountainous, Pond, Rural, Secluded, Stream/Creek, Wooded, Adjoins National Forest
Details
- Additional structures: Above Grade, Below Grade, Outbuilding
- Has additional parcels: Yes
- Parcel number: 48A3
- Zoning: A2
- Special conditions: Standard
- Other equipment: See Remarks
Construction
Type & style
- Home type: SingleFamily
- Architectural style: Contemporary
- Property subtype: Single Family Residence
Materials
- Wood Siding
- Foundation: Block
- Roof: Metal
Condition
- New construction: No
- Year built: 1985
Utilities & green energy
- Electric: 200+ Amp Service, Underground
- Sewer: On Site Septic
- Water: Well
- Utilities for property: Other Internet Service
Green energy
- Energy efficient items: Construction, Fireplace/Wood Stove, Flooring
- Energy generation: PV Solar Array(s) Owned
Community & HOA
Community
- Subdivision: None
HOA
- Has HOA: No
Location
- Region: Fulks Run
Financial & listing details
- Price per square foot: $314/sqft
- Tax assessed value: $275,490
- Annual tax amount: $1,873
- Date on market: 10/3/2026
- Listing agreement: Exclusive Right To Sell
- Listing terms: Cash,Conventional,Farm Credit Service,Negotiable,USDA Loan,VHDA
- Inclusions: Most Kitchen Appliances And Many Tools / Tractor - See Attached Document
- Exclusions: Freezer
- Ownership: Fee Simple
- Road surface type: Gravel
Estimated market value
$702,500
$527,000 - $892,000
$1,261/mo
Price history
| Date | Event | Price |
|---|---|---|
| 10/8/2026 | Listed for sale | $665,000$314/sqft |
Source:  CAAR #682680 Report a problem CAAR #682680 Report a problem | ||
Public tax history
| Year | Property taxes | Tax assessment |
|---|---|---|
| 2024 | $1,873 | $275,490 -35.1% |
| 2023 | $1,873 | $424,600 |
| 2022 | $1,873 +26.7% | $424,600 +21.7% |
| 2021 | $1,478 | $348,900 |
| 2020 | $1,478 | $348,900 |
| 2019 | $1,478 | $348,900 |
| 2018 | $1,478 +6.6% | $348,900 +0.5% |
| 2017 | $1,387 | $347,200 |
| 2016 | $1,387 +4.5% | $347,200 |
| 2015 | $1,327 +4.7% | $347,200 |
| 2014 | $1,268 | $347,200 +8.9% |
| 2013 | -- | $318,700 -8.2% |
| 2012 | -- | $347,200 |
Find assessor info on the county website
Monthly payment
Est. payment
Payment breakdown
Explore the cost of this home by adjusting the details. Changes won't be saved.Climate risks
Neighborhood: 22830
Nearby schools
Schools provided by the listing agent
- Elementary: Fulks Run
- Middle: J. Frank Hillyard
- High: Broadway
- District: Rockingham County Public Schools
Source: Bright MLS. This data may not be complete. We recommend contacting the local school district to confirm school assignments for this home.

Similar homes
- $499,9753 bd2 ba1.8k sqft14636 Turner Run Rd, Fulks Run, VA 22830For Sale
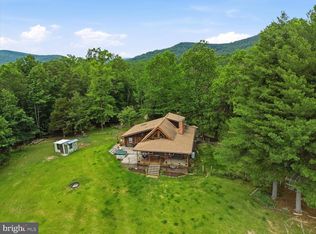
 MLS ID #VARO2003134, Jen Kitner, Pearson Smith Realty, LLC. Bright MLS
 - $550,0004 bd3 ba2.2k sqft6055 Whippoorwill Ln, Rockingham, VA 22802For Sale
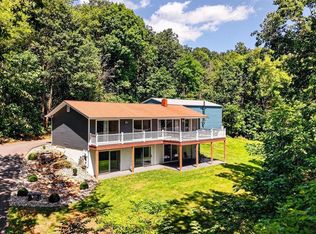
 MLS ID #681140, Linda Goodson, Old Dominion Realty Inc. CAAR
 - $689,0004 bd3 ba2.6k sqft215 Green Hills Ln, New Market, VA 22844For Sale
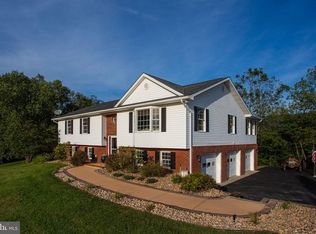 MLS ID #VASH2015706, Kathie See, May Kline Realty, Inc. Bright MLS
 - $724,0003 bd3 ba2.2k sqft22606 German River Rd, Criders, VA 22820For Sale
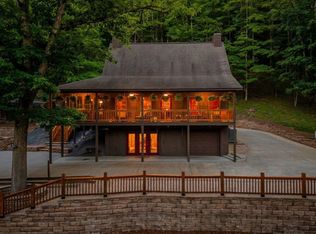 MLS ID #678763, Debbie Knupp, Kline May Realty. CAAR
 - $649,0003 bd1 ba1.3k sqft19962 Rainbow Ridge Rd, Bergton, VA 22811For SaleMLS ID #VARO2002934, Kathie See, May Kline Realty, Inc. Bright MLS
- $979,0004 bd2 ba1.9k sqft801 Moyers Ln, Mathias, WV 26812For SaleMLS ID #WVHD2003744, Susan Melendez, May Kline Realty, Inc. Bright MLS
- $499,0004 bd2 ba2.5k sqft685 N Maple Rd, Mount Jackson, VA 22842For SaleMLS ID #VASH2014974, Sara Anderson, ERA Valley Realty. Bright MLS
- $565,0004 bd3 ba2.5k sqft418 Fairway Dr, Harrisonburg, VA 22802For SaleMLS ID #682636, Suzanne Bothamley, Funkhouser Real Estate Group. CAAR
- $399,0003 bd2 ba2.2k sqft16148 Runions Creek Rd, Timberville, VA 22853For SaleMLS ID #VARO2003286, Kathie See, May Kline Realty, Inc. Bright MLS
- $399,0003 bd2 ba2.2k sqft16148 Runions Creek Rd, Broadway, VA 22815For SaleMLS ID #680615, Kathie See, Kline May Realty: Broadway. CAAR
- $619,0003 bd3 ba2.1k sqft144 Connie Rd, Basye, VA 22810For SaleMLS ID #VASH2015568, Steven Koleno, BEYCOME BROKERAGE REALTY LLC. Bright MLS
- $335,0003 bd2 ba1.9k sqft67 Lodge Hall Rd, Mount Jackson, VA 22842For SaleMLS ID #VASH2015848, Amanda Downs, Samson Properties. Bright MLS
- $474,9004 bd2 ba2.8k sqft4625 Rawley Pike, Harrisonburg, VA 22801For SaleMLS ID #681924, Chris Horst, Funkhouser Real Estate Group. CAAR
- $459,0003 bd3 ba1.7k sqft340 Mesa Ct, Broadway, VA 22815For SaleMLS ID #682634, Florin Copaceanu, Accent Realty LTD. CAAR
- $345,0003 bd3 ba2k sqft31 Willow Ln, Mount Jackson, VA 22842For SaleMLS ID #VASH2015618, Shannon Sexton, ERA Valley Realty. Bright MLS
- $398,9003 bd2 ba1.8k sqft13573 Cooley Spring Ln, Broadway, VA 22815For SaleMLS ID #681793, RAHFEN CLARK, 1ST CHOICE REAL ESTATE. CAAR
- $584,9004 bd4 ba3.1k sqft1480 Bluewater Rd, Harrisonburg, VA 22801For SaleMLS ID #VARO2003362, Dilan Kareem, Old Dominion Realty. Bright MLS
- $550,0004 bd2 ba2.4k sqft2061 Cecil Wampler Rd, Mount Crawford, VA 22841For SaleMLS ID #675649, KRISTY ACORD, FREEDOM REALTY GROUP LLC. CAAR
- $489,1113 bd2 ba3.1k sqft10840 Rawley Pike, Hinton, VA 22831For SaleMLS ID #VARO2003380, JEANETTE LANTZ, May Kline Realty, Inc. Bright MLS
- $419,0004 bd3 ba2k sqft315 Rustic Ave, Broadway, VA 22815For SaleMLS ID #VARO2003376, Brian Ratliff, Old Dominion Realty. Bright MLS
